Skip To Content

9838 November Rain Street

Las Vegas, NV 89178
  • $415,000
  • STATUS: Active
  • ON SITE: 14 Days
  • MLS #: 2829512
UPDATED: 179 min ago
$415,000
  • 3
    BEDS
  • 0.05
    ACRES
  • 3
    BATHS
  • 1
    1/2 BATHS
  • 1,864
    SQFT
  • $223
    $/SQFT
Neighborhood:
Type:
Single-Family Home
Built:
2008
County:

School Information

Description

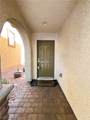
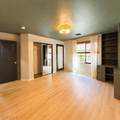
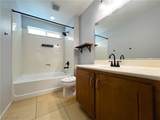
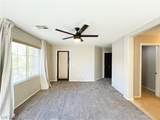
Discover elevated living in the desirable Mountains Edge master-planned community of Cameron Crestone! This distinctive three-story home offers 3 beds, 3.5 baths, 1,872 sqft and a unique layout designed for comfort, flexibility, and entertaining.Two primary suites: a first-floor suite with a full bath and stunning built-in bookcase/desk. A spacious second-floor suite features a private balcony, a generous bathroom, and a custom walk-in closet. The third-floor living level features an open-concept living and dining area and a well-appointed kitchen with quartz countertops, stainless-steel appliances, abundant cabinetry and a bathroom. Access to a balcony for fresh air and seamless indoor-outdoor living.The showstopper is the expansive rooftop deck that covers the 3rd floor, offering spectacular 360-degree views of the surrounding mountains, valley and Las Vegas skyline. Additional highlights include a low-maintenance courtyard, attached two-car garage with extra storage, two central HVAC units, recessed lighting and a mix of tile, luxury vinyl plank and brand-new carpet flooring.Conveniently located near parks, trails, shopping, dining, entertainment and major roadways, this home delivers a distinctive blend of versatile living spaces, outdoor enjoyment and unforgettable Vegas views.

Monthly Payment Calculator

Copyright 2026 of the Greater Las Vegas Association of REALTORS® MLS. All rights reserved.
Greater Las Vegas Association of Realtors] logo The data relating to real estate for sale on this web site comes in part from the INTERNET DATA EXCHANGE Program of the Greater Las Vegas Association of REALTORS® MLS. Real estate listings held by brokerage firms other than this site owner are marked with the IDX logo. GLVAR deems information reliable but not guaranteed.Information provided is for the consumers' personal, non-commercial use and may not be used for any purpose other than to identify prospective properties consumers may be interested in purchasing. Data last updated 2026-11-09T00:20:28.803.

Digital Millennium Copyright Act
www.alpha2realty.com/homes/183073530
Print Image

9838 November Rain Street Las Vegas, NV 89178

  • Price: $415,000
  • Status: Active
  • On Site: 14 Days
  • Updated: 179 min ago
  • MLS #: 2829512
3
Beds
3
Baths
1
½ Baths
0.05
Acres
1,864
SQFT
$223
$/SQFT
2008
Built
Neighborhood:
South Mountain 2-Rud
County:
Clark
Elementary School:
Wright, William V.,Wright, William V.
Middle School:
Gunderson, Barry & June
High School:
Sierra Vista High
Property Description
Discover elevated living in the desirable Mountains Edge master-planned community of Cameron Crestone! This distinctive three-story home offers 3 beds, 3.5 baths, 1,872 sqft and a unique layout designed for comfort, flexibility, and entertaining.Two primary suites: a first-floor suite with a full bath and stunning built-in bookcase/desk. A spacious second-floor suite features a private balcony, a generous bathroom, and a custom walk-in closet. The third-floor living level features an open-concept living and dining area and a well-appointed kitchen with quartz countertops, stainless-steel appliances, abundant cabinetry and a bathroom. Access to a balcony for fresh air and seamless indoor-outdoor living.The showstopper is the expansive rooftop deck that covers the 3rd floor, offering spectacular 360-degree views of the surrounding mountains, valley and Las Vegas skyline. Additional highlights include a low-maintenance courtyard, attached two-car garage with extra storage, two central HVAC units, recessed lighting and a mix of tile, luxury vinyl plank and brand-new carpet flooring.Conveniently located near parks, trails, shopping, dining, entertainment and major roadways, this home delivers a distinctive blend of versatile living spaces, outdoor enjoyment and unforgettable Vegas views.
Exterior Features

Architectural Style Three StoryTri-Level Attached Garage YN Yes Carport Spaces 0 Carport YN No Direction Faces West Exterior Features BalconyPrivate Yard Fencing Back YardWrought Iron Garage YN Yes Horse Amenities None Levels Multi/Split Parking Features AttachedGarageGuestPrivate Patio And Porch Features BalconyDeckRooftop Pool Features Community Pool Private YN No Roof Tile

Interior Features

Appliances DryerDishwasherDisposalGas RangeRefrigeratorWasher Bedrooms Possible 3 Cooling Central AirElectric Cooling YN Yes Fireplace YN No Fireplaces Total 0 Flooring CarpetCeramic TileLinoleumTileVinyl Furnished Unfurnished Heating CentralGas Heating YN Yes Interior Features Bathroom on Main LevelBedroom on Main LevelCeiling Fan(s)Window Treatments Laundry Features Gas Dryer HookupLaundry RoomUpper Level Living Area 1864 Rooms Kitchen (Breakfast Bar/CounterLighting RecessedPantryStainless Steel AppliancesTile Flooring) Dining Room (Kitchen/Dining Room Combo 10x9) Family Room (Ceiling FanUpstairs 18x12) Bedroom 3 (Ceiling FanCeiling LightClosetUpstairs 12x11) Primary Bedroom (2 Pbr'sBedroom With Bath DownstairsBuilt-in BookcasesCloset 12x11) Primary Bedroom (2 Pbr'sBalconyCeiling FanCustom ClosetPbr Separate From OtherUpstairsWalk-In Closet(s) 14x12) Rooms Total 6 Window Features Double Pane Windows

Property Features

Association Amenities Basketball CourtDog ParkPlaygroundPoolSpa/Hot TubTennis Court(s) Association Fee 0 Association Fee Frequency Monthly Association Fee Includes Association ManagementRecreation Facilities Association YN Yes Community Features Pool Development Name Mountains Edge Disclosures Covenants/Restrictions Disclosure Electric Photovoltaics None Green Energy Efficient Windows Listing Terms CashConventionalFHAVA Loan Lot Features 1/4 to 1 Acre LotDesert LandscapingLandscapedRocksSynthetic GrassTrees Property Attached YN No Property Condition Resale Property Sub Type Single Family Residence Property Sub Type Additional Single Family Residence Security Features Gated Community Senior Community YN No Sewer Public Sewer Spa YN No Tax Annual Amount 2520 Utilities Underground Utilities Water Source Public Year Built Details RESALE Zoning Description Single Family

Listing courtesy of Temple Thompson of Wardley Real Estate: 702-256-4900.
Copyright 2026 of the Greater Las Vegas Association of REALTORS® MLS. All rights reserved.
Greater Las Vegas Association of Realtors] logo The data relating to real estate for sale on this web site comes in part from the INTERNET DATA EXCHANGE Program of the Greater Las Vegas Association of REALTORS® MLS. Real estate listings held by brokerage firms other than this site owner are marked with the IDX logo. GLVAR deems information reliable but not guaranteed.Information provided is for the consumers' personal, non-commercial use and may not be used for any purpose other than to identify prospective properties consumers may be interested in purchasing. Data last updated 2026-11-09T00:20:28.803.

Digital Millennium Copyright Act
 
https://bt-photos.global.ssl.fastly.net/vegas/orig_boomver_1_2829512-2.jpg https://bt-photos.global.ssl.fastly.net/vegas/orig_boomver_1_2829512-2.jpg https://bt-photos.global.ssl.fastly.net/vegas/orig_boomver_1_2829512-2.jpg
Logo
The Bullard Group | Alpha II Realty
500 N. Rainbow Blvd. #300
Las Vegas NV, 89107