




Description
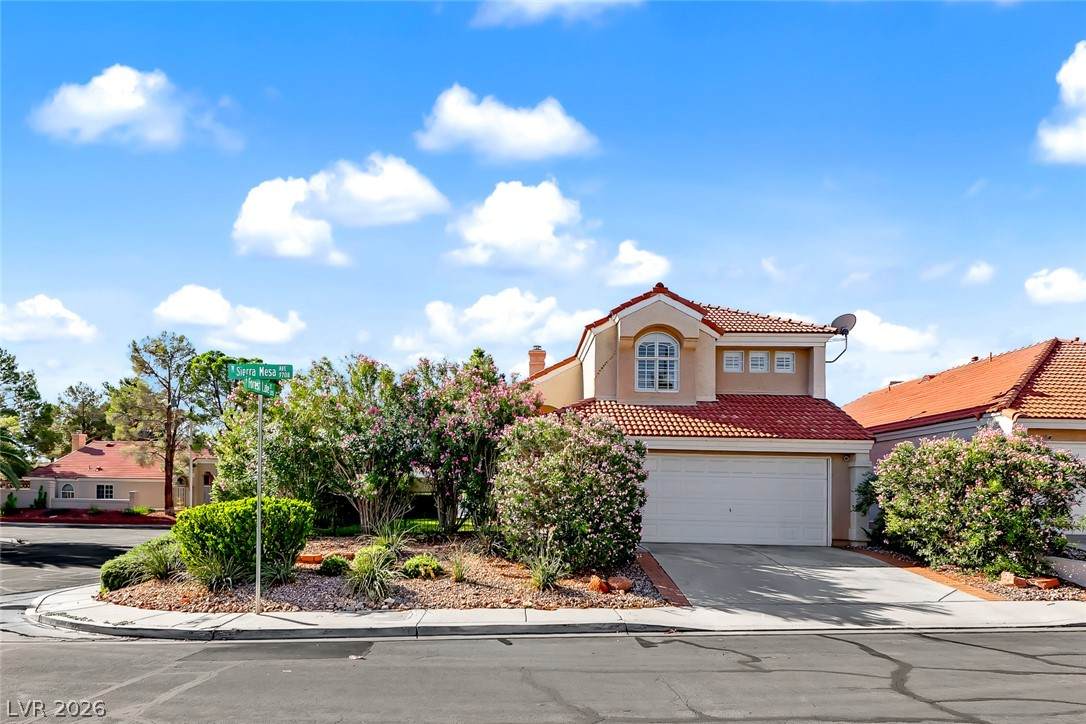
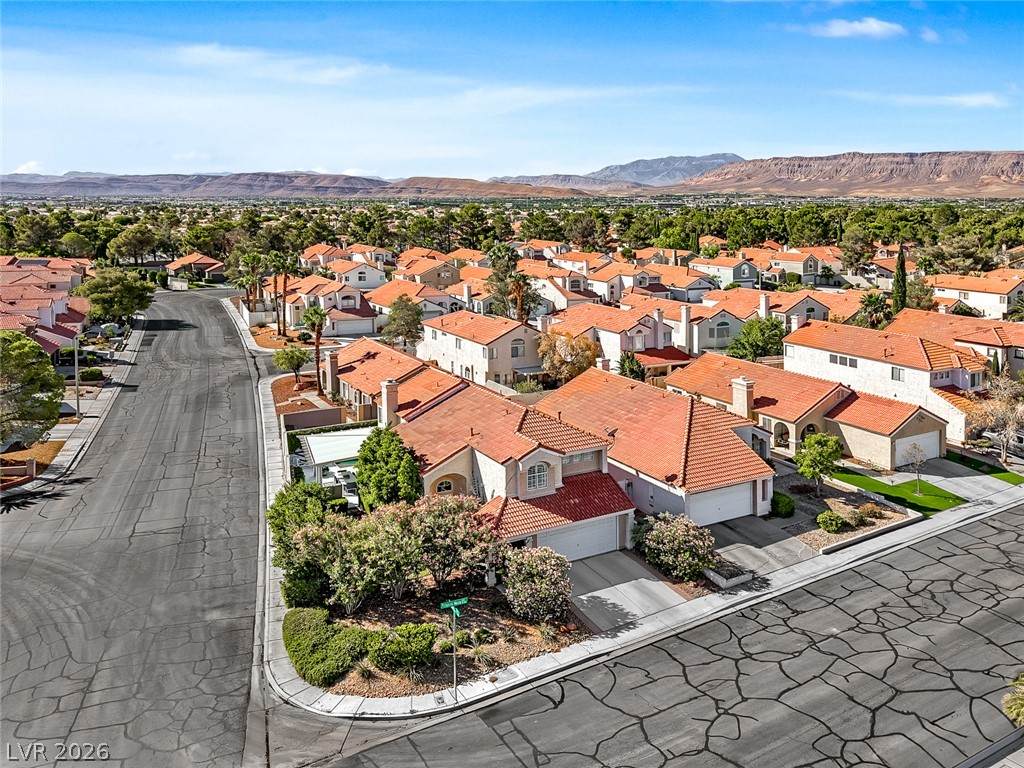
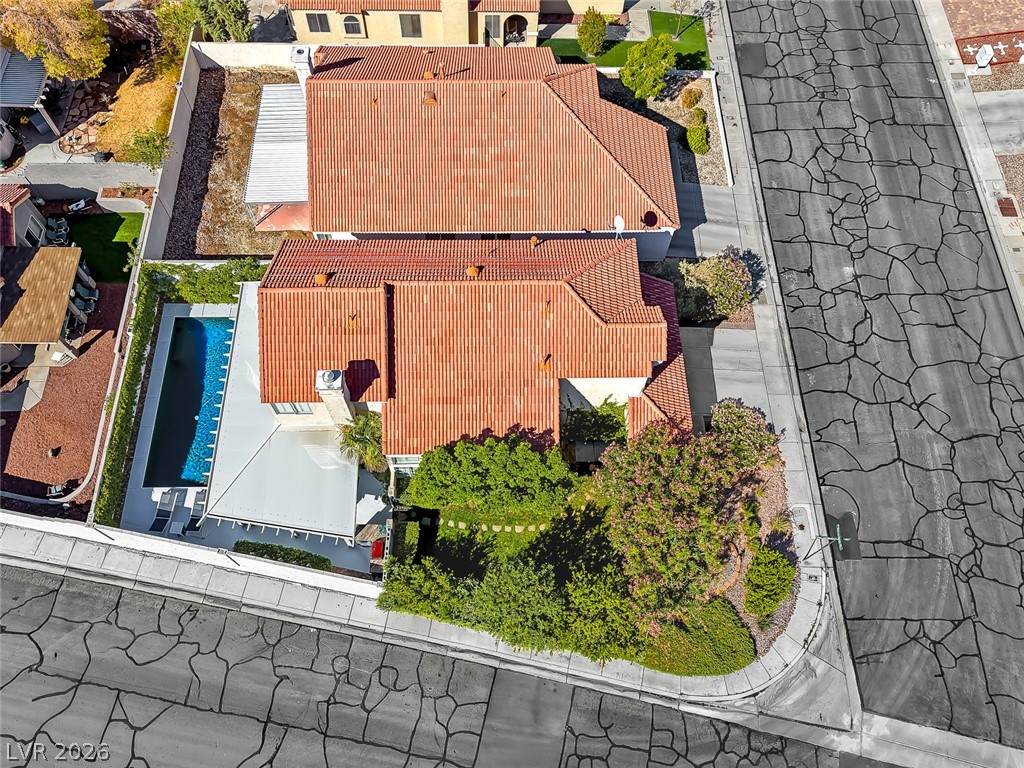
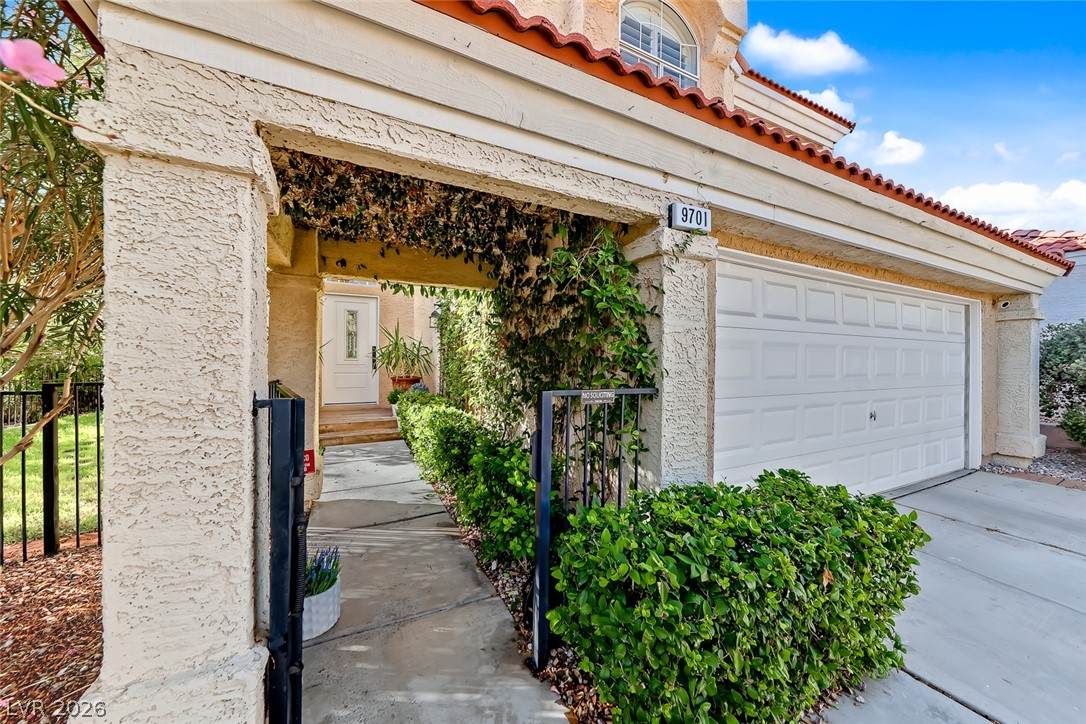
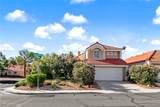
This is one of those unicorn properties that you won't see again. From curb appeal to interior to exterior, this property is GORGEOUS. The moment you pull up outside, you are immediately aware of the lush mature landscaping. The pathway to the house leads you through a quaint courtyard filled with trees, natural grass and flowers. As the courtyard is gated, this allows you to pretty much have a front yard that can also double up as a backyard, as there is gated access to the pool area also. I haven't seen anything like this in properties under $1m. If you are looking for a turnkey home, there is nothing like this. It can even come fully furnished included in the price if you like what you see. This home has LOTS of upgrades. From newer windows, new primary bathroom, new countertops and kitchen island, plantation shutters throughout, AC unit only 3 years old, irrigation system replaced, newer pool filtration system, new furniture and furnishings. This home really needs to be seen to understand what a great property and opportunity this is. It has three bedrooms, but it could have four or even five if you have guests. There is an extra room in the primary bedroom that could be used as a bedroom and the den/office downstairs could fit a murphy bed.One of the best features of the property is the backyard. It's been impeccably manicured and you truly feel like you are in your own private resort. With an upgraded and extended covered patio covering the entire back yard, you are going to love relaxing out here. Feeling hungry? Heat up your outdoor grill on your very own outdoor kitchen and BBQ grill setup. With it being a corner lot, there also aren't any neighbors looking down at you, giving you a private experience.In an incredible location, nestled in the heart of The Lakes, you have easy access to downtown Summerlin, the Ball Park, Red Rock Casino and more. This one won't last, schedule a tour today to see it in person. You're gonna love it!!!
-
3BEDS
-
0.11ACRES
-
2BATHS
-
11/2 BATHS
-
1,936SQFT
-
$309$/SQFT
School Information
Description
This is one of those unicorn properties that you won't see again. From curb appeal to interior to exterior, this property is GORGEOUS. The moment you pull up outside, you are immediately aware of the lush mature landscaping. The pathway to the house leads you through a quaint courtyard filled with trees, natural grass and flowers. As the courtyard is gated, this allows you to pretty much have a front yard that can also double up as a backyard, as there is gated access to the pool area also. I haven't seen anything like this in properties under $1m. If you are looking for a turnkey home, there is nothing like this. It can even come fully furnished included in the price if you like what you see. This home has LOTS of upgrades. From newer windows, new primary bathroom, new countertops and kitchen island, plantation shutters throughout, AC unit only 3 years old, irrigation system replaced, newer pool filtration system, new furniture and furnishings. This home really needs to be seen to understand what a great property and opportunity this is. It has three bedrooms, but it could have four or even five if you have guests. There is an extra room in the primary bedroom that could be used as a bedroom and the den/office downstairs could fit a murphy bed.One of the best features of the property is the backyard. It's been impeccably manicured and you truly feel like you are in your own private resort. With an upgraded and extended covered patio covering the entire back yard, you are going to love relaxing out here. Feeling hungry? Heat up your outdoor grill on your very own outdoor kitchen and BBQ grill setup. With it being a corner lot, there also aren't any neighbors looking down at you, giving you a private experience.In an incredible location, nestled in the heart of The Lakes, you have easy access to downtown Summerlin, the Ball Park, Red Rock Casino and more. This one won't last, schedule a tour today to see it in person. You're gonna love it!!!
![Greater Las Vegas Association of Realtors] logo](https://static.boomtownroi.com/content/photos/vegas/idx/idx-small.gif) The data relating to real estate for sale on this web site comes in part from the INTERNET DATA EXCHANGE Program of the Greater Las Vegas Association of REALTORS® MLS. Real estate listings held by brokerage firms other than this site owner are marked with the IDX logo. GLVAR deems information reliable but not guaranteed.Information provided is for the consumers' personal, non-commercial use and may not be used for any purpose other than to identify prospective properties consumers may be interested in purchasing. Data last updated 2026-10-11T19:20:50.817.
Digital Millennium Copyright Act