Skip To Content

9521 Queen Charlotte Drive

Las Vegas, NV 89145
  • $1,899,000
  • STATUS: Active
  • ON SITE: 5 Days
  • MLS #: 2820767
New On Site 5 Days Ago
UPDATED: 10 min ago
$1,899,000
  • 4
    BEDS
  • 0.24
    ACRES
  • 4
    BATHS
  • 1
    1/2 BATHS
  • 4,053
    SQFT
  • $469
    $/SQFT
Neighborhood:
Type:
Single-Family Home
Built:
2000
County:

School Information

Elementary School:
Middle School:
High School:

Description

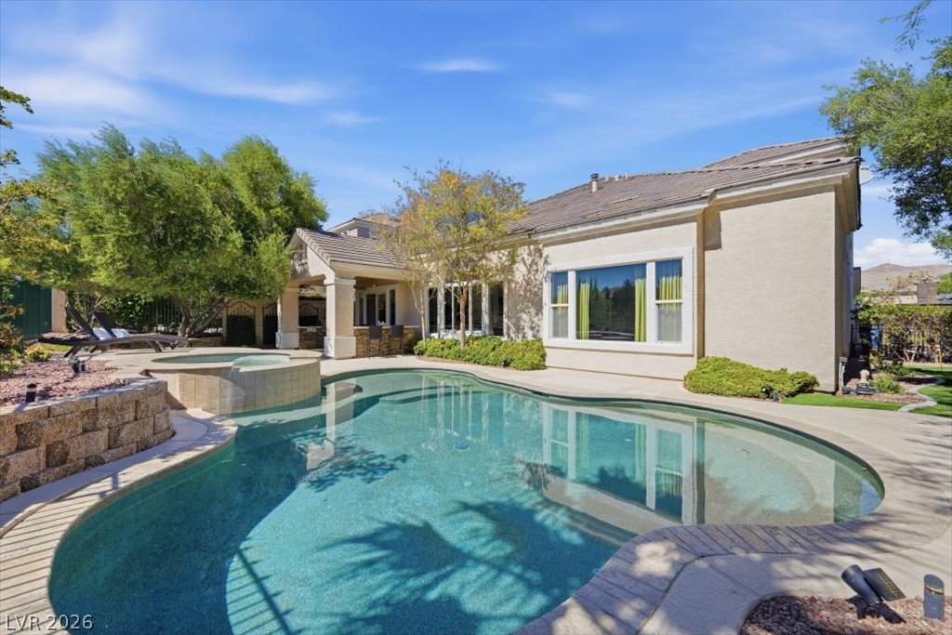
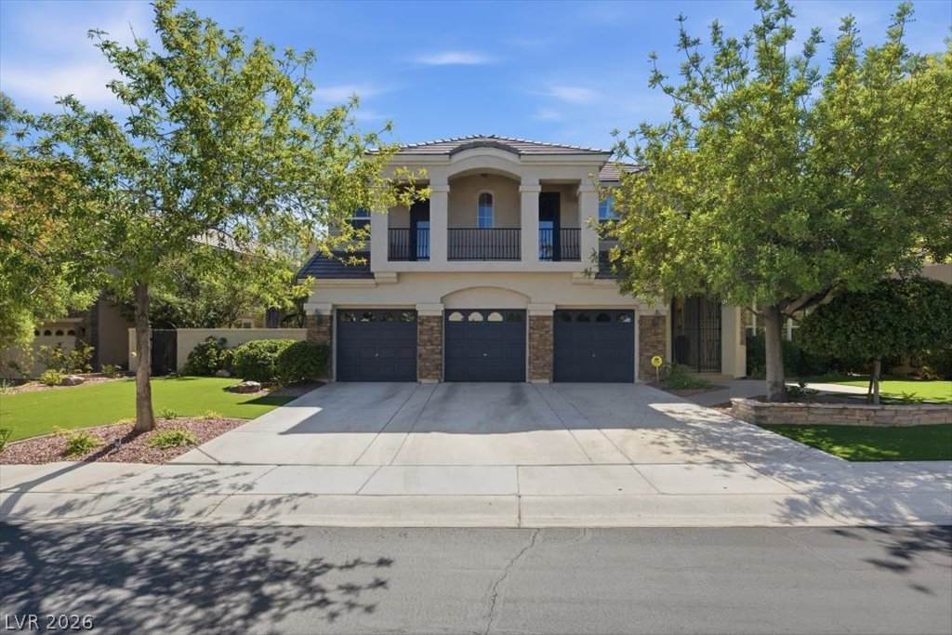
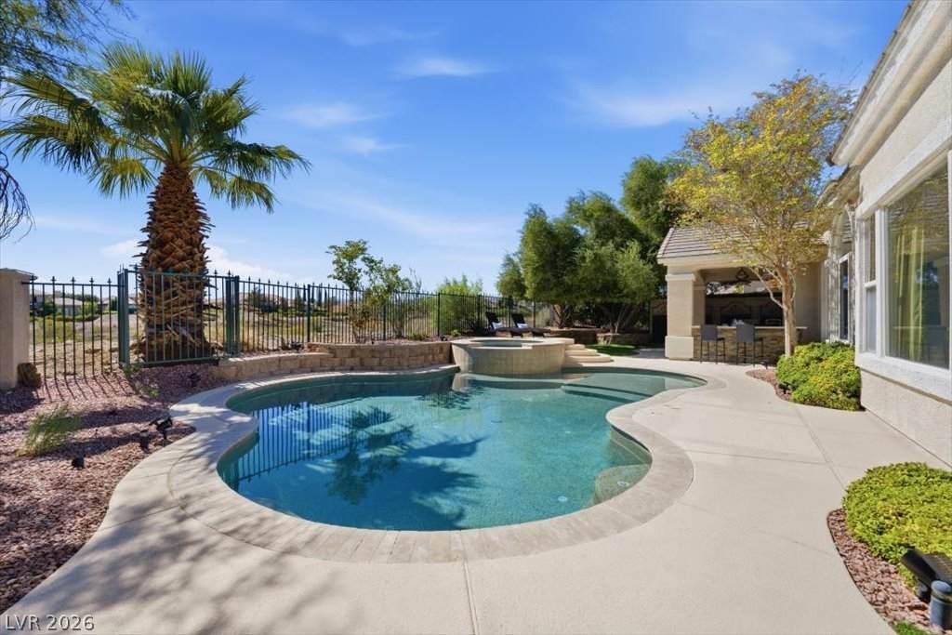
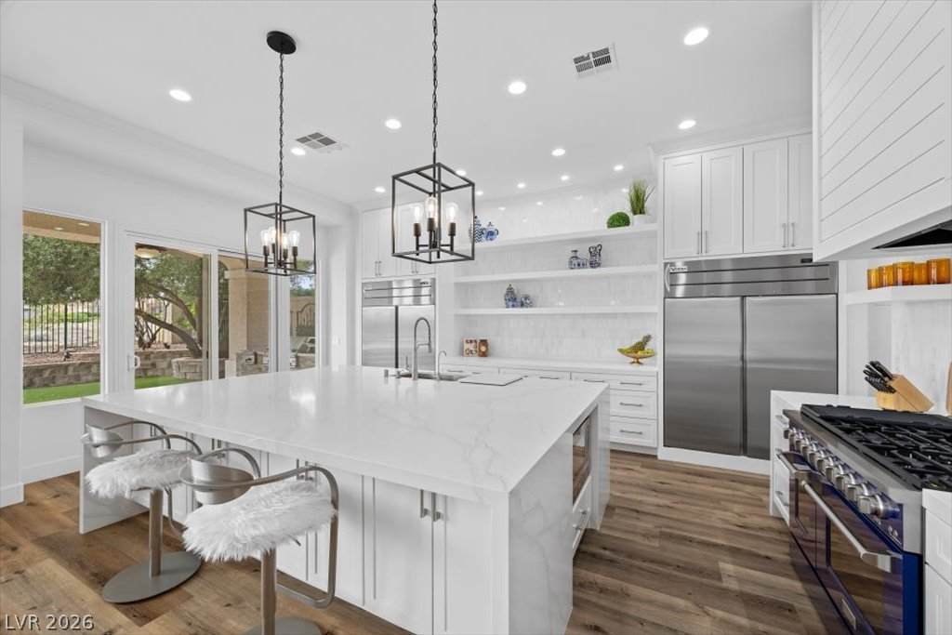
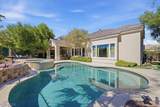
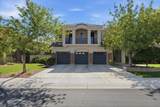
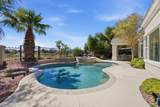
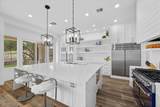
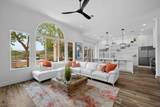
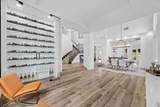
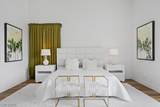
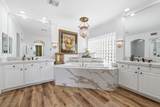
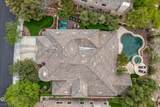
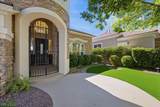
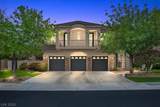
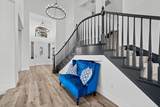
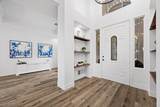
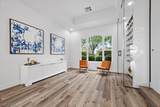
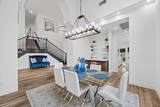
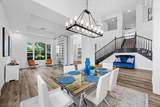
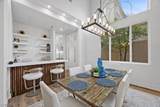
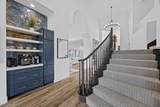
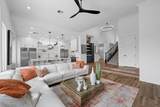
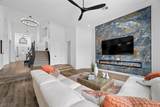
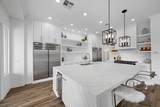
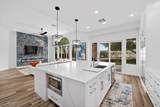
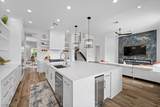
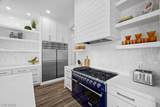
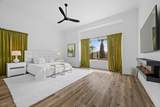
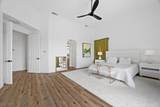
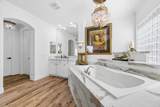
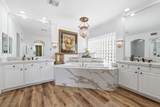
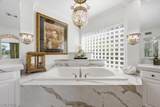
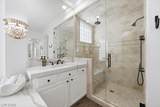
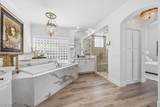
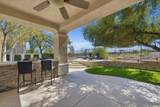
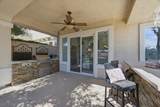
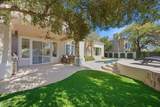
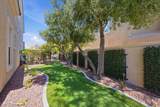
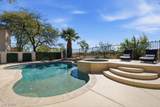
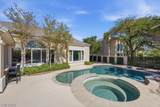
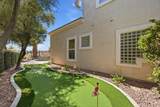
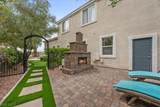
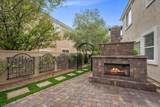
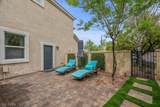
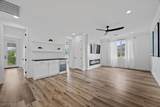
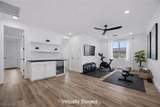
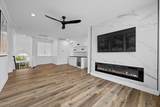
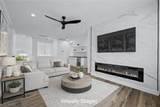
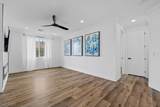
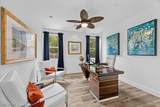
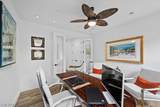
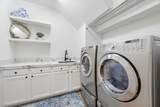
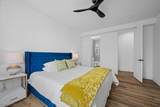
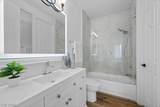
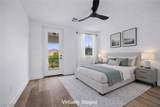
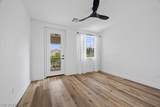
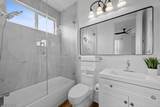
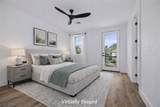
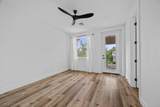
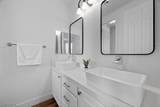
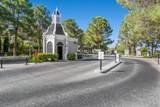
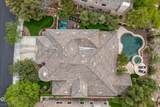
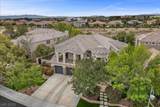
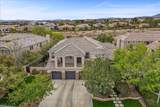
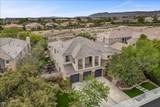
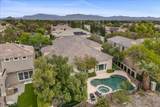
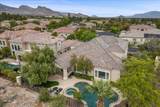
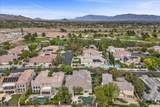
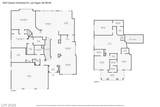
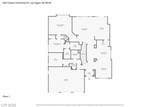
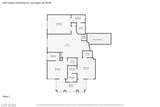
Welcome to this beautiful 4,000+ sq. ft. residence in Queensridge, one of Las Vegas' most prestigiousluxury guard-gated communities. This home features exceptional craftsmanship and high-end finishesthroughout, including premium flooring, cabinetry, countertops, hardware, and designer lighting. Theground floor offers an open-concept layout with chef’s kitchen, a large island, and premium appliances,sliding glass doors lead to the resort-style backyard. The formal living space includes a temperaturecontrolled glass wine closet, dining room and vaulted ceilings in addition a family room w/statementfireplace wall and private office. The ground-floor primary suite features a spa-like bath, dual sinks,soaking tub, separate shower, quartz countertops and two generous walk-in closets. Three additional ensuite bedrooms, large loft, and beverage bar complete the second floor. The outdoor space is designed forentertaining: pool, spa, putting green, built-in BBQ, outdoor fireplace, and ample seating. Convenientlylocated close to all Las Vegas has to offer! Dining, Entertainment, Golf Courses, Hiking, DowntownSummerlin, Schools, Parks and more!

Monthly Payment Calculator

Copyright 2026 of the Greater Las Vegas Association of REALTORS® MLS. All rights reserved.
Greater Las Vegas Association of Realtors] logo The data relating to real estate for sale on this web site comes in part from the INTERNET DATA EXCHANGE Program of the Greater Las Vegas Association of REALTORS® MLS. Real estate listings held by brokerage firms other than this site owner are marked with the IDX logo. GLVAR deems information reliable but not guaranteed.Information provided is for the consumers' personal, non-commercial use and may not be used for any purpose other than to identify prospective properties consumers may be interested in purchasing. Data last updated 2026-10-06T17:21:22.613.

Digital Millennium Copyright Act
www.alpha2realty.com/homes/181656018
Print Image

9521 Queen Charlotte Drive Las Vegas, NV 89145

  • Price: $1,899,000
  • Status: Active
  • On Site: 5 Days
  • Updated: 10 min ago
  • MLS #: 2820767
4
Beds
4
Baths
1
½ Baths
0.24
Acres
4,053
SQFT
$469
$/SQFT
2000
Built
Neighborhood:
Peccole West -Phase 1
County:
Clark
Elementary School:
Bonner, John W.,Bonner, John W.
Middle School:
Rogich Sig
High School:
Palo Verde
Property Description
Welcome to this beautiful 4,000+ sq. ft. residence in Queensridge, one of Las Vegas' most prestigiousluxury guard-gated communities. This home features exceptional craftsmanship and high-end finishesthroughout, including premium flooring, cabinetry, countertops, hardware, and designer lighting. Theground floor offers an open-concept layout with chef’s kitchen, a large island, and premium appliances,sliding glass doors lead to the resort-style backyard. The formal living space includes a temperaturecontrolled glass wine closet, dining room and vaulted ceilings in addition a family room w/statementfireplace wall and private office. The ground-floor primary suite features a spa-like bath, dual sinks,soaking tub, separate shower, quartz countertops and two generous walk-in closets. Three additional ensuite bedrooms, large loft, and beverage bar complete the second floor. The outdoor space is designed forentertaining: pool, spa, putting green, built-in BBQ, outdoor fireplace, and ample seating. Convenientlylocated close to all Las Vegas has to offer! Dining, Entertainment, Golf Courses, Hiking, DowntownSummerlin, Schools, Parks and more!
Exterior Features

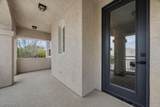
Architectural Style Two Story Attached Garage YN Yes Carport Spaces 0 Carport YN No Construction Materials FrameStucco Direction Faces North Exterior Features Built-in BarbecueBarbecuePorchPatioPrivate YardSprinkler/Irrigation Fencing BlockBack YardWrought Iron Garage YN Yes Horse Amenities None Parking Features AttachedEpoxy FlooringFinished GarageGarageGarage Door OpenerInside EntrancePrivate Patio And Porch Features CoveredPatioPorch Pool Features In GroundPrivateCommunity Pool Private YN Yes Roof Tile

Interior Features

Appliances DryerDishwasherENERGY STAR Qualified AppliancesDisposalGas RangeMicrowaveRefrigeratorWater Softener OwnedWine RefrigeratorWasher Bedrooms Possible 6 Cooling Central AirElectric Cooling YN Yes Fireplace Features ElectricFamily Room Fireplace YN Yes Fireplaces Total 2 Flooring Luxury Vinyl Plank Furnished Unfurnished Heating CentralGas Heating YN Yes Interior Features Bathroom on Main LevelBedroom on Main LevelCeiling Fan(s)Full Bath on Main LevelPrimary Downstairs Laundry Features CabinetsGas Dryer HookupMain LevelLaundry RoomSink Living Area 4053 Rooms Total 10 Window Features Double Pane Windows

Property Features

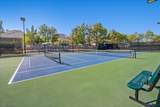
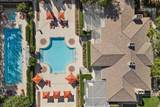
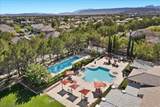
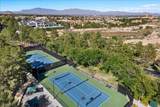
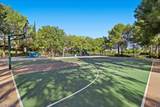
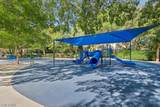
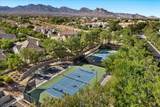
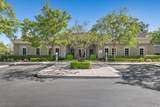
Association Amenities Basketball CourtClubhouseFitness CenterGatedPlaygroundPoolGuardSpa/Hot TubTennis Court(s) Association Fee 600 Association Fee Frequency Monthly Association Fee Includes Association ManagementMaintenance GroundsRecreation FacilitiesSecurity Association YN Yes Community Features Pool Development Name Queensridge Disclosures Covenants/Restrictions Disclosure Electric Photovoltaics None Green Energy Efficient Windows Listing Terms CashConventional Lot Features Drip Irrigation/BubblersDesert LandscapingSprinklers In RearSprinklers In FrontLandscapedSynthetic Grass< 1/4 Acre Property Attached YN No Property Condition Resale Property Sub Type Single Family Residence Property Sub Type Additional Single Family Residence Security Features Security System OwnedGated Community Senior Community YN No Sewer Public Sewer Spa YN Yes Tax Annual Amount 10063 Utilities Underground Utilities Water Source Public Year Built Details RESALE Zoning Description Single Family

Listing courtesy of Cynthia Ward of BHHS Nevada Properties: (702) 592-1968.
Copyright 2026 of the Greater Las Vegas Association of REALTORS® MLS. All rights reserved.
Greater Las Vegas Association of Realtors] logo The data relating to real estate for sale on this web site comes in part from the INTERNET DATA EXCHANGE Program of the Greater Las Vegas Association of REALTORS® MLS. Real estate listings held by brokerage firms other than this site owner are marked with the IDX logo. GLVAR deems information reliable but not guaranteed.Information provided is for the consumers' personal, non-commercial use and may not be used for any purpose other than to identify prospective properties consumers may be interested in purchasing. Data last updated 2026-10-06T17:21:22.613.

Digital Millennium Copyright Act
 
https://bt-photos.global.ssl.fastly.net/vegas/orig_boomver_3_2820767-2.jpg https://bt-photos.global.ssl.fastly.net/vegas/orig_boomver_3_2820767-2.jpg https://bt-photos.global.ssl.fastly.net/vegas/orig_boomver_3_2820767-2.jpg
Logo
The Bullard Group | Alpha II Realty
500 N. Rainbow Blvd. #300
Las Vegas NV, 89107