


Description
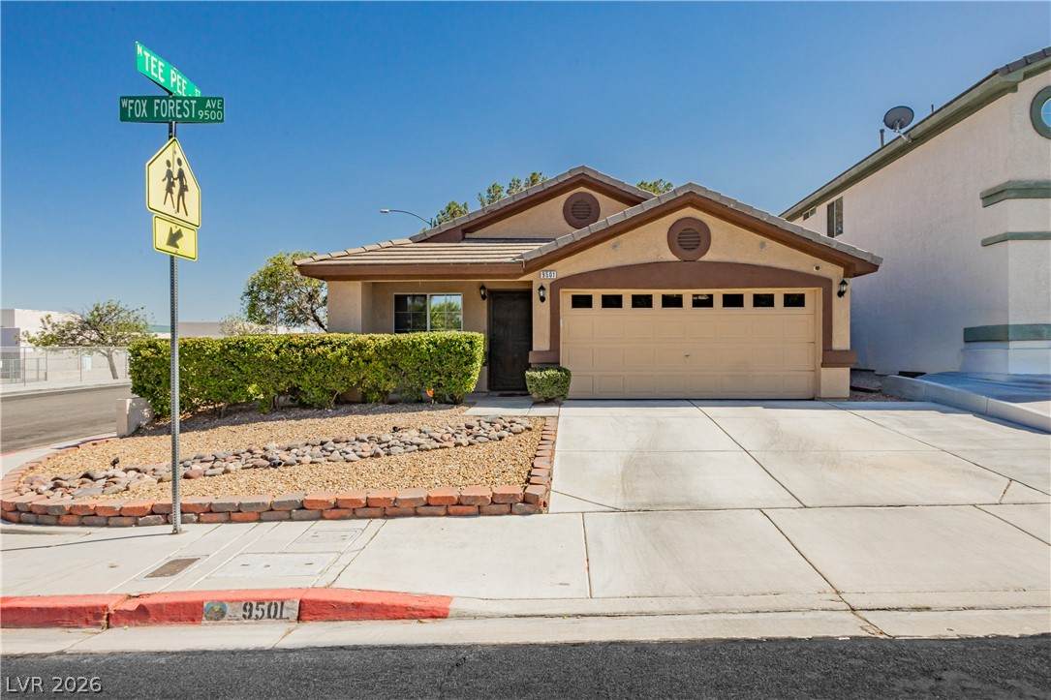
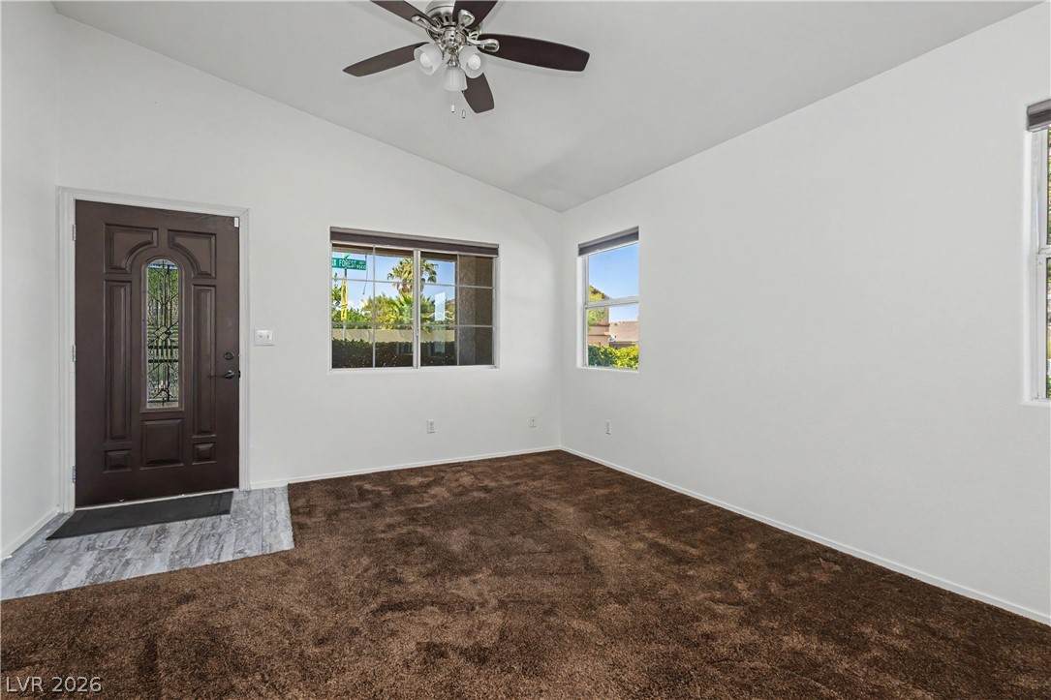
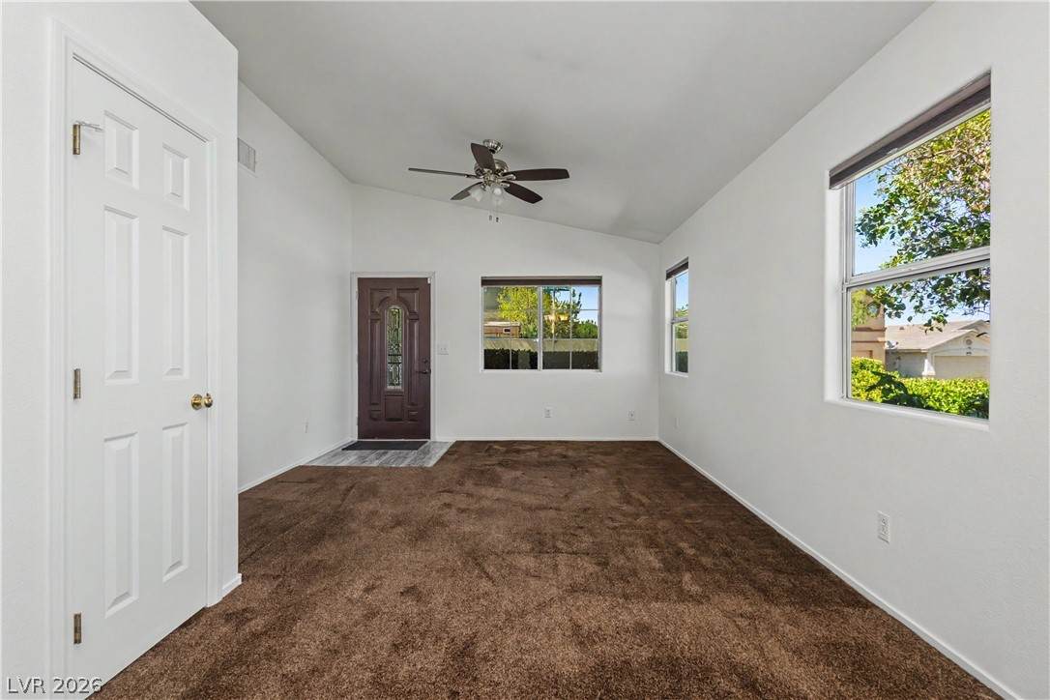
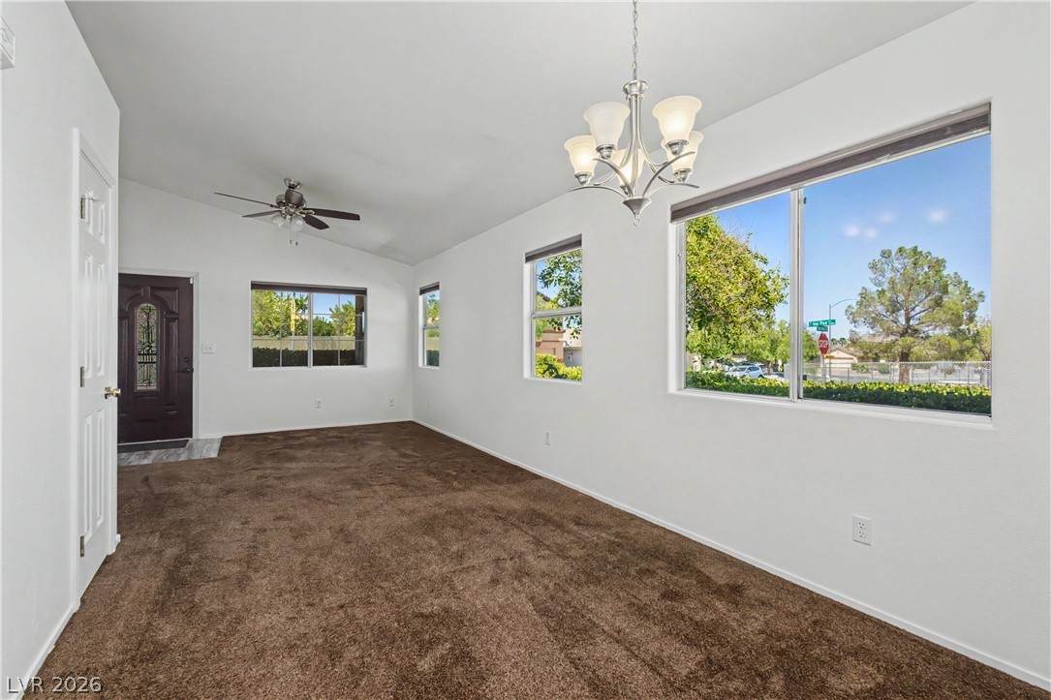
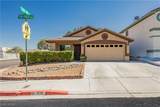
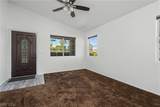
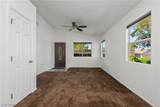
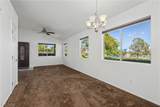
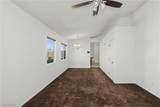
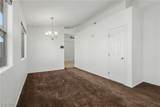
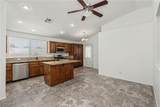
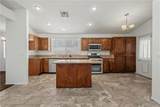
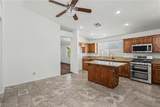
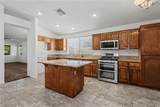
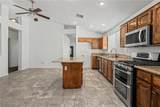
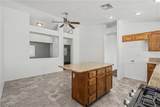
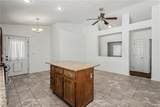
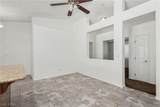
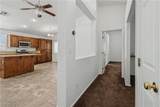
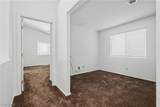
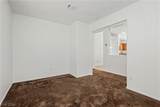
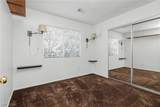
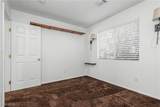
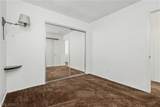
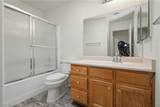
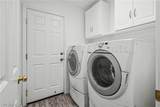
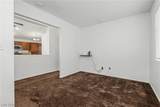
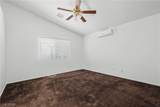
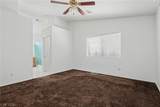
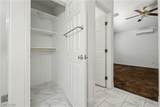
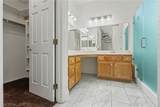
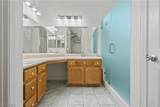
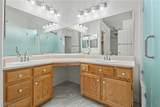
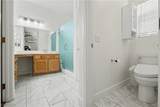
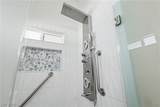
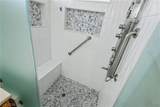
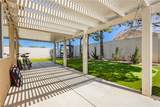
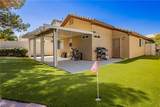
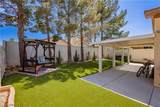
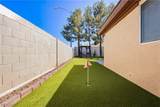
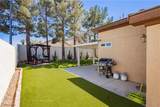
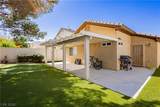
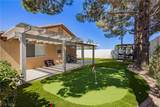
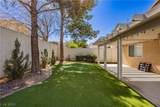
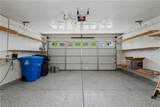
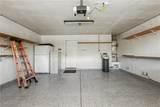
Hard to find NO HOA! This home has beautiful curb appeal, enhanced by mature landscaping and custom carriage lights. A covered front patio and security doors at both the front and rear, along with a custom side gate, create a welcoming and secure entrance. Inside, vaulted ceilings elevate the spacious living areas, complemented by new ceramic tile flooring throughout the kitchen, bathrooms, and laundry room. The kitchen featuring recessed lighting, new granite countertops, upgraded cabinetry and hardware, upgraded stainless steel appliances, including instant hot water at the sink. The master suite offers an additional ductless A/C unit mini-split system for personalized climate control. Its en-suite bathroom presents a custom walk-in shower, a washlet/bidet, an added linen closet, and new vanity lights. A secondary bedroom features mirrored closet doors and custom closet built-ins. The den is currently configured as an office and can be transformation into a full bedroom with the addition of doors. The skylights brighten both the laundry room and the secondary bathroom. The garage is appointed with new windows installed in the main garage overhead door, an epoxy-sealed floor, extra shelving, and a soft water system for the entire home. The private backyard is an entertainer's delight, showcasing a full-length covered patio, faux grass, a putting green, and a delightful swing for two, creating an ideal setting for relaxation and recreation.
-
2BEDS
-
0.12ACRES
-
2BATHS
-
01/2 BATHS
-
1,389SQFT
-
$295$/SQFT
School Information
Description
Hard to find NO HOA! This home has beautiful curb appeal, enhanced by mature landscaping and custom carriage lights. A covered front patio and security doors at both the front and rear, along with a custom side gate, create a welcoming and secure entrance. Inside, vaulted ceilings elevate the spacious living areas, complemented by new ceramic tile flooring throughout the kitchen, bathrooms, and laundry room. The kitchen featuring recessed lighting, new granite countertops, upgraded cabinetry and hardware, upgraded stainless steel appliances, including instant hot water at the sink. The master suite offers an additional ductless A/C unit mini-split system for personalized climate control. Its en-suite bathroom presents a custom walk-in shower, a washlet/bidet, an added linen closet, and new vanity lights. A secondary bedroom features mirrored closet doors and custom closet built-ins. The den is currently configured as an office and can be transformation into a full bedroom with the addition of doors. The skylights brighten both the laundry room and the secondary bathroom. The garage is appointed with new windows installed in the main garage overhead door, an epoxy-sealed floor, extra shelving, and a soft water system for the entire home. The private backyard is an entertainer's delight, showcasing a full-length covered patio, faux grass, a putting green, and a delightful swing for two, creating an ideal setting for relaxation and recreation.
![Greater Las Vegas Association of Realtors] logo](https://static.boomtownroi.com/content/photos/vegas/idx/idx-small.gif) The data relating to real estate for sale on this web site comes in part from the INTERNET DATA EXCHANGE Program of the Greater Las Vegas Association of REALTORS® MLS. Real estate listings held by brokerage firms other than this site owner are marked with the IDX logo. GLVAR deems information reliable but not guaranteed.Information provided is for the consumers' personal, non-commercial use and may not be used for any purpose other than to identify prospective properties consumers may be interested in purchasing. Data last updated 2026-10-09T15:22:23.493.
Digital Millennium Copyright Act