



Description
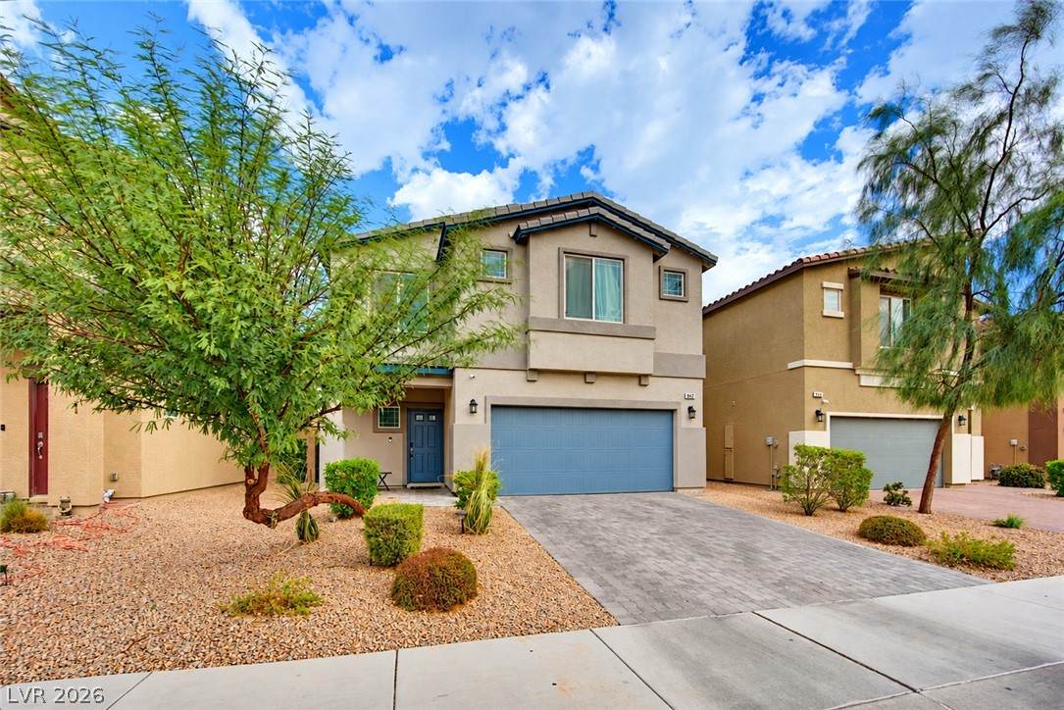
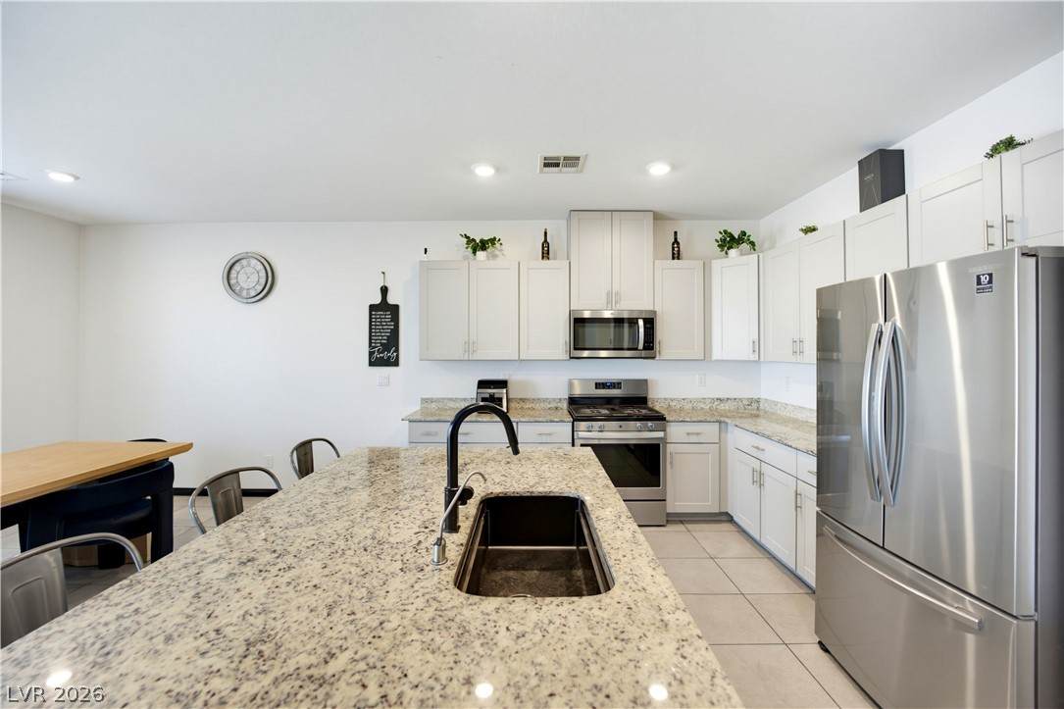
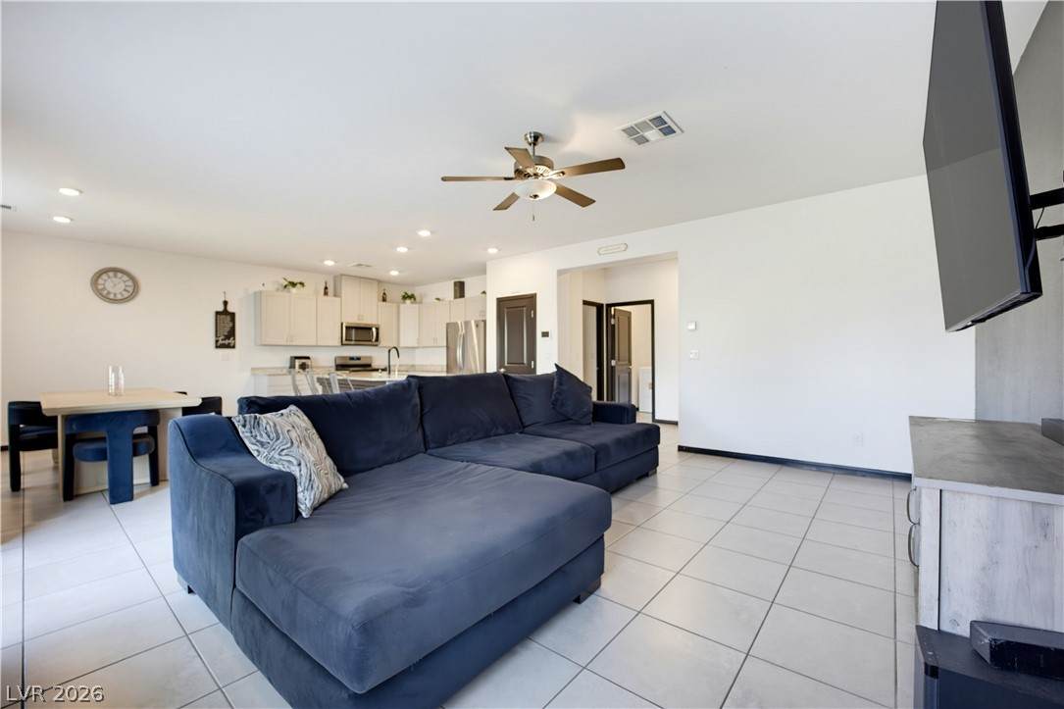
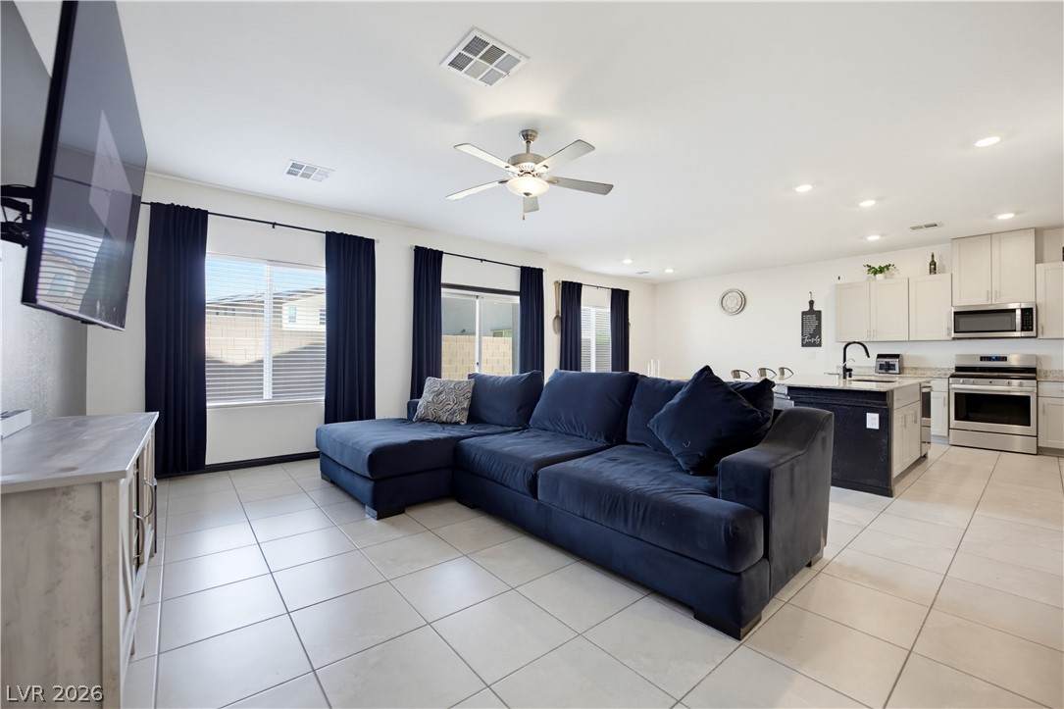
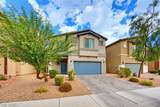
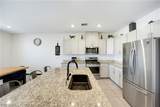
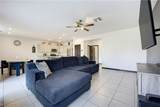
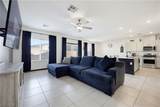
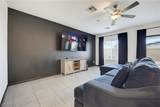
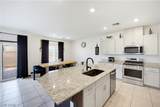
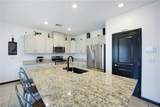
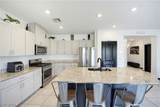
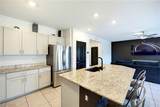
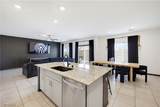
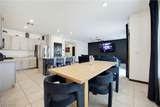
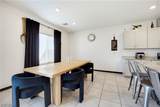
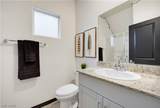
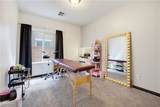
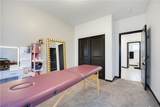
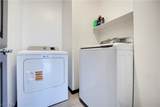
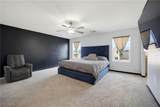
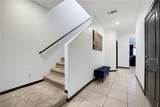
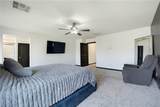
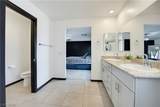
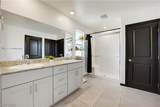
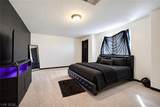
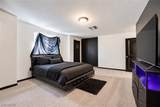
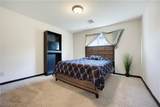
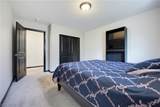
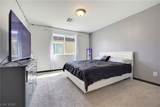
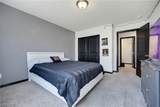
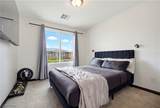
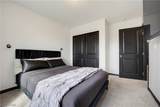
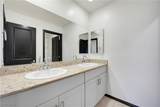
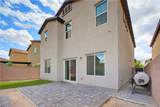
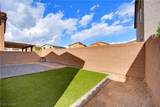
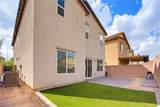
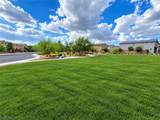
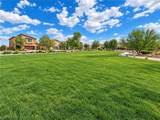
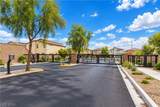
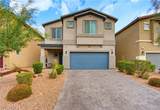
Built in 2021, this spacious 5-bedroom, 2-story home offers over 2,600 sq. ft. of thoughtfully designed living space, including a large loft that could easily function as a 6th bedroom, home office, media room, or flex space. A bedroom and full bath are conveniently located on the main level, making this home especially versatile for guests or multi-generational living.The open-concept kitchen and living area create a bright, welcoming gathering space with tile flooring, bright white cabinetry, stainless steel appliances, warm-toned countertops, and a large island with seating. Black accents throughout the home, including doors and trim, add a modern touch while complementing the neutral color palette.The downstairs laundry room is located in its own dedicated room, and the attached garage provides convenient parking and storage. Upstairs, the generous primary suite features a private ensuite bathroom with a low-threshold walk-in shower and dual-sink vanity. Additional bedrooms are nicely sized and offer flexibility for family, guests, or a home office.Step outside to a low-maintenance backyard featuring a paved patio and synthetic grass for easy outdoor enjoyment. Additional areas of the yard are left as open, unfinished space, offering flexibility for future landscaping or personalization without requiring an extensive backyard project.Located in a gated community with a private neighborhood park and large grassy area, this home offers space, functionality, and low-maintenance living in a desirable Las Vegas location.
-
5BEDS
-
0.09ACRES
-
3BATHS
-
01/2 BATHS
-
2,639SQFT
-
$184$/SQFT
School Information
Description
Built in 2021, this spacious 5-bedroom, 2-story home offers over 2,600 sq. ft. of thoughtfully designed living space, including a large loft that could easily function as a 6th bedroom, home office, media room, or flex space. A bedroom and full bath are conveniently located on the main level, making this home especially versatile for guests or multi-generational living.The open-concept kitchen and living area create a bright, welcoming gathering space with tile flooring, bright white cabinetry, stainless steel appliances, warm-toned countertops, and a large island with seating. Black accents throughout the home, including doors and trim, add a modern touch while complementing the neutral color palette.The downstairs laundry room is located in its own dedicated room, and the attached garage provides convenient parking and storage. Upstairs, the generous primary suite features a private ensuite bathroom with a low-threshold walk-in shower and dual-sink vanity. Additional bedrooms are nicely sized and offer flexibility for family, guests, or a home office.Step outside to a low-maintenance backyard featuring a paved patio and synthetic grass for easy outdoor enjoyment. Additional areas of the yard are left as open, unfinished space, offering flexibility for future landscaping or personalization without requiring an extensive backyard project.Located in a gated community with a private neighborhood park and large grassy area, this home offers space, functionality, and low-maintenance living in a desirable Las Vegas location.
![Greater Las Vegas Association of Realtors] logo](https://static.boomtownroi.com/content/photos/vegas/idx/idx-small.gif) The data relating to real estate for sale on this web site comes in part from the INTERNET DATA EXCHANGE Program of the Greater Las Vegas Association of REALTORS® MLS. Real estate listings held by brokerage firms other than this site owner are marked with the IDX logo. GLVAR deems information reliable but not guaranteed.Information provided is for the consumers' personal, non-commercial use and may not be used for any purpose other than to identify prospective properties consumers may be interested in purchasing. Data last updated 2026-10-09T15:22:23.493.
Digital Millennium Copyright Act