



Description
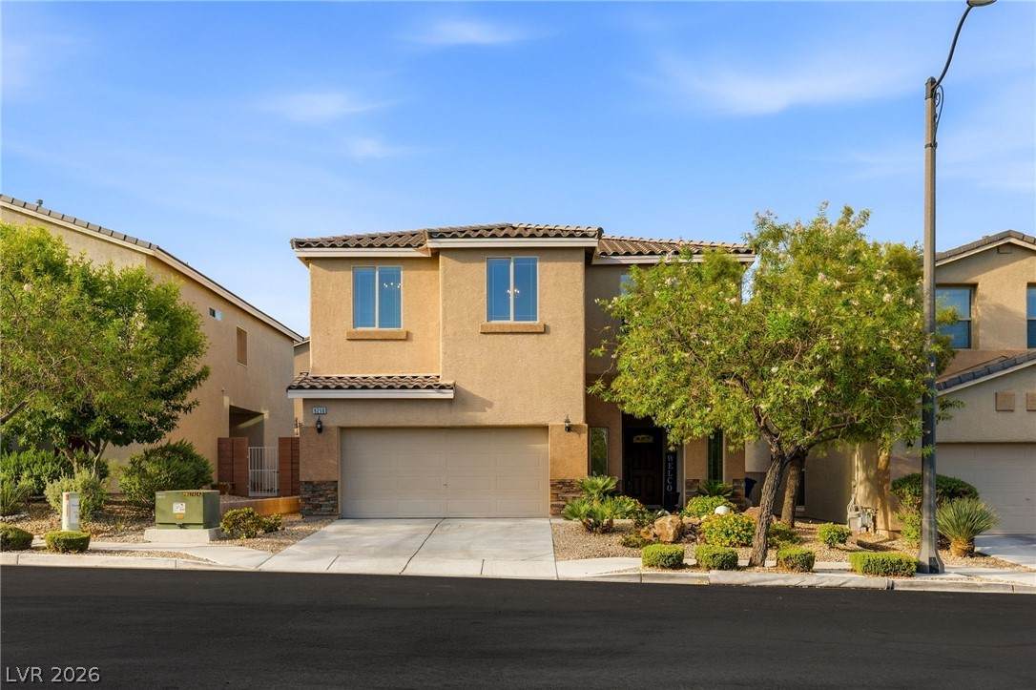
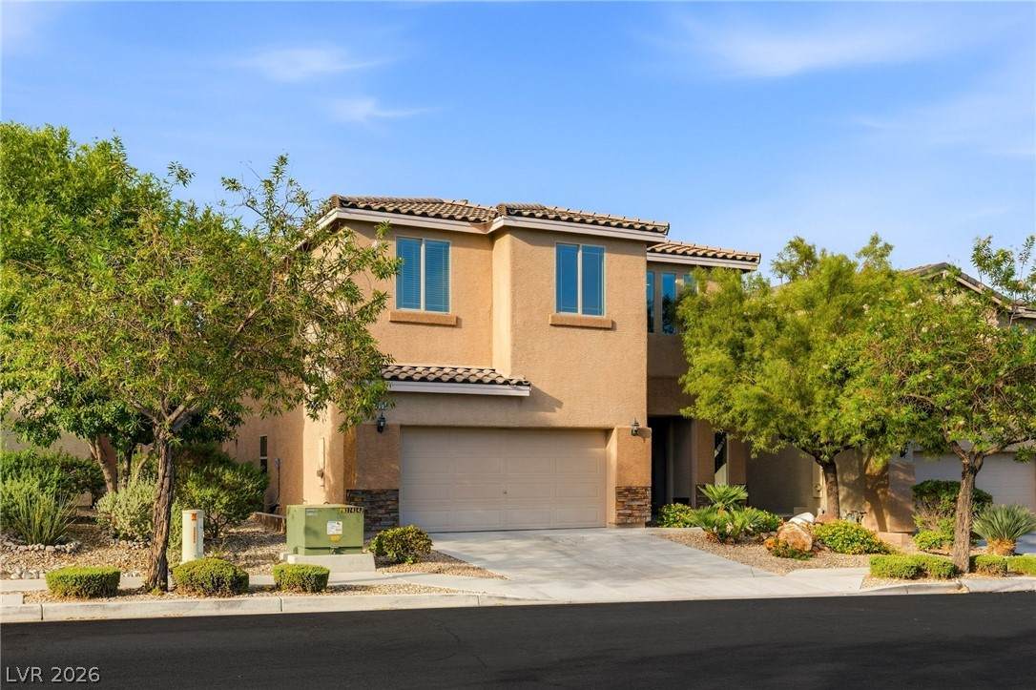
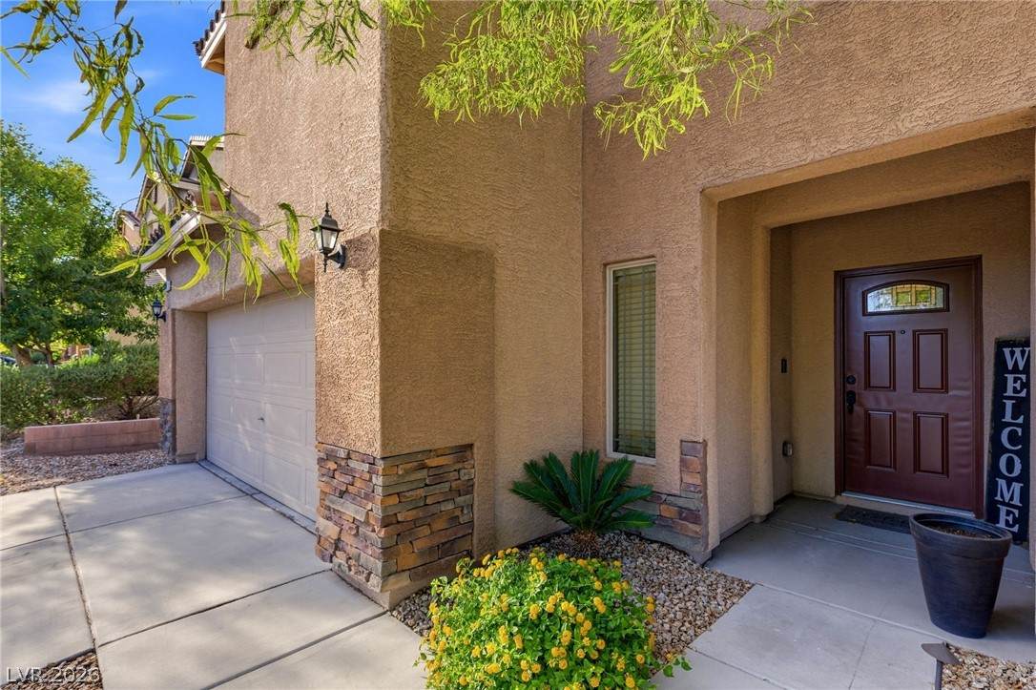
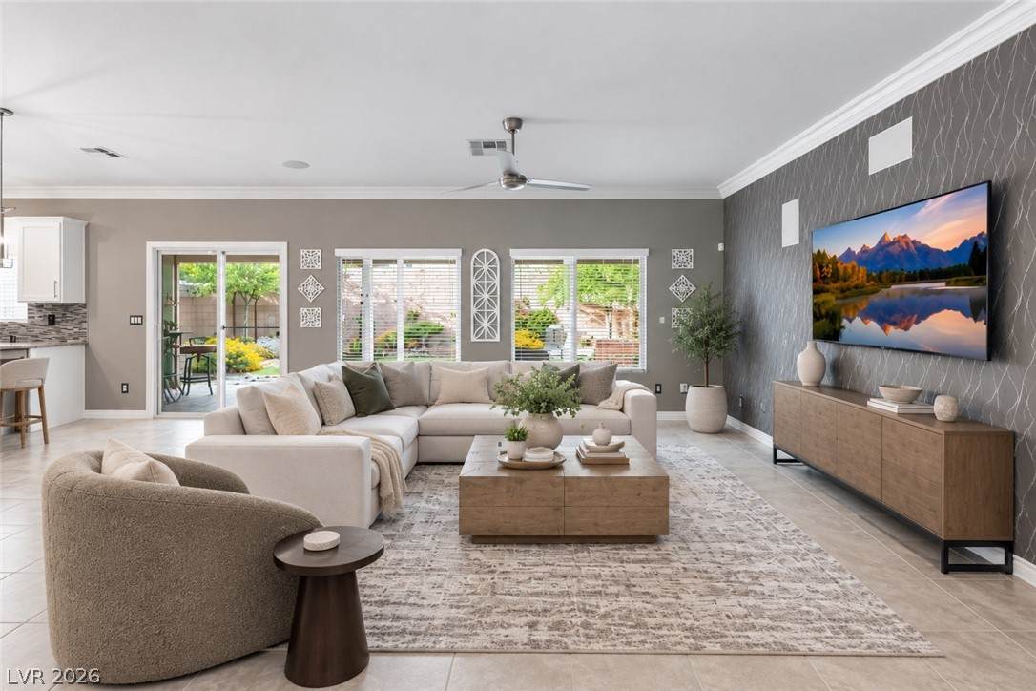
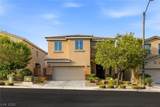
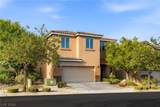
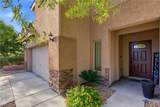
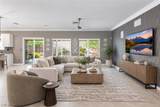
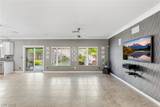
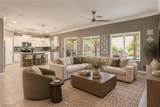
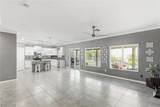
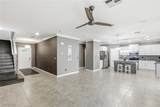
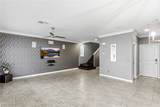
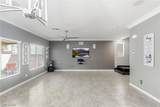
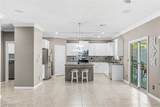
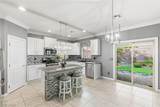
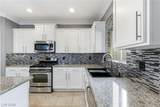
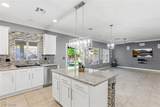
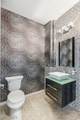
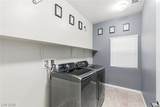
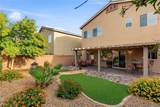
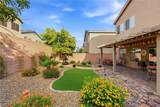
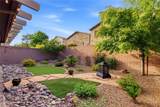
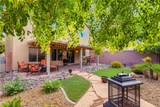
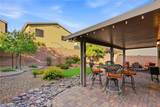
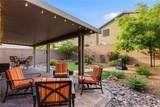
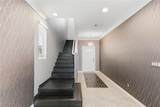
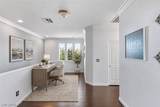
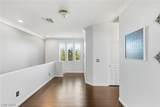
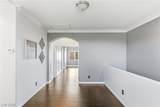
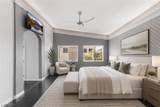
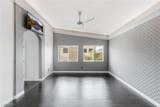
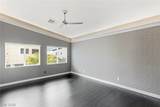
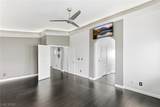
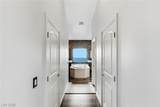
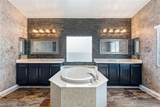
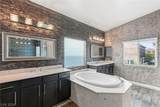
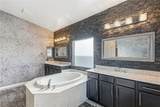
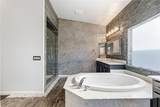
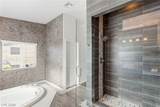
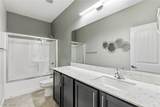
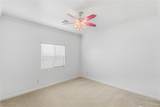
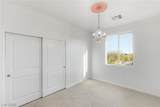
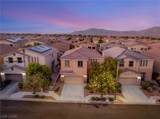
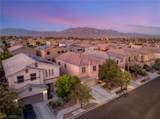
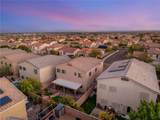
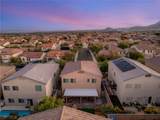
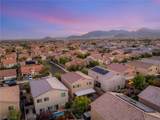
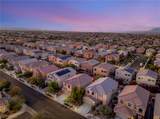
Exceptionally well cared for and beautifully maintained, this Northwest Las Vegas home stands out for its pristine condition, inviting spaces and gorgeous landscaping. Thoughtfully upgraded throughout and move-in ready, the home offers 4 bedrooms, 2.5 bathrooms and a comfortable two-story floor plan. Inside, the home feels polished and welcoming, with crown molding, custom wall treatments and thoughtful details throughout. The kitchen opens to the main living area, creating an easy flow for everyday living and entertaining, while a professionally installed in-wall surround sound system adds to the space. Upstairs, the spacious primary suite features a large bathroom with custom tilework, an upgraded shower and stone accents, while three additional bedrooms plus a loft offer flexibility for family, guests or a home office. Outside, the front and backyard have been beautifully landscaped and meticulously maintained, creating a lush, established setting that feels noticeably different from the typical desert yard. Integrated landscape lighting showcases the property in the evenings, while a covered patio provides a shaded space to dine, entertain or simply enjoy the desert evenings. An epoxy-finished garage with built-in storage adds even more functionality, and the home’s convenient Northwest location provides easy access to nearby shopping, dining and freeways. Immaculate, comfortable and truly move-in ready, 9250 Wittig Avenue is a home that has been exceptionally cared for and is ready to be yours.
-
4BEDS
-
0.1ACRES
-
2BATHS
-
11/2 BATHS
-
2,288SQFT
-
$245$/SQFT
School Information
Description
Exceptionally well cared for and beautifully maintained, this Northwest Las Vegas home stands out for its pristine condition, inviting spaces and gorgeous landscaping. Thoughtfully upgraded throughout and move-in ready, the home offers 4 bedrooms, 2.5 bathrooms and a comfortable two-story floor plan. Inside, the home feels polished and welcoming, with crown molding, custom wall treatments and thoughtful details throughout. The kitchen opens to the main living area, creating an easy flow for everyday living and entertaining, while a professionally installed in-wall surround sound system adds to the space. Upstairs, the spacious primary suite features a large bathroom with custom tilework, an upgraded shower and stone accents, while three additional bedrooms plus a loft offer flexibility for family, guests or a home office. Outside, the front and backyard have been beautifully landscaped and meticulously maintained, creating a lush, established setting that feels noticeably different from the typical desert yard. Integrated landscape lighting showcases the property in the evenings, while a covered patio provides a shaded space to dine, entertain or simply enjoy the desert evenings. An epoxy-finished garage with built-in storage adds even more functionality, and the home’s convenient Northwest location provides easy access to nearby shopping, dining and freeways. Immaculate, comfortable and truly move-in ready, 9250 Wittig Avenue is a home that has been exceptionally cared for and is ready to be yours.
![Greater Las Vegas Association of Realtors] logo](https://static.boomtownroi.com/content/photos/vegas/idx/idx-small.gif) The data relating to real estate for sale on this web site comes in part from the INTERNET DATA EXCHANGE Program of the Greater Las Vegas Association of REALTORS® MLS. Real estate listings held by brokerage firms other than this site owner are marked with the IDX logo. GLVAR deems information reliable but not guaranteed.Information provided is for the consumers' personal, non-commercial use and may not be used for any purpose other than to identify prospective properties consumers may be interested in purchasing. Data last updated 2026-10-11T19:20:50.817.
Digital Millennium Copyright Act