







Description
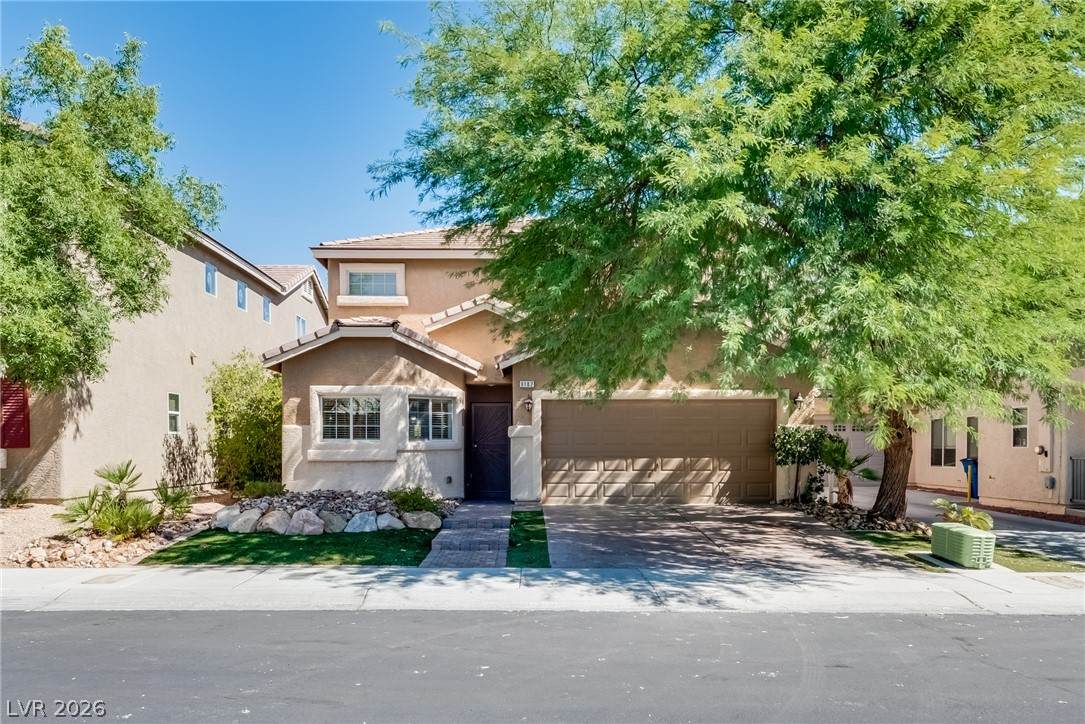
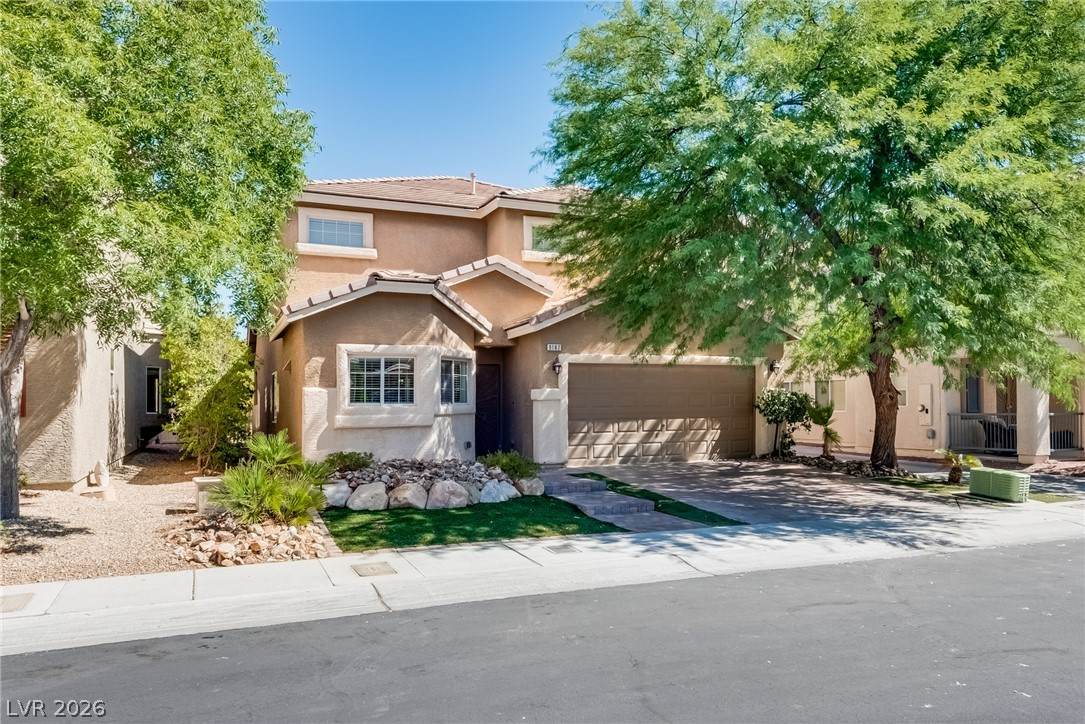
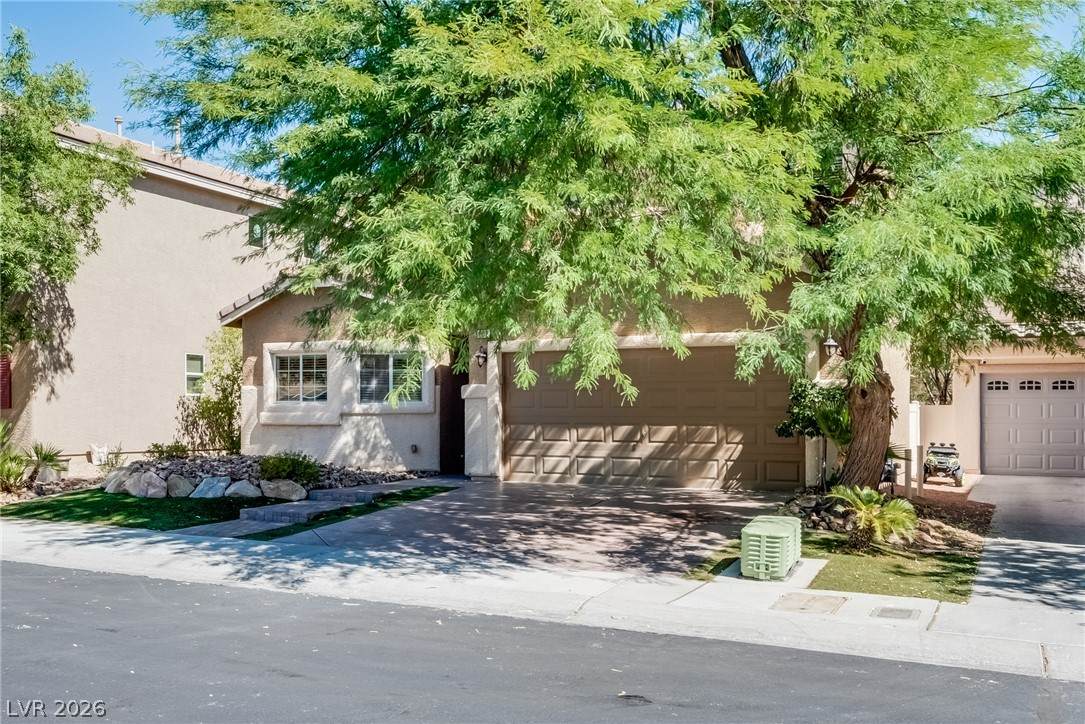
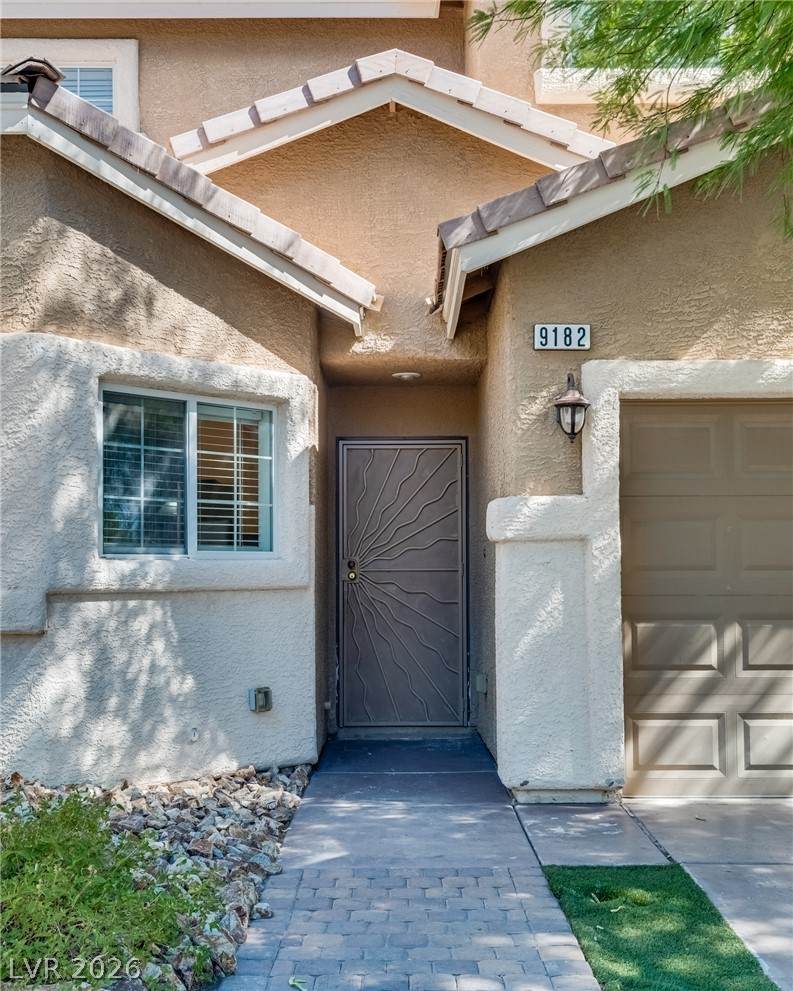
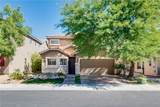
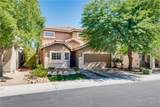
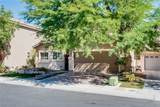
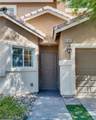
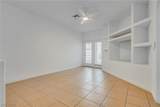
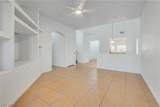
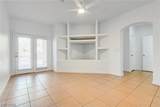
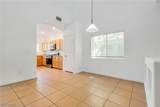
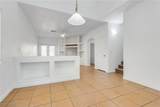
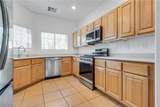
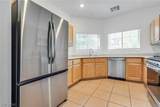
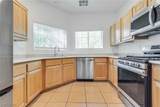
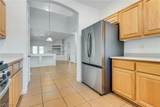
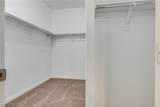
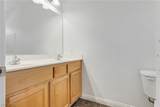
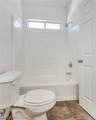
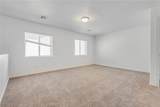
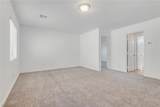
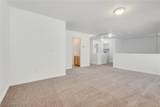
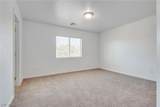
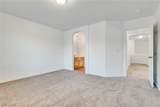
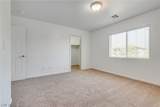
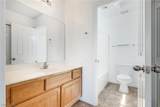
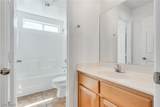
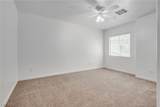
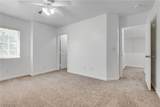
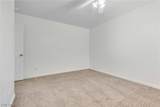
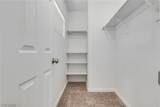
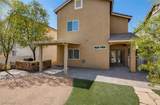
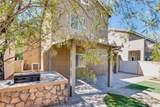
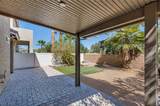
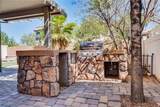
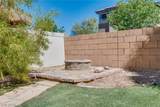
Welcome to this beautifully refreshed home in the gated community of Twilight at Arlington Ranch! Offering 3 bedrooms, 3 bathrooms, and a versatile floor plan designed with both comfort and functionality in mind, this home is truly move-in ready.Step inside to a bright and inviting open-concept living space filled with natural light. The updated kitchen serves as the heart of the home and features brand-new stainless-steel appliances, ample cabinetry, and plenty of counter space—perfect for everyday living and entertaining. The spacious primary suite is conveniently located on the first floor, offering a private retreat with easy access and separation from the upstairs living spaces. Upstairs, you’ll find two additional bedrooms and a versatile loft that can easily be used as a second living area, home office, playroom, or whatever best suits your lifestyle. The second upstairs bedroom offers the flexibility of a second primary suite, complete with a large walk-in closet and private ensuite bathroom.Thoughtful updates throughout include fresh interior paint, new carpet throughout the upstairs, and new door hardware throughout the home. Combined with the abundance of natural light, these updates give the home a clean, fresh, and welcoming feel.Step outside to the private backyard, where a covered patio and built-in barbecue create the perfect setting for outdoor dining, weekend gatherings, or simply relaxing at the end of the day.Located within the gated community of Twilight at Arlington Ranch, this home offers privacy and convenience in a fantastic location close to shopping, dining, parks, schools, and everyday amenities.Beautifully refreshed, bright, functional, and truly move-in ready—this is one you won’t want to miss!
-
3BEDS
-
0.09ACRES
-
2BATHS
-
11/2 BATHS
-
2,012SQFT
-
$224$/SQFT
School Information
Description
Welcome to this beautifully refreshed home in the gated community of Twilight at Arlington Ranch! Offering 3 bedrooms, 3 bathrooms, and a versatile floor plan designed with both comfort and functionality in mind, this home is truly move-in ready.Step inside to a bright and inviting open-concept living space filled with natural light. The updated kitchen serves as the heart of the home and features brand-new stainless-steel appliances, ample cabinetry, and plenty of counter space—perfect for everyday living and entertaining. The spacious primary suite is conveniently located on the first floor, offering a private retreat with easy access and separation from the upstairs living spaces. Upstairs, you’ll find two additional bedrooms and a versatile loft that can easily be used as a second living area, home office, playroom, or whatever best suits your lifestyle. The second upstairs bedroom offers the flexibility of a second primary suite, complete with a large walk-in closet and private ensuite bathroom.Thoughtful updates throughout include fresh interior paint, new carpet throughout the upstairs, and new door hardware throughout the home. Combined with the abundance of natural light, these updates give the home a clean, fresh, and welcoming feel.Step outside to the private backyard, where a covered patio and built-in barbecue create the perfect setting for outdoor dining, weekend gatherings, or simply relaxing at the end of the day.Located within the gated community of Twilight at Arlington Ranch, this home offers privacy and convenience in a fantastic location close to shopping, dining, parks, schools, and everyday amenities.Beautifully refreshed, bright, functional, and truly move-in ready—this is one you won’t want to miss!
![Greater Las Vegas Association of Realtors] logo](https://static.boomtownroi.com/content/photos/vegas/idx/idx-small.gif) The data relating to real estate for sale on this web site comes in part from the INTERNET DATA EXCHANGE Program of the Greater Las Vegas Association of REALTORS® MLS. Real estate listings held by brokerage firms other than this site owner are marked with the IDX logo. GLVAR deems information reliable but not guaranteed.Information provided is for the consumers' personal, non-commercial use and may not be used for any purpose other than to identify prospective properties consumers may be interested in purchasing. Data last updated 2026-10-09T15:22:23.493.
Digital Millennium Copyright Act