Skip To Content

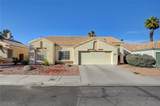
904 Serpentina Avenue

Las Vegas, NV 89123
  • $549,900
  • STATUS: Active
  • ON SITE: 10 Days
  • MLS #: 2830676
$549,900
  • 4
    BEDS
  • 0.14
    ACRES
  • 2
    BATHS
  • 0
    1/2 BATHS
  • 1,957
    SQFT
  • $281
    $/SQFT
Neighborhood:
Type:
Single-Family Home
Built:
1990
County:

School Information

Elementary School:
Middle School:
High School:

Description

Four bedrooms and two full bathrooms are configured within this single-story residence at 904 Serpentina Ave. Spanning 1957.0 square feet of living area, the home provides a functional setting for daily routines.Ceiling fans are installed to help manage the interior climate and keep air circulating throughout the rooms.Outdoor living is facilitated by a private yard, a patio, and a deck. A private pool on the 0.14-acre lot offers a dedicated space for relaxation and recreation under the sun.

Monthly Payment Calculator

Copyright 2026 of the Greater Las Vegas Association of REALTORS® MLS. All rights reserved.
Greater Las Vegas Association of Realtors] logo The data relating to real estate for sale on this web site comes in part from the INTERNET DATA EXCHANGE Program of the Greater Las Vegas Association of REALTORS® MLS. Real estate listings held by brokerage firms other than this site owner are marked with the IDX logo. GLVAR deems information reliable but not guaranteed.Information provided is for the consumers' personal, non-commercial use and may not be used for any purpose other than to identify prospective properties consumers may be interested in purchasing. Data last updated 2026-11-09T00:20:28.803.

Digital Millennium Copyright Act
www.alpha2realty.com/homes/183196962
Print Image

904 Serpentina Avenue Las Vegas, NV 89123

  • Price: $549,900
  • Status: Active
  • On Site: 10 Days
  • MLS #: 2830676
4
Beds
2
Baths
0
½ Baths
0.14
Acres
1,957
SQFT
$281
$/SQFT
1990
Built
Neighborhood:
Carousel Park Phase 1
County:
Clark
Elementary School:
Hill, Charlotte,Hill, Charlotte
Middle School:
Schofield Jack Lund
High School:
Silverado
Property Description
Four bedrooms and two full bathrooms are configured within this single-story residence at 904 Serpentina Ave. Spanning 1957.0 square feet of living area, the home provides a functional setting for daily routines.Ceiling fans are installed to help manage the interior climate and keep air circulating throughout the rooms.Outdoor living is facilitated by a private yard, a patio, and a deck. A private pool on the 0.14-acre lot offers a dedicated space for relaxation and recreation under the sun.
Exterior Features

Architectural Style One Story Attached Garage YN Yes Carport Spaces 0 Carport YN No Direction Faces South Exterior Features Patio Fencing BlockBack Yard Garage YN Yes Horse Amenities None Parking Features AttachedGaragePrivate Patio And Porch Features Patio Pool Features In GroundPrivate Pool Private YN Yes Roof Tile

Interior Features

Appliances Electric Range Bedrooms Possible 4 Cooling Central AirElectric Cooling YN Yes Fireplace Features Family RoomGas Fireplace YN Yes Fireplaces Total 1 Flooring Laminate Furnished Unfurnished Heating CentralGas Heating YN Yes Interior Features Primary DownstairsWindow Treatments Laundry Features Gas Dryer HookupMain Level Living Area 1957 Rooms Kitchen (Pantry) Dining Room (Family Room/Dining Combo 13X8) Living Room (FormalFront 13X13) Family Room (Downstairs 15X14) Bedroom 4 (Closet 10X9) Bedroom 3 (Ceiling LightCloset 11X10) Bedroom 2 (Ceiling FanCloset 10X10) Primary Bathroom (Double Sink) Primary Bedroom (DownstairsWalk-In Closet(s) 16X12) Rooms Total 9 Window Features Blinds

Property Features

Association Amenities None Association YN No Development Name None Electric Photovoltaics None Listing Terms CashConventionalFHA Lot Features Desert LandscapingLandscaped< 1/4 Acre Property Attached YN No Property Condition Resale Property Sub Type Single Family Residence Property Sub Type Additional Single Family Residence Senior Community YN No Sewer Public Sewer Spa YN Yes Tax Annual Amount 2838 Utilities Underground Utilities Water Source Public Year Built Details RESALE Zoning Description Single Family

Listing courtesy of Giselle Capdevila of Capdevila Realty LLC: .
Copyright 2026 of the Greater Las Vegas Association of REALTORS® MLS. All rights reserved.
Greater Las Vegas Association of Realtors] logo The data relating to real estate for sale on this web site comes in part from the INTERNET DATA EXCHANGE Program of the Greater Las Vegas Association of REALTORS® MLS. Real estate listings held by brokerage firms other than this site owner are marked with the IDX logo. GLVAR deems information reliable but not guaranteed.Information provided is for the consumers' personal, non-commercial use and may not be used for any purpose other than to identify prospective properties consumers may be interested in purchasing. Data last updated 2026-11-09T00:20:28.803.

Digital Millennium Copyright Act
 
https://bt-photos.global.ssl.fastly.net/vegas/orig_boomver_1_2830676-2.jpg https://bt-photos.global.ssl.fastly.net/vegas/orig_boomver_1_2830676-2.jpg https://bt-photos.global.ssl.fastly.net/vegas/orig_boomver_1_2830676-2.jpg
Logo
The Bullard Group | Alpha II Realty
500 N. Rainbow Blvd. #300
Las Vegas NV, 89107