


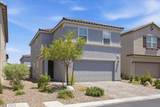


Description
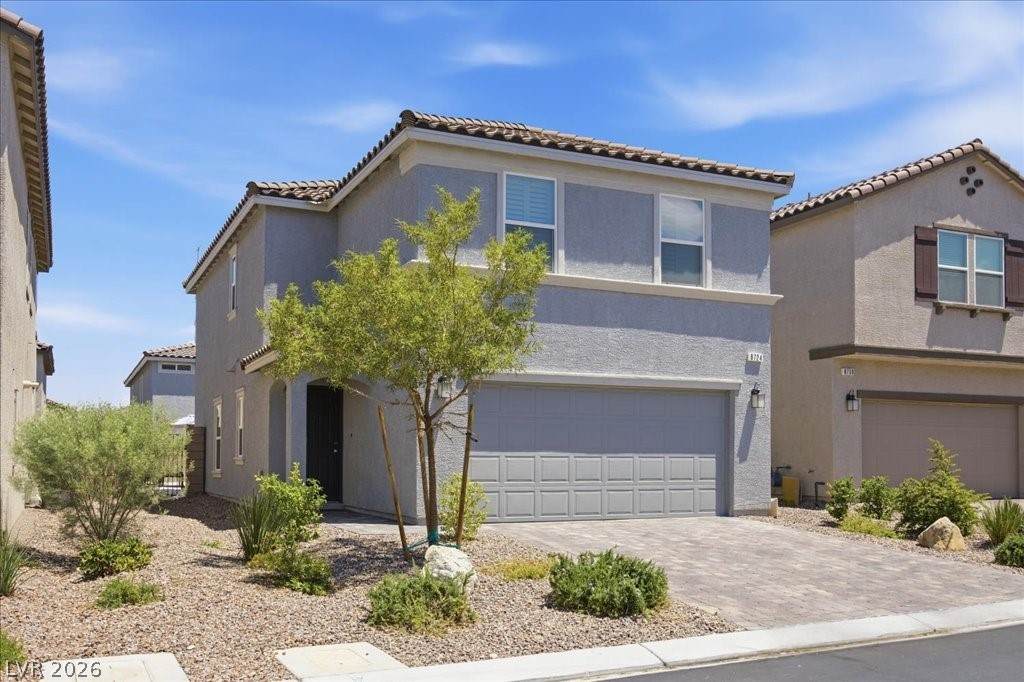
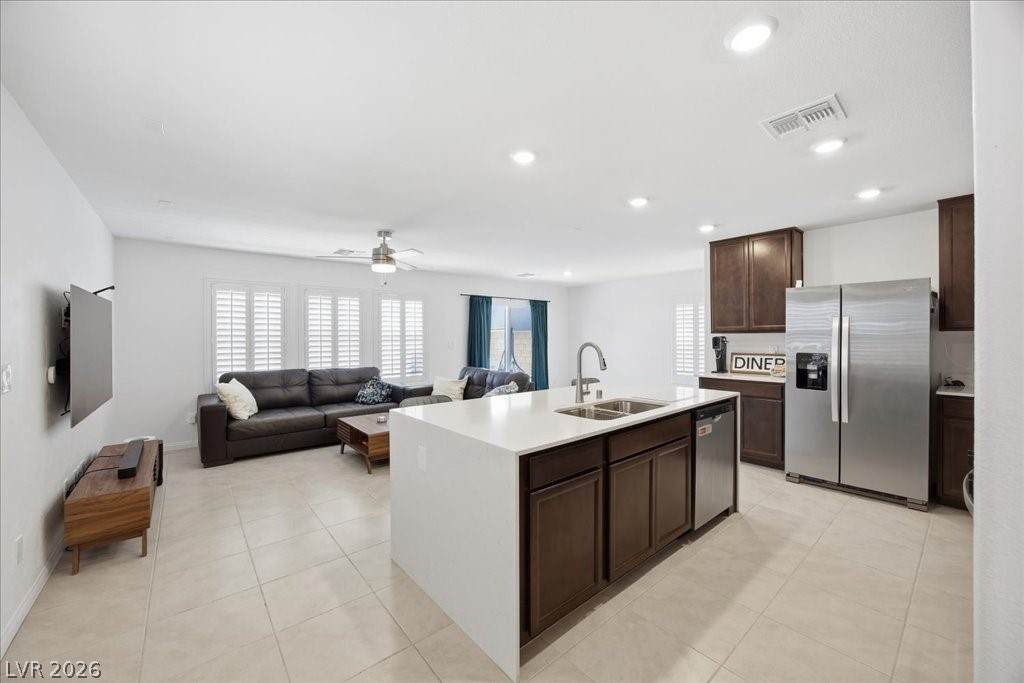
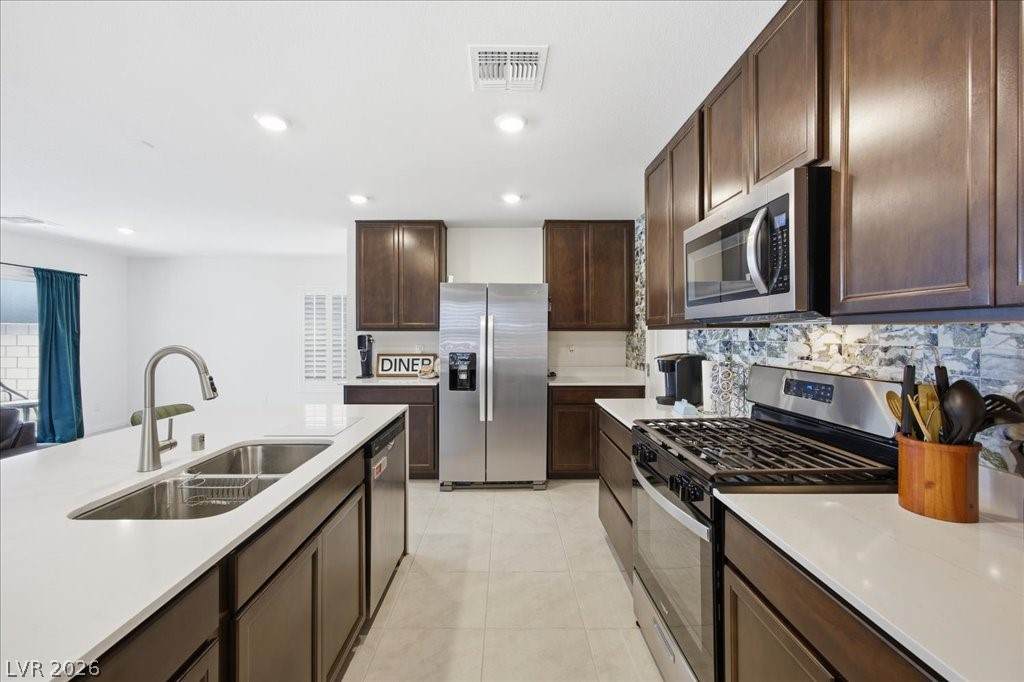
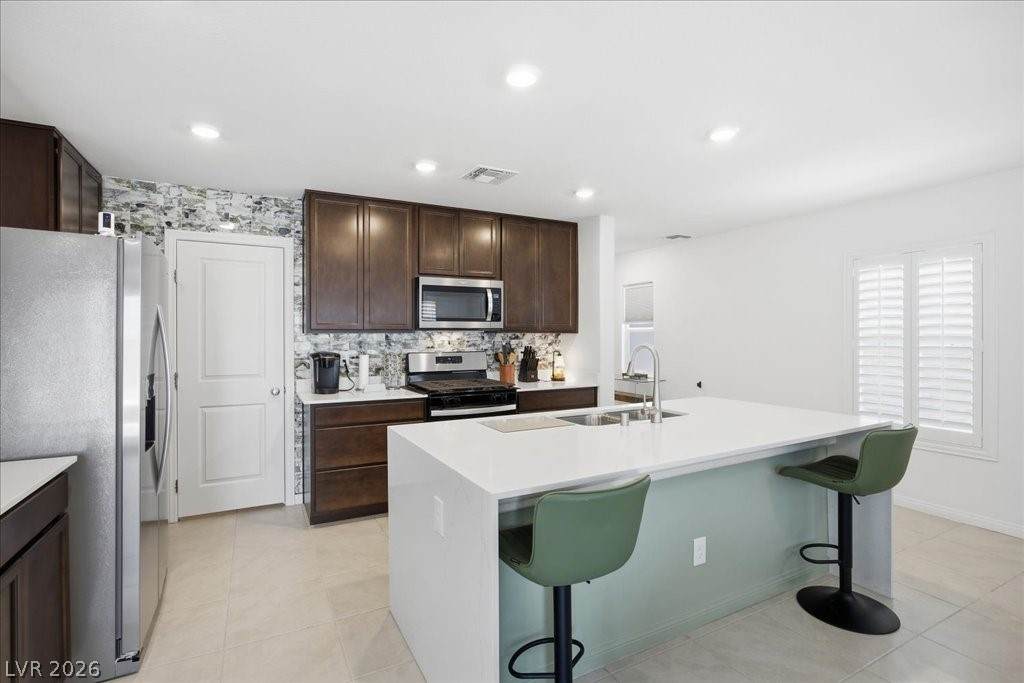
Absolute turnkey property! SELLER WILL OFFER CLOSING COSTS FOR RATE BUY DOWN — Don't Miss This One! Welcome to modern luxury without the modern price tag. This 2023-built beauty sits in one of SW Las Vegas's most desirable communities — and it's priced to sell, making it the smartest buy in the neighborhood right now! Step inside to an open-concept layout designed for both everyday living and effortless entertaining. The kitchen is the true showstopper, featuring quartz countertops with a dramatic waterfall edge and sleek stainless steel appliances. Custom plantation shutters flow throughout the home, adding a refined, move-in-ready polish, while built-in surround sound prewiring in the living room means your home theater setup is ready to go. Retreat to the oversized primary suite, a private escape at the end of the day. Two additional guest bedrooms offer flexibility for family, guests, or a dedicated home office, and the versatile loft is perfect as a media room, playroom, or second workspace. Out back, your own private desert oasis awaits: oversized pavers, low-maintenance artificial turf, decorative white quartz rock, and dedicated space for a firepit and BBQ area — built for Vegas evenings and weekend gatherings. With premium builder upgrades already in place — including a tankless water heater, extra insulation, and a water softener — this home is truly move-in ready. In this community, at this price, this one is simply the best value on the market! Schedule your showing before it's gone!!
-
3BEDS
-
0.08ACRES
-
2BATHS
-
11/2 BATHS
-
1,762SQFT
-
$264$/SQFT
School Information
Description
Absolute turnkey property! SELLER WILL OFFER CLOSING COSTS FOR RATE BUY DOWN — Don't Miss This One! Welcome to modern luxury without the modern price tag. This 2023-built beauty sits in one of SW Las Vegas's most desirable communities — and it's priced to sell, making it the smartest buy in the neighborhood right now! Step inside to an open-concept layout designed for both everyday living and effortless entertaining. The kitchen is the true showstopper, featuring quartz countertops with a dramatic waterfall edge and sleek stainless steel appliances. Custom plantation shutters flow throughout the home, adding a refined, move-in-ready polish, while built-in surround sound prewiring in the living room means your home theater setup is ready to go. Retreat to the oversized primary suite, a private escape at the end of the day. Two additional guest bedrooms offer flexibility for family, guests, or a dedicated home office, and the versatile loft is perfect as a media room, playroom, or second workspace. Out back, your own private desert oasis awaits: oversized pavers, low-maintenance artificial turf, decorative white quartz rock, and dedicated space for a firepit and BBQ area — built for Vegas evenings and weekend gatherings. With premium builder upgrades already in place — including a tankless water heater, extra insulation, and a water softener — this home is truly move-in ready. In this community, at this price, this one is simply the best value on the market! Schedule your showing before it's gone!!
![Greater Las Vegas Association of Realtors] logo](https://static.boomtownroi.com/content/photos/vegas/idx/idx-small.gif) The data relating to real estate for sale on this web site comes in part from the INTERNET DATA EXCHANGE Program of the Greater Las Vegas Association of REALTORS® MLS. Real estate listings held by brokerage firms other than this site owner are marked with the IDX logo. GLVAR deems information reliable but not guaranteed.Information provided is for the consumers' personal, non-commercial use and may not be used for any purpose other than to identify prospective properties consumers may be interested in purchasing. Data last updated 2026-10-11T18:21:15.563.
Digital Millennium Copyright Act