




Description
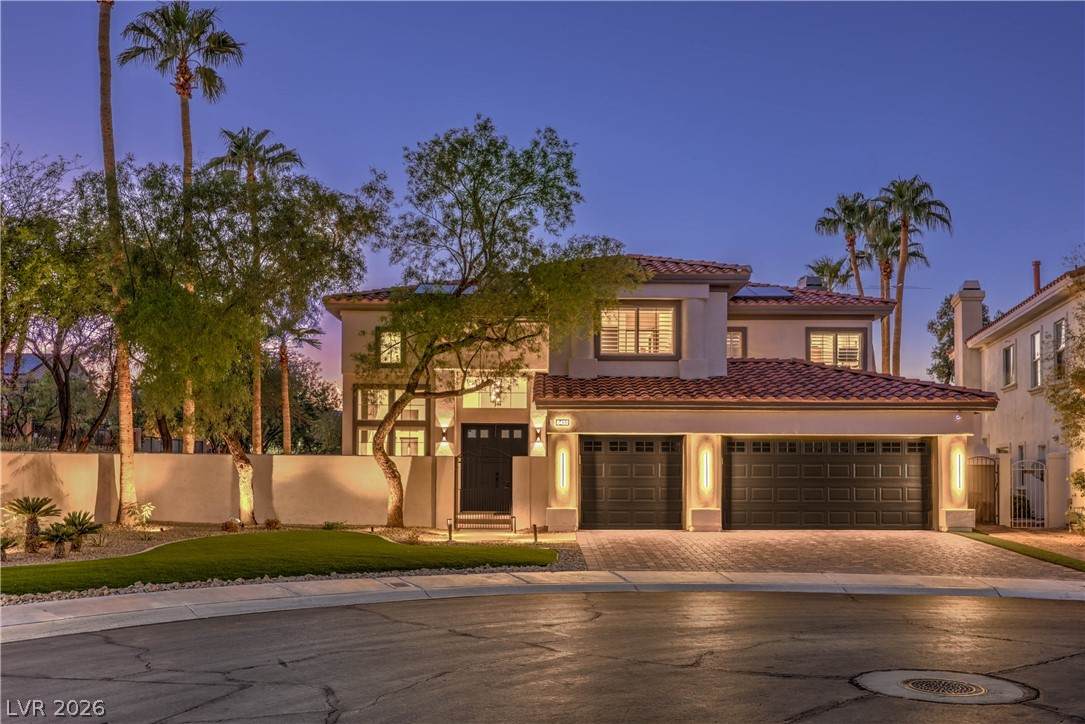
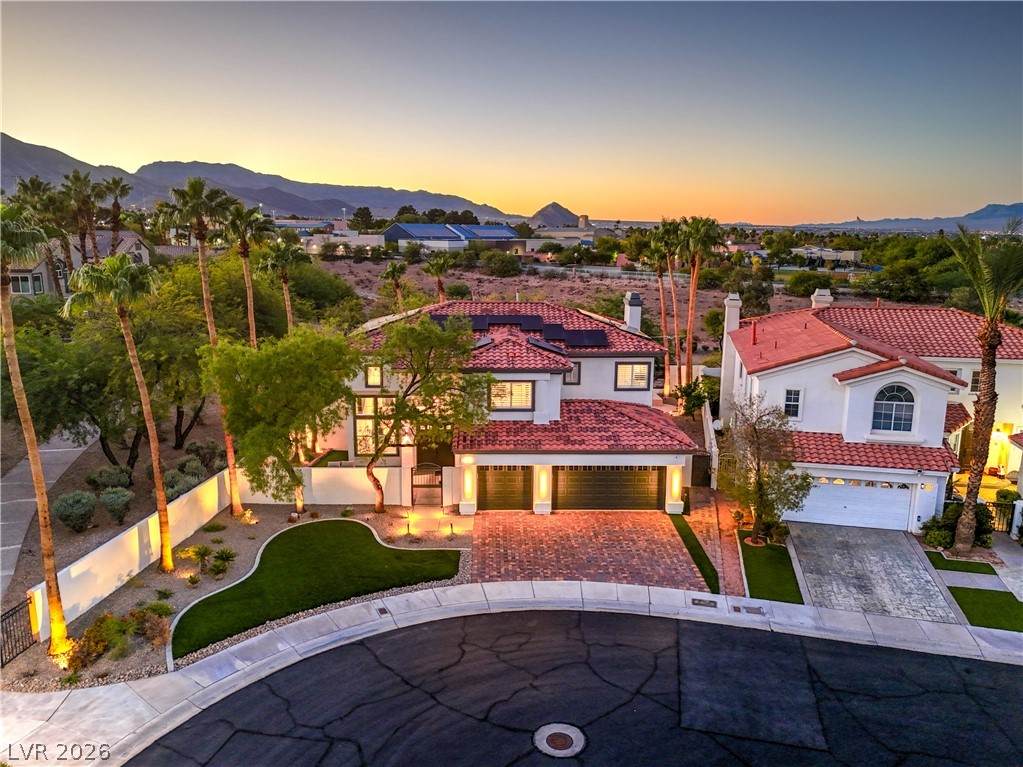
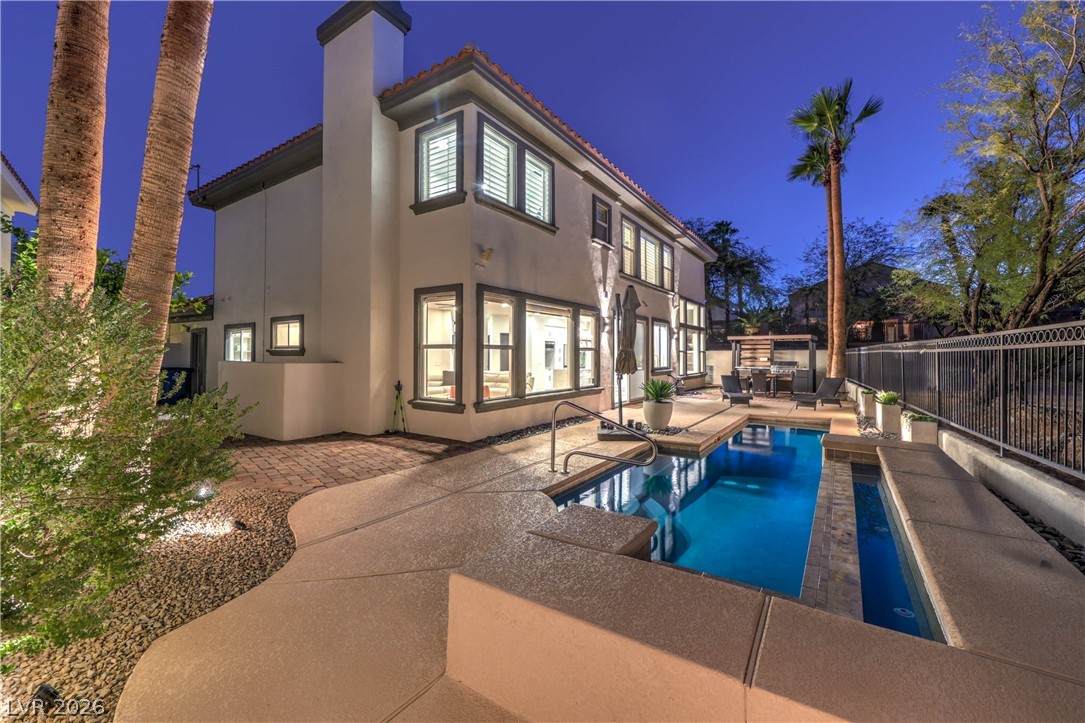
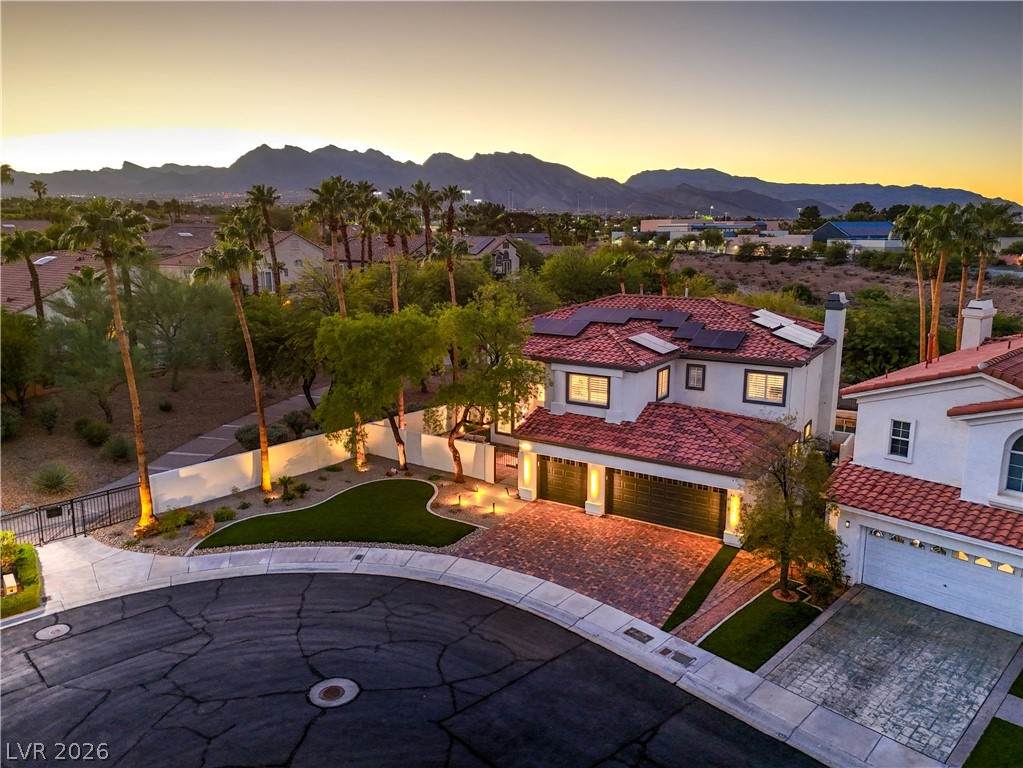
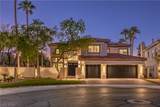
A truly exceptional setting in gated Taos Estates, this extensively renovated 2,863 SF residence occupies one of the community's most desirable lots at the end of a cul-de-sac, backing directly to the scenic arroyo and its walking trails with no rear neighbor. Even more unique, a greenbelt borders the home on one side, creating added privacy and direct access to the trail system just steps from the front door. The paths continue through the arroyo toward nearby The Meadows School, ranked by Niche as Nevada's #1 private K-12 school.Inside, the owner invested more than $300,000 creating a home where virtually every detail was considered. Wide-plank wood flooring, upgraded LED lighting, designer air registers and premium finishes carry throughout. The chef's kitchen features custom cabinetry, quartz countertops, double ovens and a statement terrazzo island. Integrated Sonos audio provides multiple zones throughout the home, while Lutron lighting controls and electronic shades offer seamless smart-home operation from your phone. Even the flexible downstairs craft room includes a built-in Murphy bed.The primary suite features a custom walk-in closet with its own washer and dryer, supplementing the main laundry room. Outside, enjoy a private pool, courtyard patio, mountain and sunset views, three-car garage and the openness of the arroyo beyond. Fully owned solar installed in 2024 adds exceptional energy efficiency. This is far more than a cosmetic remodel. It is a comprehensive, thoughtfully executed renovation paired with a Taos Estates location that is difficult to replicate.
-
4BEDS
-
0.17ACRES
-
3BATHS
-
01/2 BATHS
-
2,863SQFT
-
$349$/SQFT
School Information
Description
A truly exceptional setting in gated Taos Estates, this extensively renovated 2,863 SF residence occupies one of the community's most desirable lots at the end of a cul-de-sac, backing directly to the scenic arroyo and its walking trails with no rear neighbor. Even more unique, a greenbelt borders the home on one side, creating added privacy and direct access to the trail system just steps from the front door. The paths continue through the arroyo toward nearby The Meadows School, ranked by Niche as Nevada's #1 private K-12 school.Inside, the owner invested more than $300,000 creating a home where virtually every detail was considered. Wide-plank wood flooring, upgraded LED lighting, designer air registers and premium finishes carry throughout. The chef's kitchen features custom cabinetry, quartz countertops, double ovens and a statement terrazzo island. Integrated Sonos audio provides multiple zones throughout the home, while Lutron lighting controls and electronic shades offer seamless smart-home operation from your phone. Even the flexible downstairs craft room includes a built-in Murphy bed.The primary suite features a custom walk-in closet with its own washer and dryer, supplementing the main laundry room. Outside, enjoy a private pool, courtyard patio, mountain and sunset views, three-car garage and the openness of the arroyo beyond. Fully owned solar installed in 2024 adds exceptional energy efficiency. This is far more than a cosmetic remodel. It is a comprehensive, thoughtfully executed renovation paired with a Taos Estates location that is difficult to replicate.
![Greater Las Vegas Association of Realtors] logo](https://static.boomtownroi.com/content/photos/vegas/idx/idx-small.gif) The data relating to real estate for sale on this web site comes in part from the INTERNET DATA EXCHANGE Program of the Greater Las Vegas Association of REALTORS® MLS. Real estate listings held by brokerage firms other than this site owner are marked with the IDX logo. GLVAR deems information reliable but not guaranteed.Information provided is for the consumers' personal, non-commercial use and may not be used for any purpose other than to identify prospective properties consumers may be interested in purchasing. Data last updated 2026-10-09T00:21:01.007.
Digital Millennium Copyright Act