Skip To Content

823 Eaton Falls Street

Henderson, NV 89011
  • $524,900
  • STATUS: Active
  • ON SITE: 6 Days
  • MLS #: 2823831
New On Site 6 Days Ago
UPDATED: 70 min ago
$524,900
  • 4
    BEDS
  • 0.1
    ACRES
  • 3
    BATHS
  • 0
    1/2 BATHS
  • 1,832
    SQFT
  • $287
    $/SQFT
Type:
Single-Family Home
Built:
2024
County:

School Information

Elementary School:
Middle School:
High School:

Description

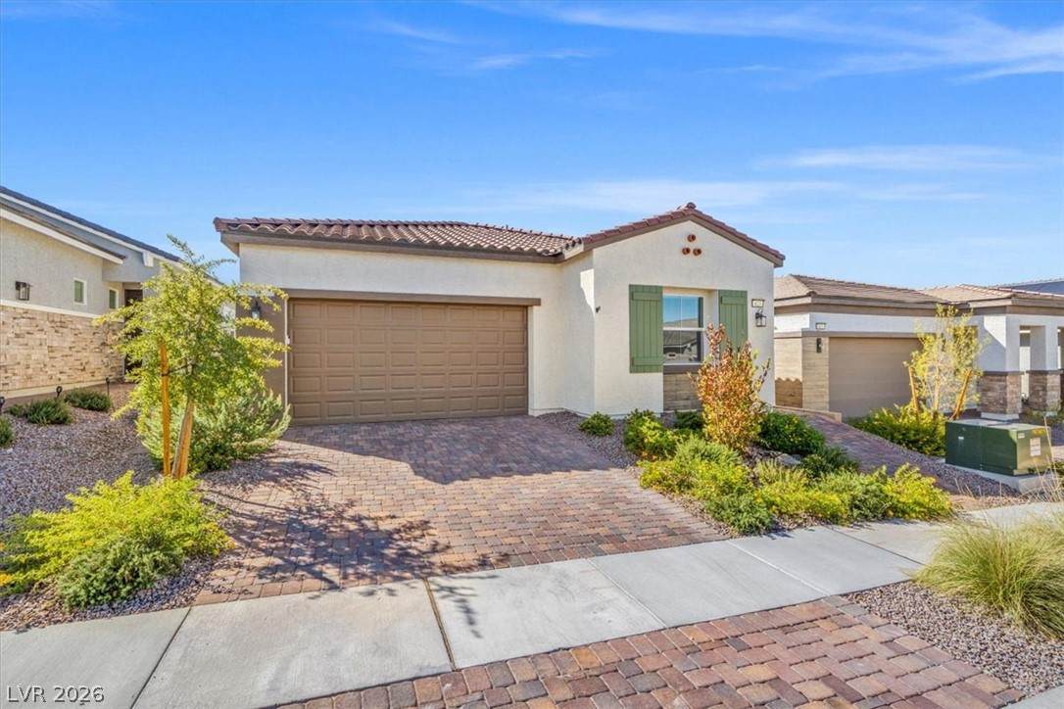
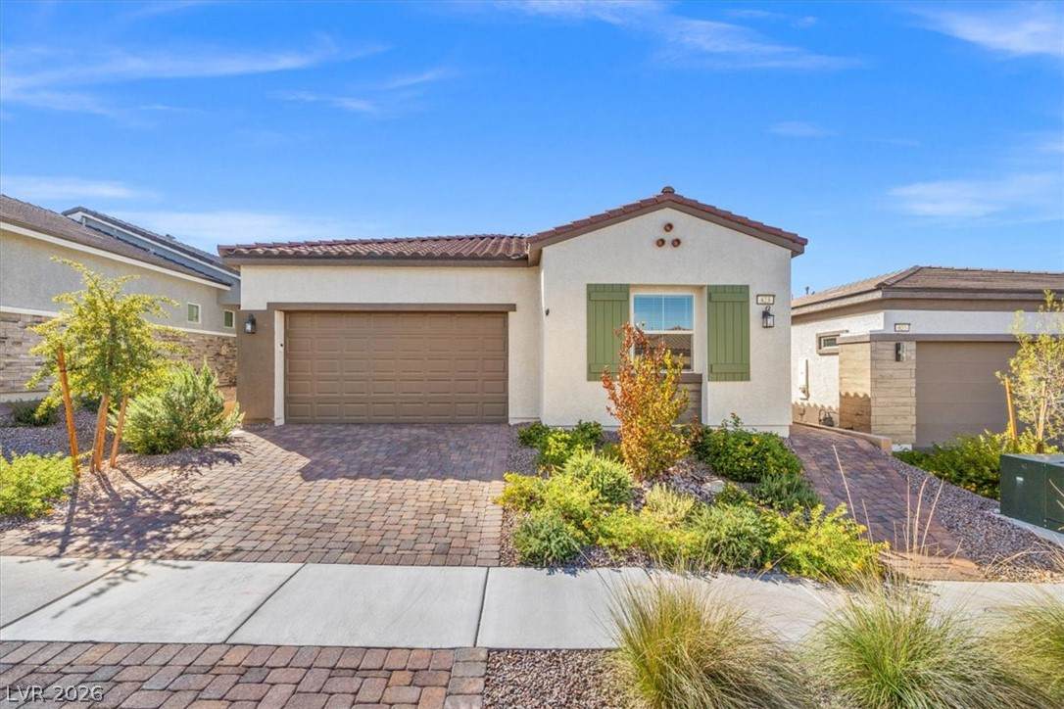
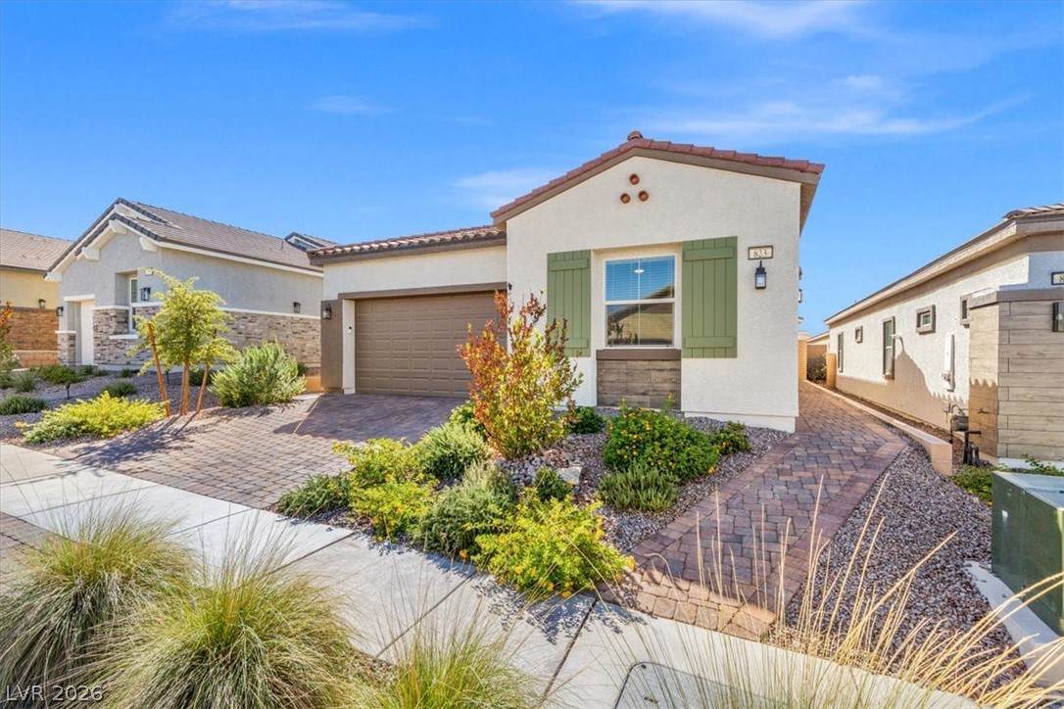
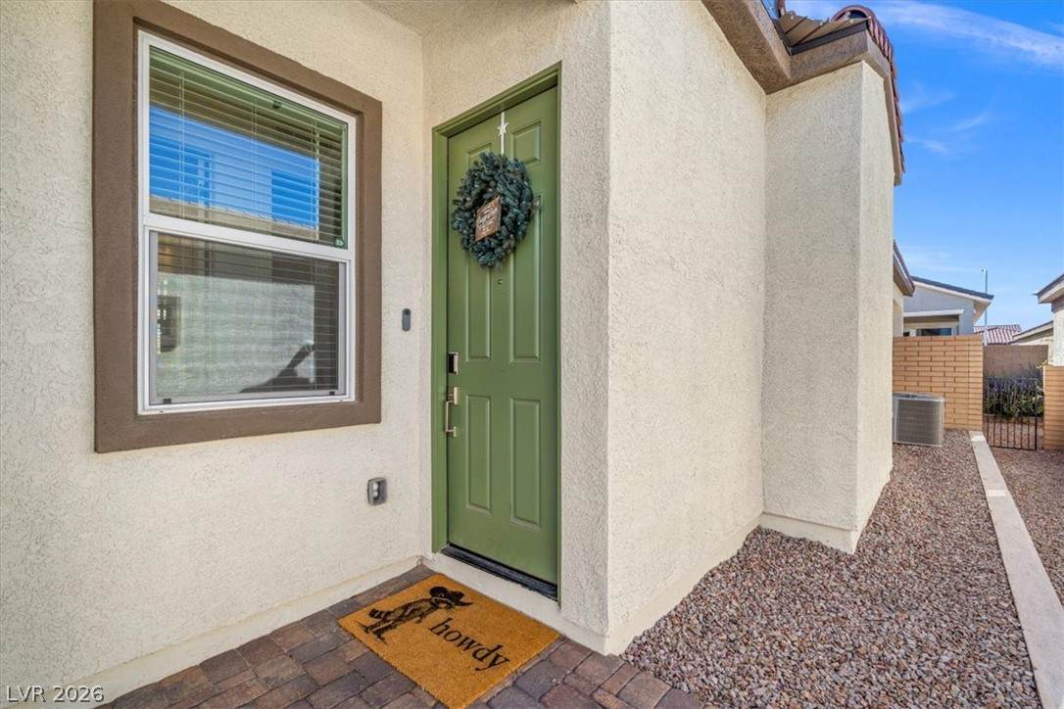
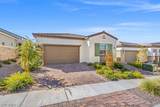
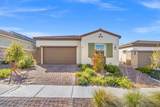
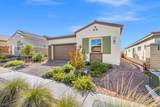
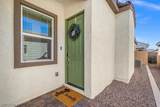
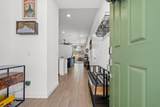
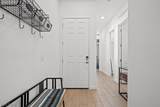
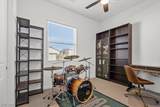
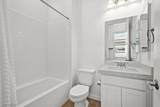
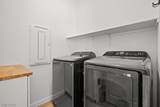
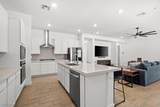
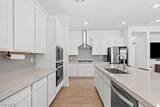
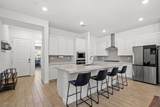
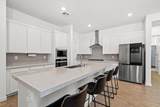
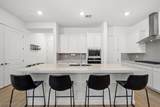
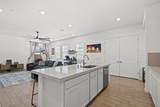
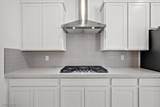
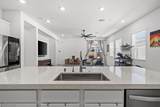
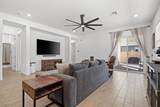
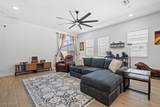
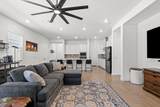
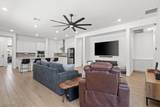
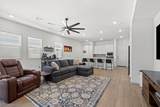
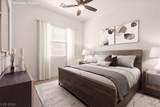
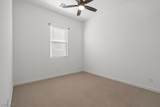
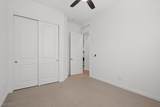
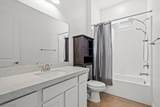
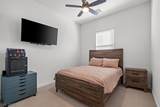
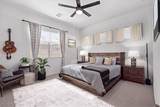
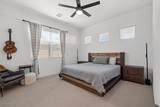
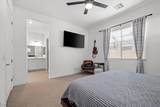
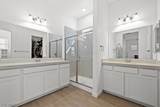
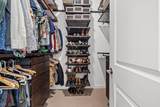
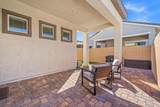
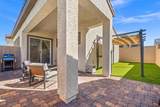
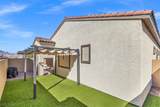
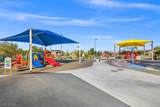
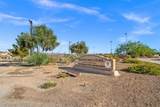
Welcome to 823 Eaton Falls Street, a bright single-story home in Henderson with curb appeal from the moment you arrive. A paver driveway, low-maintenance desert landscaping, and a covered entry with a charming green front door set the tone. Inside, wood-look tile flooring flows through an open floor plan filled with natural light. The kitchen is the centerpiece, with crisp white shaker cabinetry, a large island with seating, a gas cooktop under a stainless hood, built-in wall oven, stainless appliances, and generous counter space, all open to the spacious great room with ceiling fan and a slider to the backyard. The primary suite is a true retreat, featuring dual separate vanities, a glass-enclosed walk-in shower, and a walk-in closet with custom cabinetry. Secondary bedrooms are well sized, and a versatile flex room works well as an office, studio, or hobby space. A dedicated laundry room adds everyday convenience. This home also includes practical upgrades that save time and money: a tankless water heater for on-demand hot water, a whole-home water softener, and a reverse osmosis drinking water system. Step outside to a covered patio, extended pavers, artificial turf, and a pergola for shade, creating an easy-care space for relaxing or entertaining. A nearby community park offers shaded play areas and open space. Schedule your showing today!

Monthly Payment Calculator

Copyright 2026 of the Greater Las Vegas Association of REALTORS® MLS. All rights reserved.
Greater Las Vegas Association of Realtors] logo The data relating to real estate for sale on this web site comes in part from the INTERNET DATA EXCHANGE Program of the Greater Las Vegas Association of REALTORS® MLS. Real estate listings held by brokerage firms other than this site owner are marked with the IDX logo. GLVAR deems information reliable but not guaranteed.Information provided is for the consumers' personal, non-commercial use and may not be used for any purpose other than to identify prospective properties consumers may be interested in purchasing. Data last updated 2026-10-09T14:21:59.463.

Digital Millennium Copyright Act
www.alpha2realty.com/homes/181783285
Print Image

823 Eaton Falls Street Henderson, NV 89011

  • Price: $524,900
  • Status: Active
  • On Site: 6 Days
  • Updated: 70 min ago
  • MLS #: 2823831
4
Beds
3
Baths
0
½ Baths
0.1
Acres
1,832
SQFT
$287
$/SQFT
2024
Built
Neighborhood:
Cadence Neighborhood 5 Village Parcel 5-4 Phase 2
County:
Clark
Elementary School:
Josh, Stevens,Josh, Stevens
Middle School:
Brown B. Mahlon
High School:
Basic Academy
Property Description
Welcome to 823 Eaton Falls Street, a bright single-story home in Henderson with curb appeal from the moment you arrive. A paver driveway, low-maintenance desert landscaping, and a covered entry with a charming green front door set the tone. Inside, wood-look tile flooring flows through an open floor plan filled with natural light. The kitchen is the centerpiece, with crisp white shaker cabinetry, a large island with seating, a gas cooktop under a stainless hood, built-in wall oven, stainless appliances, and generous counter space, all open to the spacious great room with ceiling fan and a slider to the backyard. The primary suite is a true retreat, featuring dual separate vanities, a glass-enclosed walk-in shower, and a walk-in closet with custom cabinetry. Secondary bedrooms are well sized, and a versatile flex room works well as an office, studio, or hobby space. A dedicated laundry room adds everyday convenience. This home also includes practical upgrades that save time and money: a tankless water heater for on-demand hot water, a whole-home water softener, and a reverse osmosis drinking water system. Step outside to a covered patio, extended pavers, artificial turf, and a pergola for shade, creating an easy-care space for relaxing or entertaining. A nearby community park offers shaded play areas and open space. Schedule your showing today!
Exterior Features

Architectural Style One Story Attached Garage YN Yes Carport Spaces 0 Carport YN No Direction Faces East Exterior Features BarbecuePatioPrivate YardSprinkler/Irrigation Fencing BlockBack Yard Garage YN Yes Horse Amenities None Parking Features AttachedFinished GarageGarageInside EntrancePrivateGuest Patio And Porch Features CoveredPatio Pool Features Community Pool Private YN No Roof Tile

Interior Features

Appliances Built-In Gas OvenDryerDishwasherDisposalGas Water HeaterMicrowaveWater Softener OwnedTankless Water HeaterWater PurifierWasher Bedrooms Possible 4 Cooling Central AirElectric Cooling YN Yes Fireplace YN No Fireplaces Total 0 Flooring CarpetTile Furnished Furnished Or Unfurnished Heating CentralGas Heating YN Yes Interior Features Bedroom on Main LevelCeiling Fan(s)Full Bath on Main LevelPrimary DownstairsWindow Treatments Laundry Features Gas Dryer HookupMain LevelLaundry Room Living Area 1832 Rooms Bedroom 4 (Ceiling FanCeiling LightCloset 11x10) Bedroom 3 (Ceiling FanCeiling LightCloset 11x10) Bedroom 2 (Ceiling FanCeiling LightCloset 11x10) Primary Bedroom (Bedroom With Bath DownstairsCeiling FanCeiling LightDownstairsPbr Separate From OtherWalk-In Closet(s) 15x13) Kitchen (Breakfast Bar/CounterGranite CountertopsLighting RecessedPantryStainless Steel AppliancesTile Flooring 16x18) Rooms Total 5 Window Features BlindsDouble Pane WindowsWindow Treatments

Property Features

Association Amenities Basketball CourtDog ParkJogging PathPlaygroundPool Association Fee 225 Association Fee Frequency Quarterly Association Fee Includes Association Management Association YN Yes Community Features Pool Development Name Cadence Disclosures Covenants/Restrictions Disclosure Electric Photovoltaics None Green Energy Efficient WindowsSolar Screens Listing Terms AssumableCashConventionalFHAVA Loan Lot Features Drip Irrigation/BubblersDesert LandscapingLandscapedSynthetic Grass< 1/4 Acre Other Equipment Water Softener Loop Property Attached YN No Property Condition Resale Property Sub Type Single Family Residence Property Sub Type Additional Single Family Residence Security Features Prewired Senior Community YN No Sewer Public Sewer Spa YN No Tax Annual Amount 1255 Utilities Underground Utilities Water Source Public Year Built Details RESALE Zoning Description Single Family

Listing courtesy of Johnny Haynes of Real Broker LLC: (702) 600-0288.
Copyright 2026 of the Greater Las Vegas Association of REALTORS® MLS. All rights reserved.
Greater Las Vegas Association of Realtors] logo The data relating to real estate for sale on this web site comes in part from the INTERNET DATA EXCHANGE Program of the Greater Las Vegas Association of REALTORS® MLS. Real estate listings held by brokerage firms other than this site owner are marked with the IDX logo. GLVAR deems information reliable but not guaranteed.Information provided is for the consumers' personal, non-commercial use and may not be used for any purpose other than to identify prospective properties consumers may be interested in purchasing. Data last updated 2026-10-09T14:21:59.463.

Digital Millennium Copyright Act
 
https://bt-photos.global.ssl.fastly.net/vegas/orig_boomver_1_2823831-2.jpg https://bt-photos.global.ssl.fastly.net/vegas/orig_boomver_1_2823831-2.jpg https://bt-photos.global.ssl.fastly.net/vegas/orig_boomver_1_2823831-2.jpg
Logo
The Bullard Group | Alpha II Realty
500 N. Rainbow Blvd. #300
Las Vegas NV, 89107