Skip To Content

8151 Mystic Desert Avenue

Las Vegas, NV 89131
  • $719,900
  • STATUS: Active
  • ON SITE: 17 Days
  • MLS #: 2828788
UPDATED: 33 min ago
$719,900
  • 4
    BEDS
  • 0.19
    ACRES
  • 3
    BATHS
  • 1
    1/2 BATHS
  • 3,547
    SQFT
  • $203
    $/SQFT
Type:
Single-Family Home
Built:
2001
County:

School Information

Middle School:
High School:

Description

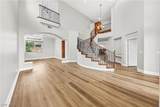
Welcome home to this stunning two-story pool home offering 4 bedrooms, 3.5 baths, and an attached 3-car garage. Freshly painted throughout with new carpet, the home greets you with a graceful curved staircase and wrought iron railings. A large den/office on the first floor is ideal for working from home. The family room features a fireplace and built-ins, while the kitchen boasts rich wood cabinetry, granite counters, double wall ovens, stainless steel appliances, and a large island. The oversized primary bedroom includes an attached private sitting room and a spa-like bath. Outside, enjoy a covered patio, grassy yard, and sparkling pool with a slide, all surrounded by lush landscaping. Move-in ready and waiting for you! Seller will provide a free 100 day home warranty included with Buyer activation.

Monthly Payment Calculator

Copyright 2026 of the Greater Las Vegas Association of REALTORS® MLS. All rights reserved.
Greater Las Vegas Association of Realtors] logo The data relating to real estate for sale on this web site comes in part from the INTERNET DATA EXCHANGE Program of the Greater Las Vegas Association of REALTORS® MLS. Real estate listings held by brokerage firms other than this site owner are marked with the IDX logo. GLVAR deems information reliable but not guaranteed.Information provided is for the consumers' personal, non-commercial use and may not be used for any purpose other than to identify prospective properties consumers may be interested in purchasing. Data last updated 2026-11-08T21:20:47.923.

Digital Millennium Copyright Act
www.alpha2realty.com/homes/182460859
Print Image

8151 Mystic Desert Avenue Las Vegas, NV 89131

  • Price: $719,900
  • Status: Active
  • On Site: 17 Days
  • Updated: 33 min ago
  • MLS #: 2828788
4
Beds
3
Baths
1
½ Baths
0.19
Acres
3,547
SQFT
$203
$/SQFT
2001
Built
Neighborhood:
Paiute Crossing At Tule Spgs
County:
Clark
Elementary School:
Bilbray, James H.,Bilbray, James H.
Middle School:
Cadwallader Ralph
High School:
Arbor View
Property Description
Welcome home to this stunning two-story pool home offering 4 bedrooms, 3.5 baths, and an attached 3-car garage. Freshly painted throughout with new carpet, the home greets you with a graceful curved staircase and wrought iron railings. A large den/office on the first floor is ideal for working from home. The family room features a fireplace and built-ins, while the kitchen boasts rich wood cabinetry, granite counters, double wall ovens, stainless steel appliances, and a large island. The oversized primary bedroom includes an attached private sitting room and a spa-like bath. Outside, enjoy a covered patio, grassy yard, and sparkling pool with a slide, all surrounded by lush landscaping. Move-in ready and waiting for you! Seller will provide a free 100 day home warranty included with Buyer activation.
Exterior Features

Architectural Style Two Story Attached Garage YN Yes Carport Spaces 0 Carport YN No Direction Faces North Exterior Features PatioIrrigation Sprinklers Fencing BlockBack Yard Garage YN Yes Horse Amenities None Open Parking YN Yes Parking Features AttachedGarageOpenPrivate Patio And Porch Features CoveredPatio Pool Features FencedIn GroundPrivate Pool Private YN Yes Roof Tile

Interior Features

Appliances Built-In Electric OvenDouble OvenDishwasherDisposalMicrowave Bedrooms Possible 5 Cooling Central AirElectric Cooling YN Yes Fireplace Features Family RoomGasPrimary Bedroom Fireplace YN Yes Fireplaces Total 2 Flooring CarpetLuxury Vinyl PlankTile Furnished Unfurnished Heating CentralGas Heating YN Yes Interior Features Bathroom on Main LevelCeiling Fan(s)Half Bath on Main Level Laundry Features Gas Dryer HookupLaundry RoomUpper Level Living Area 3547 Rooms Bedroom 4 (Closet 17x12) Bedroom 3 (Closet 13x10) Bedroom 2 (Walk-In Closet(s)With Bath 12x10) Primary Bedroom (Ceiling FanSitting RoomUpstairsWalk-In Closet(s) 16x17) Den (Downstairs 23x10) Kitchen (Breakfast Bar/CounterBreakfast Nook/Eating AreaGranite CountertopsPantryStainless Steel Appliances 17x16) Family Room (Separate Family Room 33x18) Dining Room (Formal Dining Room 14x12) Living Room (Entry FoyerFormal 19x14) Rooms Total 9 Window Features Double Pane Windows

Property Features

Association Amenities GatedPark Association Fee 120 Association Fee Frequency Monthly Association Fee Includes Association Management Association YN Yes Development Name None Disclosures Covenants/Restrictions Disclosure Electric Photovoltaics None Green Energy Efficient Windows Listing Terms CashConventionalVA Loan Lot Features Drip Irrigation/Bubblers< 1/4 Acre Property Attached YN No Property Condition Resale Property Sub Type Single Family Residence Property Sub Type Additional Single Family Residence Security Features Gated Community Senior Community YN No Sewer Public Sewer Spa YN No Tax Annual Amount 3835 Utilities Underground Utilities Water Source Public Year Built Details RESALE Zoning Description Single Family

Listing courtesy of Robert Jones of Offerpad: 702-747-8624.
Copyright 2026 of the Greater Las Vegas Association of REALTORS® MLS. All rights reserved.
Greater Las Vegas Association of Realtors] logo The data relating to real estate for sale on this web site comes in part from the INTERNET DATA EXCHANGE Program of the Greater Las Vegas Association of REALTORS® MLS. Real estate listings held by brokerage firms other than this site owner are marked with the IDX logo. GLVAR deems information reliable but not guaranteed.Information provided is for the consumers' personal, non-commercial use and may not be used for any purpose other than to identify prospective properties consumers may be interested in purchasing. Data last updated 2026-11-08T21:20:47.923.

Digital Millennium Copyright Act
 
https://bt-photos.global.ssl.fastly.net/vegas/orig_boomver_1_2828788-2.jpg https://bt-photos.global.ssl.fastly.net/vegas/orig_boomver_1_2828788-2.jpg https://bt-photos.global.ssl.fastly.net/vegas/orig_boomver_1_2828788-2.jpg
Logo
The Bullard Group | Alpha II Realty
500 N. Rainbow Blvd. #300
Las Vegas NV, 89107