







Description
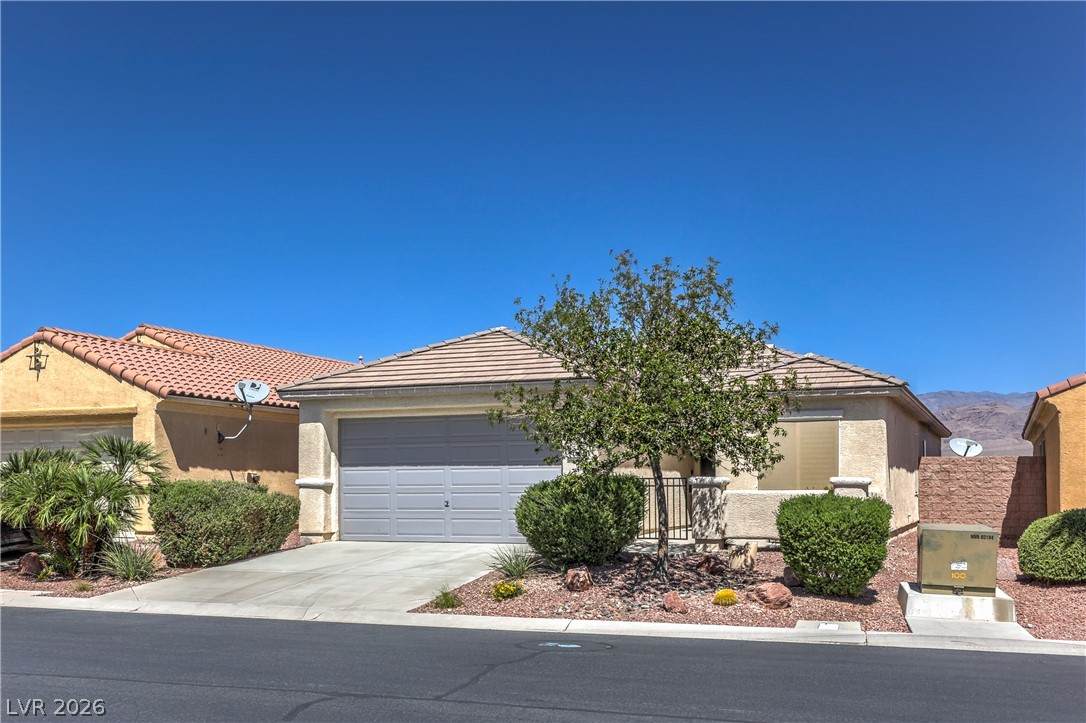
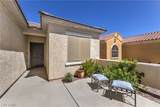
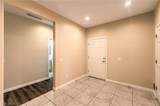
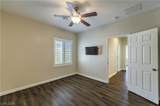
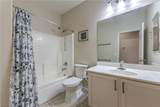
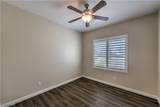
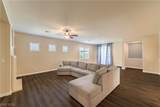
Stunning mountain views, an oversized lot, and truly turnkey living awaits in Silverstone Ranch! This beautifully maintained single-story home offers an inviting open-concept floor plan, abundant natural light, soaring 12-foot ceilings, and a long list of desirable updates. Step through the charming paver courtyard into a spacious interior featuring tile and laminate wood-look flooring throughout—NO CARPET! The expansive living room is made for relaxing and entertaining, complete with a cozy gas fireplace. The open kitchen shines with granite countertops, abundant cabinetry, pantry, breakfast bar, eat-in nook, and a five-burner cooktop. The spacious, private primary suite is a true retreat, featuring beautiful mountain views and plenty of space to unwind. Step outside to the oversized backyard and take in even more mountain scenery. The well maintained landscaping, artificial turf, pavers, and newer Bullfrog outdoor spa create a fantastic setting for entertaining or enjoying a quiet evening under the stars. The large covered patio with ceiling fan extends the living space outdoors. Additional highlights include newer shutters, Low-E windows, newer two-tone paint, updated kitchen sink and faucets, and a laundry room with cabinetry. The oversized tandem 2.5-car garage offers plenty of room for vehicles, storage, or hobbies and a whole house water filter system! Located near Tule Springs Park, Floyd Lamb Park, community parks, Excellent School Ratings, and walking/biking trails, this home checks all the boxes for comfort, convenience, and lifestyle. Move-in ready and packed with upgrades, this Silverstone Ranch gem is one you won’t want to miss!
-
3BEDS
-
0.13ACRES
-
2BATHS
-
01/2 BATHS
-
1,894SQFT
-
$259$/SQFT
School Information
Description
Stunning mountain views, an oversized lot, and truly turnkey living awaits in Silverstone Ranch! This beautifully maintained single-story home offers an inviting open-concept floor plan, abundant natural light, soaring 12-foot ceilings, and a long list of desirable updates. Step through the charming paver courtyard into a spacious interior featuring tile and laminate wood-look flooring throughout—NO CARPET! The expansive living room is made for relaxing and entertaining, complete with a cozy gas fireplace. The open kitchen shines with granite countertops, abundant cabinetry, pantry, breakfast bar, eat-in nook, and a five-burner cooktop. The spacious, private primary suite is a true retreat, featuring beautiful mountain views and plenty of space to unwind. Step outside to the oversized backyard and take in even more mountain scenery. The well maintained landscaping, artificial turf, pavers, and newer Bullfrog outdoor spa create a fantastic setting for entertaining or enjoying a quiet evening under the stars. The large covered patio with ceiling fan extends the living space outdoors. Additional highlights include newer shutters, Low-E windows, newer two-tone paint, updated kitchen sink and faucets, and a laundry room with cabinetry. The oversized tandem 2.5-car garage offers plenty of room for vehicles, storage, or hobbies and a whole house water filter system! Located near Tule Springs Park, Floyd Lamb Park, community parks, Excellent School Ratings, and walking/biking trails, this home checks all the boxes for comfort, convenience, and lifestyle. Move-in ready and packed with upgrades, this Silverstone Ranch gem is one you won’t want to miss!
![Greater Las Vegas Association of Realtors] logo](https://static.boomtownroi.com/content/photos/vegas/idx/idx-small.gif) The data relating to real estate for sale on this web site comes in part from the INTERNET DATA EXCHANGE Program of the Greater Las Vegas Association of REALTORS® MLS. Real estate listings held by brokerage firms other than this site owner are marked with the IDX logo. GLVAR deems information reliable but not guaranteed.Information provided is for the consumers' personal, non-commercial use and may not be used for any purpose other than to identify prospective properties consumers may be interested in purchasing. Data last updated 2026-11-08T21:20:47.923.
Digital Millennium Copyright Act