Skip To Content

6393 Venus Vale Court

Las Vegas, NV 89156
  • $374,999
  • STATUS: Active
  • ON SITE: 5 Days
  • MLS #: 2823937
New On Site 5 Days Ago
UPDATED: 43 min ago
$374,999
  • 3
    BEDS
  • 0.09
    ACRES
  • 2
    BATHS
  • 1
    1/2 BATHS
  • 1,653
    SQFT
  • $227
    $/SQFT
Neighborhood:
Type:
Single-Family Home
Built:
1993
County:

School Information

Elementary School:
Middle School:
High School:

Description

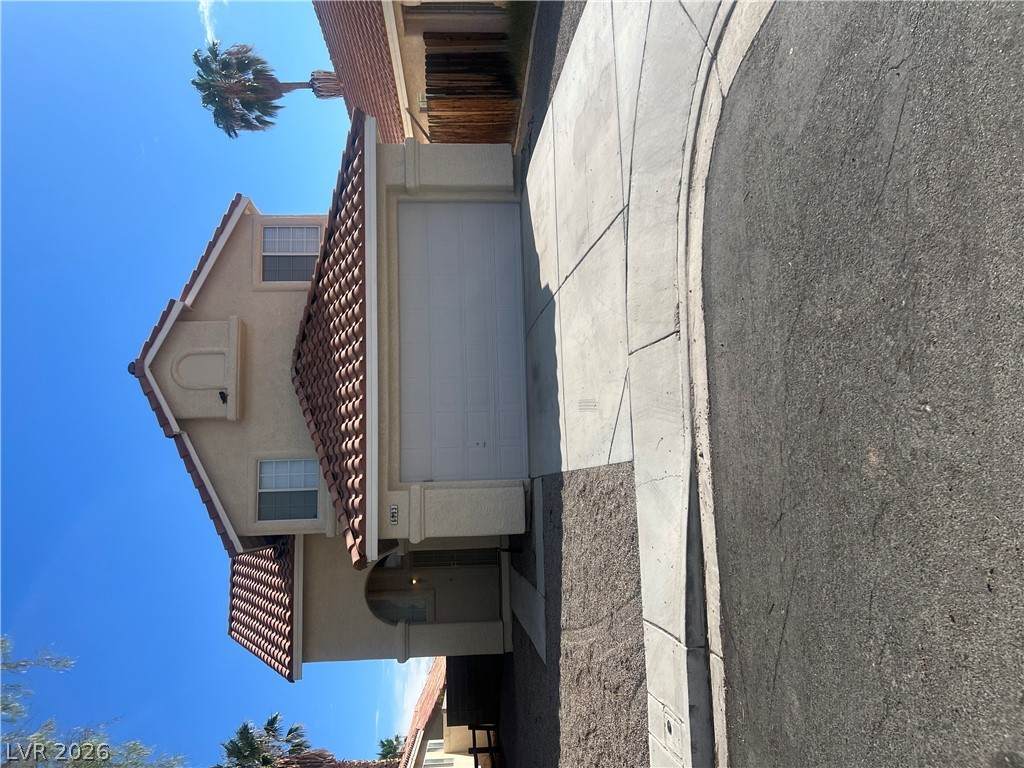
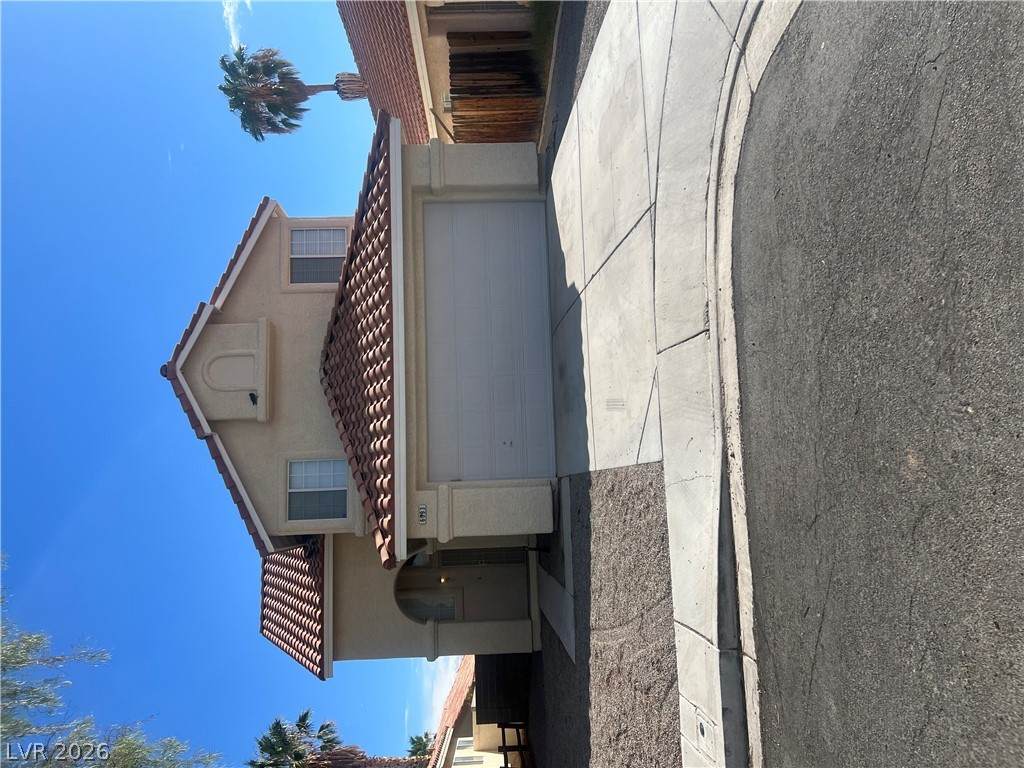
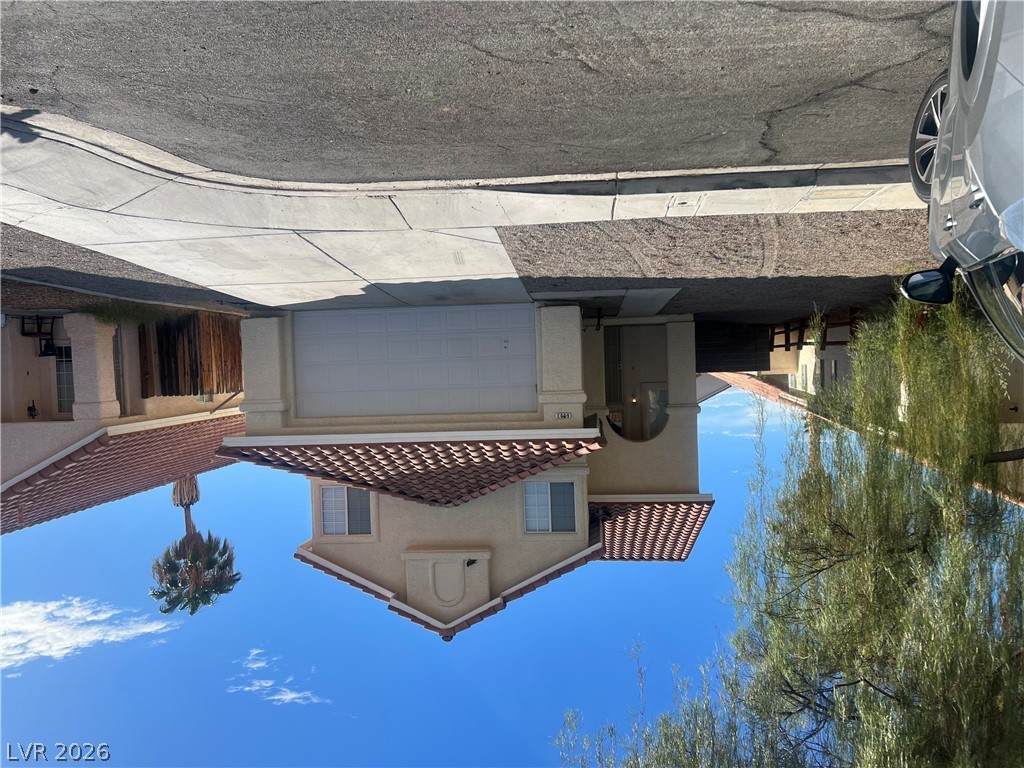
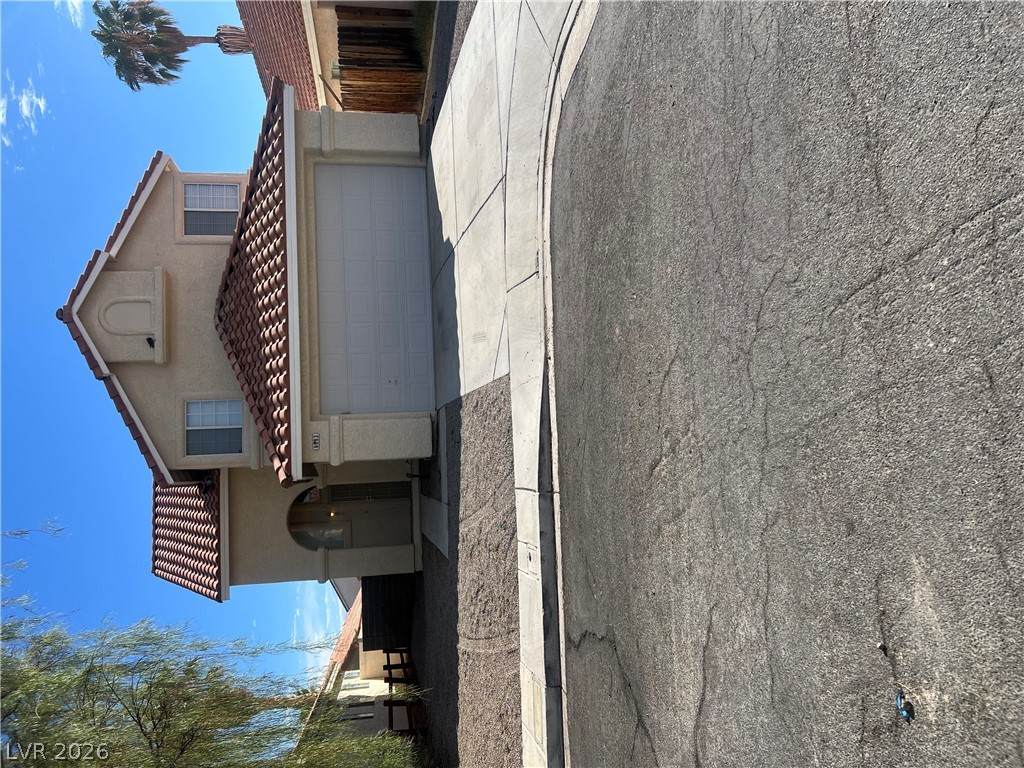
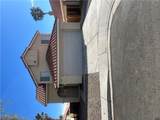
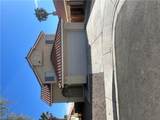
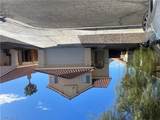
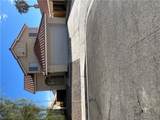
LOOKING FOR A 100% TRANSPARENT AND STRESS-FREE TRANSACTION? /THIS IS IT!/THE SELLERS HAD A HOME INSPECTION DONE UPFRONT AND REPAIRS HAVE BEEN MADE!/HOME HAS BEEN PROFESSIONALLY CLEANED !/ THIS HOME IS CLEAN CLEAN CLEAN!/HOME IS LOCATED IN A CUL DE SAC FOR PRIVACY/SAVE MONEY AUTOMATICALLY WITH A BRAND NEW A/C UNIT/ THE EXTERIOR OF THE HOME HAS BEEN NEWLY FRESHLY PAINTED/RANGE HOOD & DISHWASHER HAVE BEEN REPLACED/DECENT SIZE LIVING ROOM FOR ENTERTAINING GUESTS/KITCHEN HAS PLENTY OF COUNTER SPACE AND CABINETS/ SEPARATE LARGE PRIMARY BEDROOM/ PRIVATE PRIMARY BATHROOM WITH A DECENT SIZE SHOWER/ LARGE & LOW MAINTAINANCE YARD FOR RELAXING OR ENTERTAINING GUESTS/ ONE YEAR HOME WARRANTY FOR EVEN MORE SAVINGS!/CLOSE TO ALL INCLUDING ALL SHOPPING/ HURRY!

Monthly Payment Calculator

Copyright 2026 of the Greater Las Vegas Association of REALTORS® MLS. All rights reserved.
Greater Las Vegas Association of Realtors] logo The data relating to real estate for sale on this web site comes in part from the INTERNET DATA EXCHANGE Program of the Greater Las Vegas Association of REALTORS® MLS. Real estate listings held by brokerage firms other than this site owner are marked with the IDX logo. GLVAR deems information reliable but not guaranteed.Information provided is for the consumers' personal, non-commercial use and may not be used for any purpose other than to identify prospective properties consumers may be interested in purchasing. Data last updated 2026-10-09T15:22:23.493.

Digital Millennium Copyright Act
www.alpha2realty.com/homes/181796724
Print Image

6393 Venus Vale Court Las Vegas, NV 89156

  • Price: $374,999
  • Status: Active
  • On Site: 5 Days
  • Updated: 43 min ago
  • MLS #: 2823937
3
Beds
2
Baths
1
½ Baths
0.09
Acres
1,653
SQFT
$227
$/SQFT
1993
Built
Neighborhood:
Sunburst Terrace
County:
Clark
Elementary School:
Herr, Helen,Herr, Helen
Middle School:
Bailey Dr William(Bob)H
High School:
Eldorado
Property Description
LOOKING FOR A 100% TRANSPARENT AND STRESS-FREE TRANSACTION? /THIS IS IT!/THE SELLERS HAD A HOME INSPECTION DONE UPFRONT AND REPAIRS HAVE BEEN MADE!/HOME HAS BEEN PROFESSIONALLY CLEANED !/ THIS HOME IS CLEAN CLEAN CLEAN!/HOME IS LOCATED IN A CUL DE SAC FOR PRIVACY/SAVE MONEY AUTOMATICALLY WITH A BRAND NEW A/C UNIT/ THE EXTERIOR OF THE HOME HAS BEEN NEWLY FRESHLY PAINTED/RANGE HOOD & DISHWASHER HAVE BEEN REPLACED/DECENT SIZE LIVING ROOM FOR ENTERTAINING GUESTS/KITCHEN HAS PLENTY OF COUNTER SPACE AND CABINETS/ SEPARATE LARGE PRIMARY BEDROOM/ PRIVATE PRIMARY BATHROOM WITH A DECENT SIZE SHOWER/ LARGE & LOW MAINTAINANCE YARD FOR RELAXING OR ENTERTAINING GUESTS/ ONE YEAR HOME WARRANTY FOR EVEN MORE SAVINGS!/CLOSE TO ALL INCLUDING ALL SHOPPING/ HURRY!
Exterior Features

Architectural Style Two Story Attached Garage YN Yes Carport Spaces 0 Carport YN No Direction Faces West Exterior Features Private Yard Fencing BlockBack Yard Garage YN Yes Horse Amenities None Parking Features AttachedFinished GarageGarageGarage Door OpenerGuestInside EntrancePrivateStorage Pool Private YN No Roof Tile

Interior Features

Appliances DryerDisposalGas RangeRefrigeratorWasher Bedrooms Possible 4 Cooling Central AirElectric Cooling YN Yes Fireplace YN No Fireplaces Total 0 Flooring CarpetLuxury Vinyl PlankTile Furnished Unfurnished Heating CentralGas Heating YN Yes Interior Features Bathroom on Main LevelCeiling Fan(s)Pot RackWindow Treatments Laundry Features Gas Dryer HookupLaundry Room Living Area 1653 Rooms Kitchen (Breakfast Nook/Eating AreaLighting TrackPantry) Living Room (Front 18x12) Primary Bathroom (Shower Only) Bedroom 3 (Ceiling Fan 10x9) Bedroom 2 (Ceiling Fan 10x9) Primary Bedroom (Upstairs 12x10) Rooms Total 6 Window Features Blinds

Property Features

Association Amenities None Association YN No Development Name None Electric Photovoltaics None Listing Terms CashConventionalFHAVA Loan Lot Features Desert LandscapingLandscapedRocks< 1/4 Acre Property Attached YN No Property Condition Resale Property Sub Type Single Family Residence Property Sub Type Additional Single Family Residence Senior Community YN No Sewer Public Sewer Spa YN No Tax Annual Amount 1062 Utilities Cable Available Water Source Public Year Built Details RESALE Zoning Description Single Family

Listing courtesy of Regana Kooman-Henry of Coldwell Banker Premier: (702) 596-1267.
Copyright 2026 of the Greater Las Vegas Association of REALTORS® MLS. All rights reserved.
Greater Las Vegas Association of Realtors] logo The data relating to real estate for sale on this web site comes in part from the INTERNET DATA EXCHANGE Program of the Greater Las Vegas Association of REALTORS® MLS. Real estate listings held by brokerage firms other than this site owner are marked with the IDX logo. GLVAR deems information reliable but not guaranteed.Information provided is for the consumers' personal, non-commercial use and may not be used for any purpose other than to identify prospective properties consumers may be interested in purchasing. Data last updated 2026-10-09T15:22:23.493.

Digital Millennium Copyright Act
 
https://bt-photos.global.ssl.fastly.net/vegas/orig_boomver_1_2823937-2.jpg https://bt-photos.global.ssl.fastly.net/vegas/orig_boomver_1_2823937-2.jpg https://bt-photos.global.ssl.fastly.net/vegas/orig_boomver_1_2823937-2.jpg
Logo
The Bullard Group | Alpha II Realty
500 N. Rainbow Blvd. #300
Las Vegas NV, 89107