Skip To Content

636 Joe Willis Street

Las Vegas, NV 89144
  • $685,000
  • STATUS: Active
  • ON SITE: 10 Days
  • MLS #: 2829756
$685,000
  • 5
    BEDS
  • 0.14
    ACRES
  • 3
    BATHS
  • 0
    1/2 BATHS
  • 2,771
    SQFT
  • $247
    $/SQFT
Type:
Single-Family Home
Built:
2000
County:

School Information

Elementary School:
Middle School:
High School:

Description

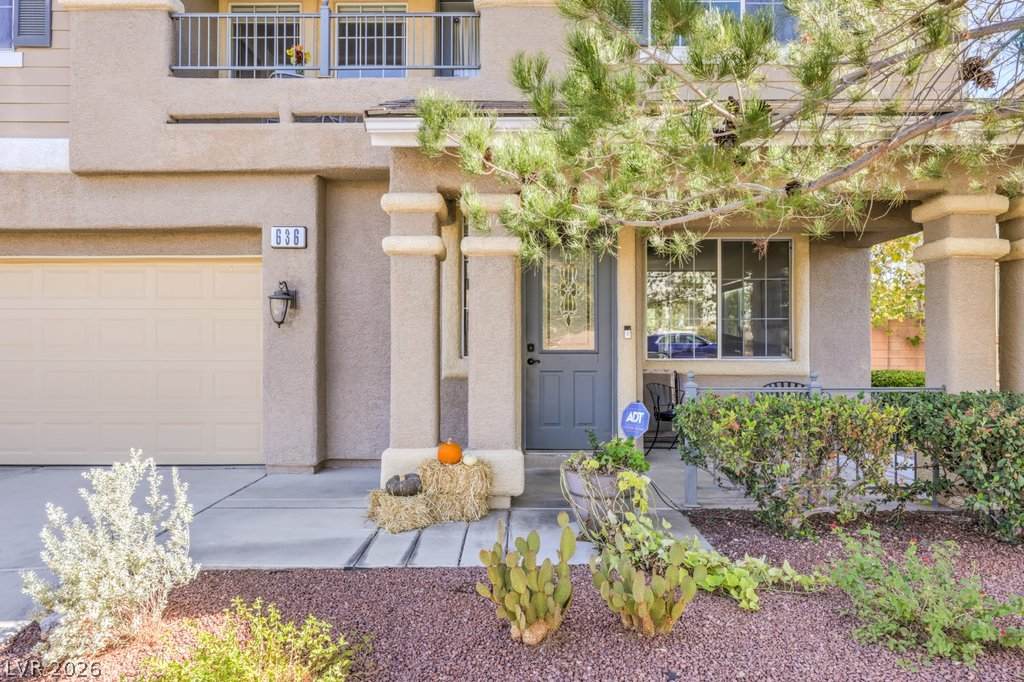
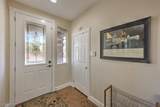
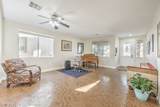
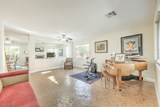
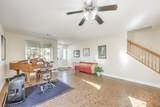
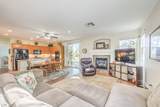
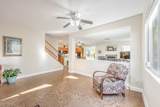
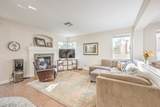
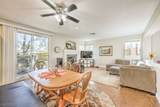
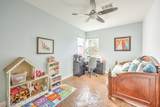
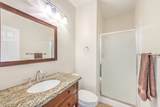
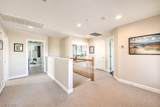
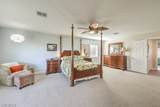
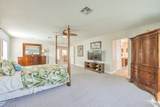
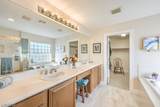
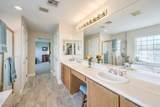
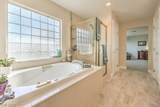
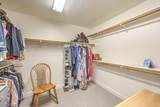
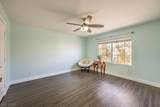
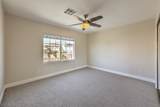
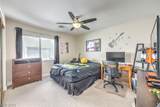
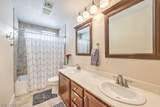
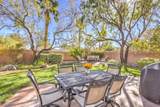
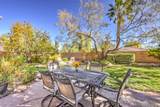
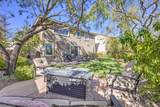
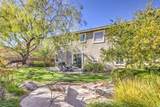
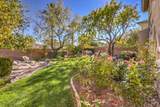
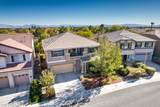
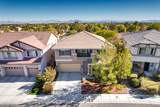
Welcome to this stunning 5-bedroom, 3-bath home in the highly sought-after Summerlin neighborhood of Glenmere! Filled with natural sunlight, this spacious floor plan features a convenient main-floor bedroom with a 3/4 bath and stylish stamped concrete flooring. The open kitchen highlights beautiful granite countertops, a center island, and seamless flow into the living space accented by a cozy stone fireplace. Upstairs, the generous primary suite boasts double doors, a large walk-in closet, and a spa-like ensuite with double sinks and a separate tub and shower. Secondary bedrooms are generously sized. Step outside to your private backyard oasis—complete with plush, mature landscaping and shade, perfect for relaxing with a good book. Excellent location close to top-rated schools, parks, and dining/shopping!

Monthly Payment Calculator

Copyright 2026 of the Greater Las Vegas Association of REALTORS® MLS. All rights reserved.
Greater Las Vegas Association of Realtors] logo The data relating to real estate for sale on this web site comes in part from the INTERNET DATA EXCHANGE Program of the Greater Las Vegas Association of REALTORS® MLS. Real estate listings held by brokerage firms other than this site owner are marked with the IDX logo. GLVAR deems information reliable but not guaranteed.Information provided is for the consumers' personal, non-commercial use and may not be used for any purpose other than to identify prospective properties consumers may be interested in purchasing. Data last updated 2026-11-09T00:20:28.803.

Digital Millennium Copyright Act
www.alpha2realty.com/homes/183194503
Print Image

636 Joe Willis Street Las Vegas, NV 89144

  • Price: $685,000
  • Status: Active
  • On Site: 10 Days
  • MLS #: 2829756
5
Beds
3
Baths
0
½ Baths
0.14
Acres
2,771
SQFT
$247
$/SQFT
2000
Built
Neighborhood:
Glenmere #3-By Lewis Homes
County:
Clark
Elementary School:
Bonner, John W.,Bonner, John W.
Middle School:
Rogich Sig
High School:
Palo Verde
Property Description
Welcome to this stunning 5-bedroom, 3-bath home in the highly sought-after Summerlin neighborhood of Glenmere! Filled with natural sunlight, this spacious floor plan features a convenient main-floor bedroom with a 3/4 bath and stylish stamped concrete flooring. The open kitchen highlights beautiful granite countertops, a center island, and seamless flow into the living space accented by a cozy stone fireplace. Upstairs, the generous primary suite boasts double doors, a large walk-in closet, and a spa-like ensuite with double sinks and a separate tub and shower. Secondary bedrooms are generously sized. Step outside to your private backyard oasis—complete with plush, mature landscaping and shade, perfect for relaxing with a good book. Excellent location close to top-rated schools, parks, and dining/shopping!
Exterior Features

Architectural Style Two Story Attached Garage YN Yes Carport Spaces 0 Carport YN No Direction Faces West Exterior Features BarbecuePrivate YardIrrigation Sprinklers Fencing BlockBack Yard Garage YN Yes Horse Amenities None Parking Features AttachedGarageGarage Door OpenerPrivate Pool Private YN No Roof PitchedTile

Interior Features

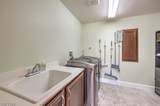
Appliances Built-In Gas OvenGas RangeMicrowave Bedrooms Possible 5 Cooling Central AirElectric Cooling YN Yes Fireplace Features Family RoomGas Fireplace YN Yes Fireplaces Total 1 Flooring CarpetConcreteTile Furnished Unfurnished Heating CentralGas Heating YN Yes Interior Features Bathroom on Main LevelBedroom on Main LevelCeiling Fan(s)Three Quarter Bath on Main LevelWindow Treatments Laundry Features CabinetsGas Dryer HookupLaundry RoomSinkUpper Level Living Area 2771 Rooms Total 10 Window Features BlindsDouble Pane Windows

Property Features

Association Fee 74 Association Fee Frequency Monthly Association Fee Includes Association Management Association Fee2 0 Association YN Yes Development Name Summerlin Disclosures Covenants/Restrictions Disclosure Electric Photovoltaics None Green Energy Efficient Windows Listing Terms CashConventionalFHAVA Loan Lot Features Back YardDrip Irrigation/BubblersDesert LandscapingLandscaped< 1/4 Acre Other Equipment Water Softener Loop Property Attached YN No Property Condition Resale Property Sub Type Single Family Residence Property Sub Type Additional Single Family Residence Security Features Security System Owned Senior Community YN No Sewer Public Sewer Spa YN No Tax Annual Amount 3318 Utilities Cable Available Water Source Public Year Built Details RESALE Zoning Description Single Family

Listing courtesy of Stacy Peppley of Coldwell Banker Premier: (702) 417-3159.
Copyright 2026 of the Greater Las Vegas Association of REALTORS® MLS. All rights reserved.
Greater Las Vegas Association of Realtors] logo The data relating to real estate for sale on this web site comes in part from the INTERNET DATA EXCHANGE Program of the Greater Las Vegas Association of REALTORS® MLS. Real estate listings held by brokerage firms other than this site owner are marked with the IDX logo. GLVAR deems information reliable but not guaranteed.Information provided is for the consumers' personal, non-commercial use and may not be used for any purpose other than to identify prospective properties consumers may be interested in purchasing. Data last updated 2026-11-09T00:20:28.803.

Digital Millennium Copyright Act
 
https://bt-photos.global.ssl.fastly.net/vegas/orig_boomver_1_2829756-2.jpg https://bt-photos.global.ssl.fastly.net/vegas/orig_boomver_1_2829756-2.jpg https://bt-photos.global.ssl.fastly.net/vegas/orig_boomver_1_2829756-2.jpg
Logo
The Bullard Group | Alpha II Realty
500 N. Rainbow Blvd. #300
Las Vegas NV, 89107