









Description
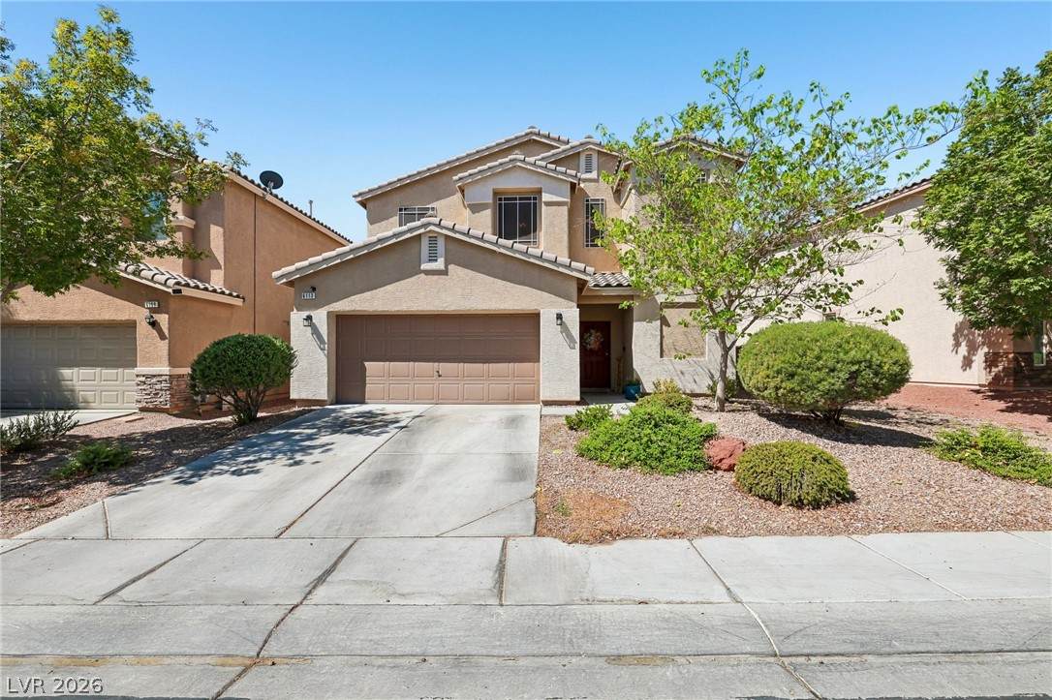
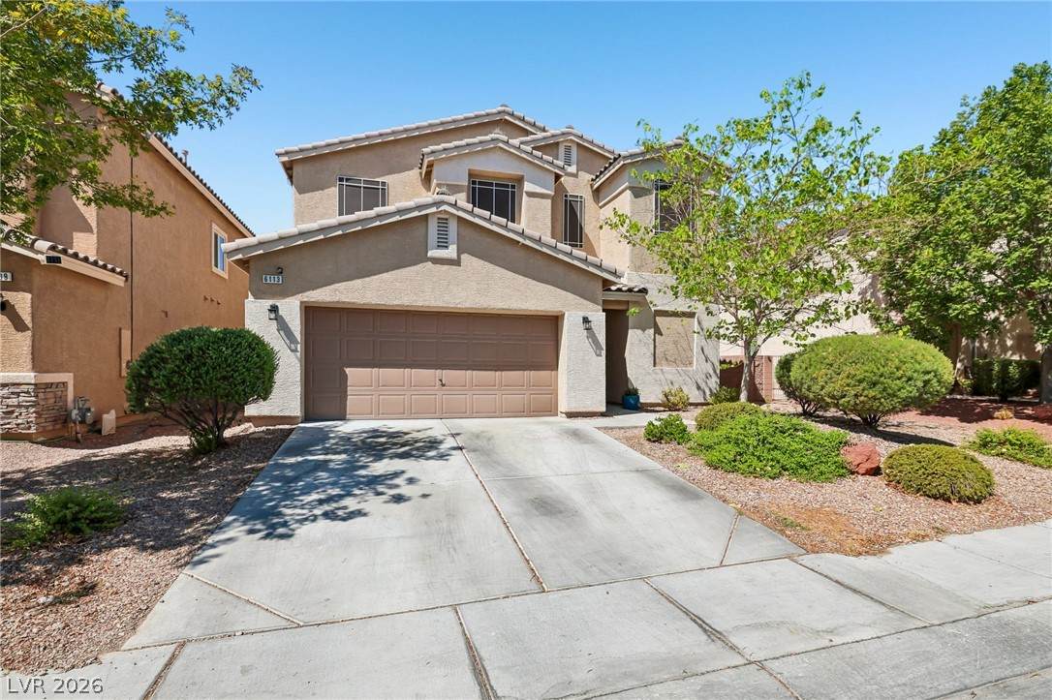
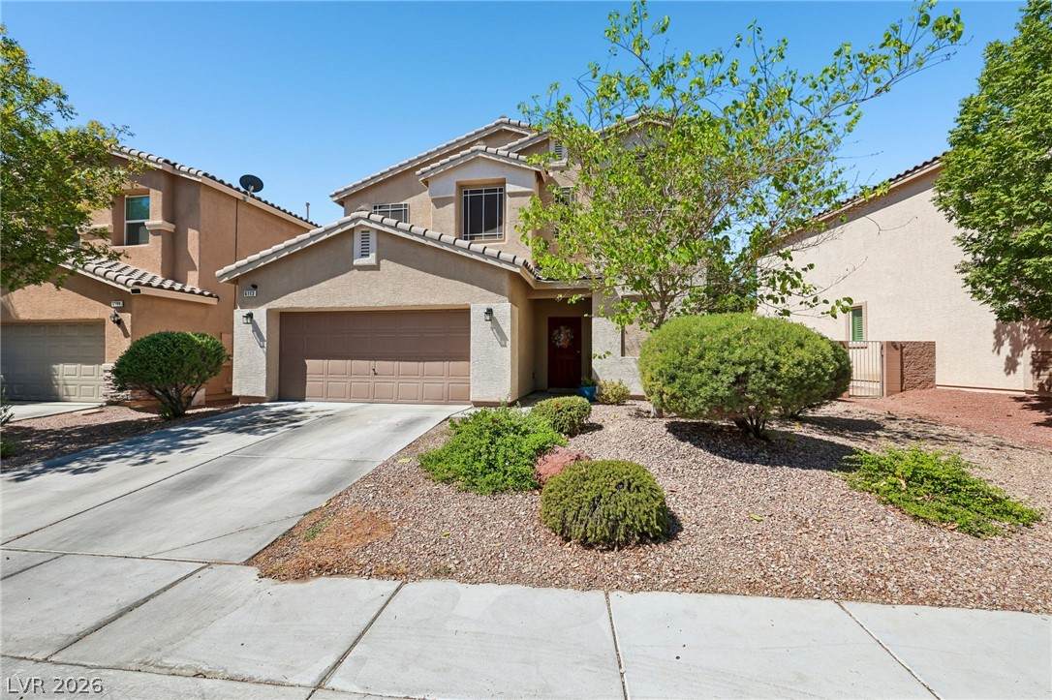
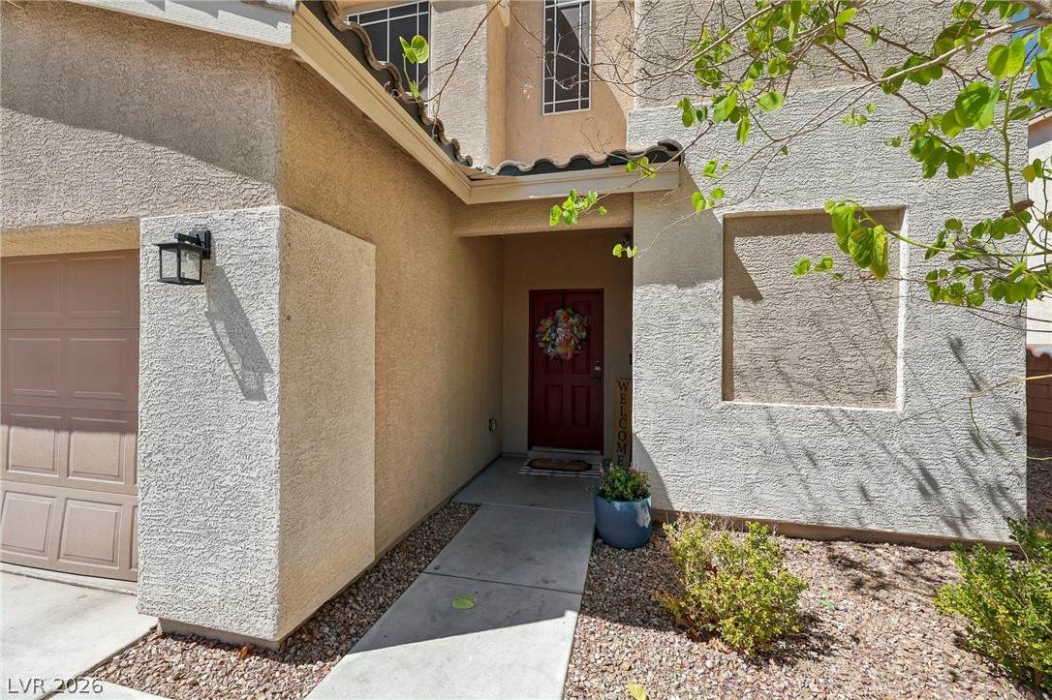
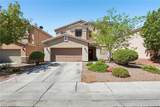
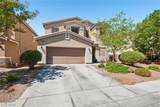
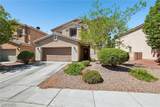
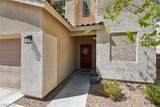
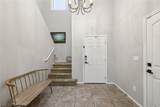
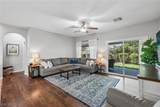
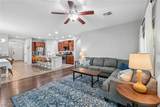
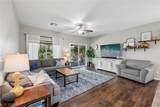
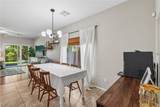
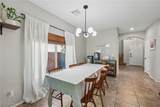
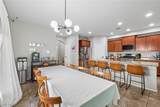
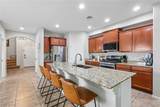
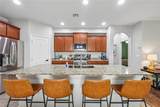
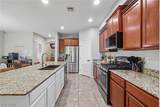
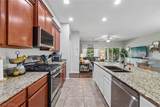
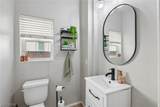
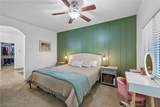
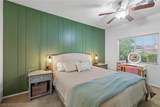
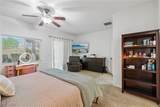
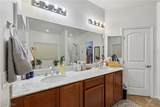
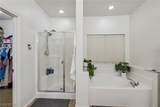
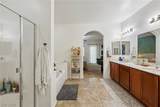
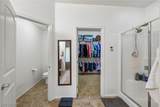
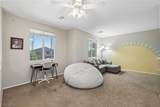
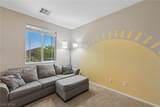
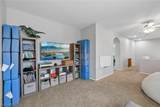
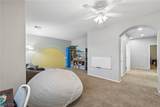
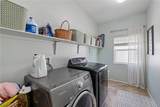
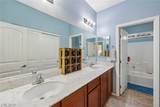
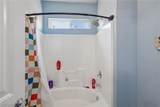
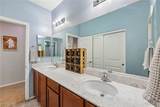
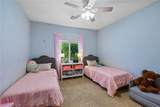
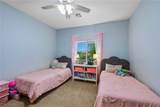
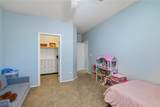
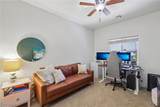
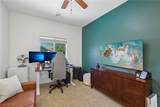
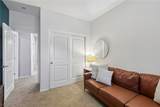
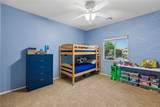
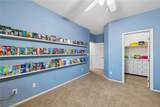
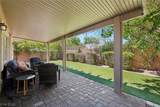
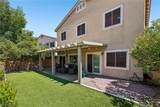
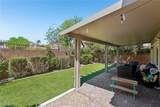
Discover unparalleled comfort and modern living at 6113 Paddleboat ST, a residence thoughtfully designed for a refined lifestyle in North Las Vegas. This stunning stucco home, featuring a durable tile roof and an attached garage, presents an inviting curb appeal with its meticulously maintained desert-friendlylandscaping. The welcoming entry, illuminated by natural light, boasts elegant tiled flooring and offers agracious introduction to the home's sophisticated interior. An open-concept living space unfolds with warmlaminate floors and ceiling fans, leading seamlessly to a well-appointed kitchen. Culinary enthusiasts willappreciate the kitchen's spacious granite island, rich wood cabinetry, and gleaming stainless steelappliances, all set against a backdrop of stylish tile flooring. The dining area, also featuring practical tileflooring and an elegant contemporary light fixture, is bathed in natural light and includes blinds forcomfort. A well-organized pantry provides generous shelving for all your storage needs. A rare find withPrimary bedroom on 1st floor. The primary bathroom offers a functional retreat with a spacious dualvanity, stone counters, a separate glass-enclosed shower, and a built-in soaking tub, all complemented bytasteful tile flooring. Retreat to comforting bedrooms upstairs w/ loft, each featuring plush carpeting andvibrant accent walls and ceiling fans. Additional bathrooms are equally well-appointed, featuring modernvanities and essential fixtures. The functional laundry space features modern appliances. Step outside to aprivate, covered patio with paver flooring, extending to a lush green yard with artificial turf, perfect foroutdoor leisure and entertaining.
-
4BEDS
-
0.11ACRES
-
2BATHS
-
11/2 BATHS
-
2,723SQFT
-
$184$/SQFT
School Information
Description
Discover unparalleled comfort and modern living at 6113 Paddleboat ST, a residence thoughtfully designed for a refined lifestyle in North Las Vegas. This stunning stucco home, featuring a durable tile roof and an attached garage, presents an inviting curb appeal with its meticulously maintained desert-friendlylandscaping. The welcoming entry, illuminated by natural light, boasts elegant tiled flooring and offers agracious introduction to the home's sophisticated interior. An open-concept living space unfolds with warmlaminate floors and ceiling fans, leading seamlessly to a well-appointed kitchen. Culinary enthusiasts willappreciate the kitchen's spacious granite island, rich wood cabinetry, and gleaming stainless steelappliances, all set against a backdrop of stylish tile flooring. The dining area, also featuring practical tileflooring and an elegant contemporary light fixture, is bathed in natural light and includes blinds forcomfort. A well-organized pantry provides generous shelving for all your storage needs. A rare find withPrimary bedroom on 1st floor. The primary bathroom offers a functional retreat with a spacious dualvanity, stone counters, a separate glass-enclosed shower, and a built-in soaking tub, all complemented bytasteful tile flooring. Retreat to comforting bedrooms upstairs w/ loft, each featuring plush carpeting andvibrant accent walls and ceiling fans. Additional bathrooms are equally well-appointed, featuring modernvanities and essential fixtures. The functional laundry space features modern appliances. Step outside to aprivate, covered patio with paver flooring, extending to a lush green yard with artificial turf, perfect foroutdoor leisure and entertaining.
![Greater Las Vegas Association of Realtors] logo](https://static.boomtownroi.com/content/photos/vegas/idx/idx-small.gif) The data relating to real estate for sale on this web site comes in part from the INTERNET DATA EXCHANGE Program of the Greater Las Vegas Association of REALTORS® MLS. Real estate listings held by brokerage firms other than this site owner are marked with the IDX logo. GLVAR deems information reliable but not guaranteed.Information provided is for the consumers' personal, non-commercial use and may not be used for any purpose other than to identify prospective properties consumers may be interested in purchasing. Data last updated 2026-10-11T19:20:50.817.
Digital Millennium Copyright Act