






Description
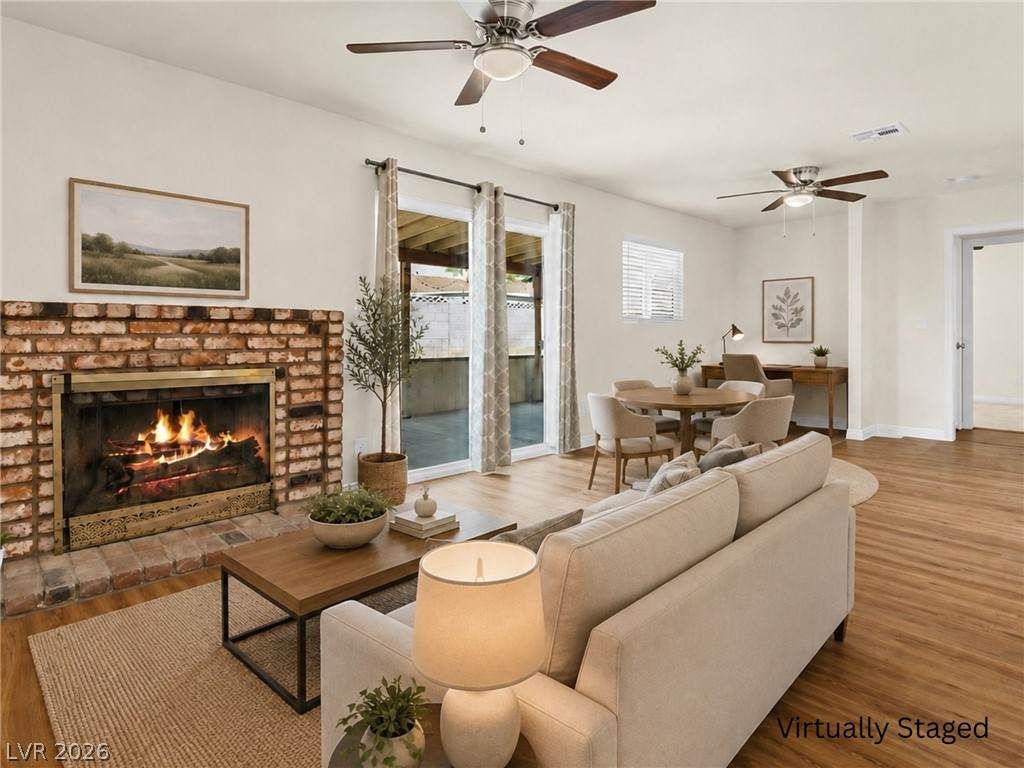
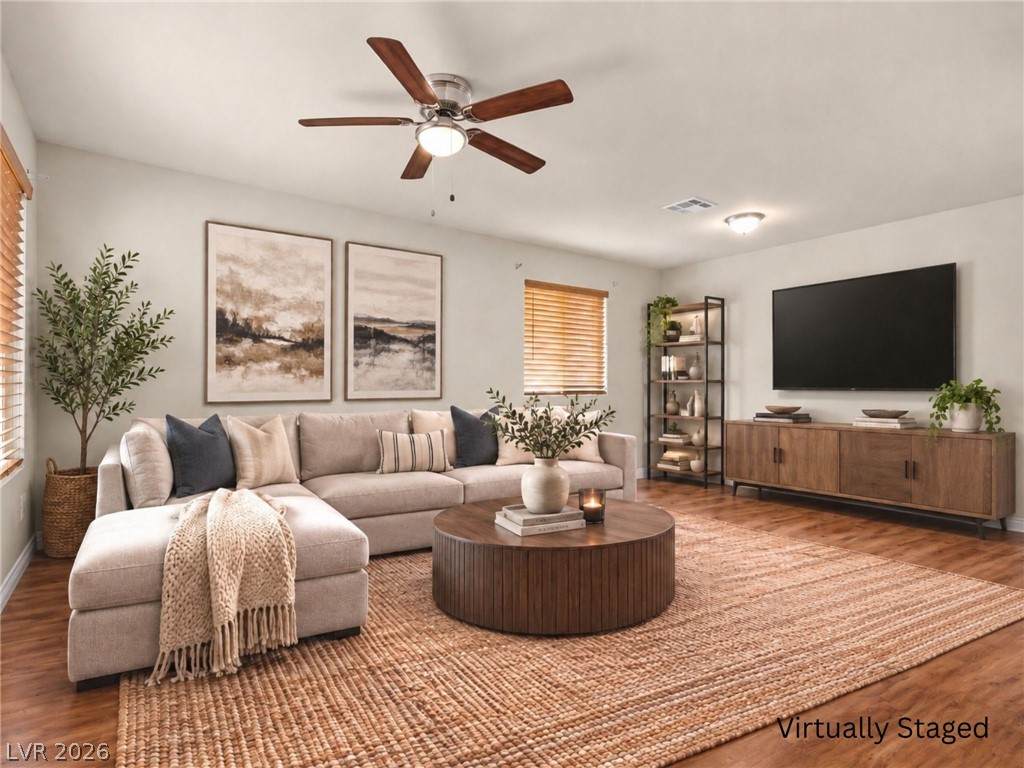
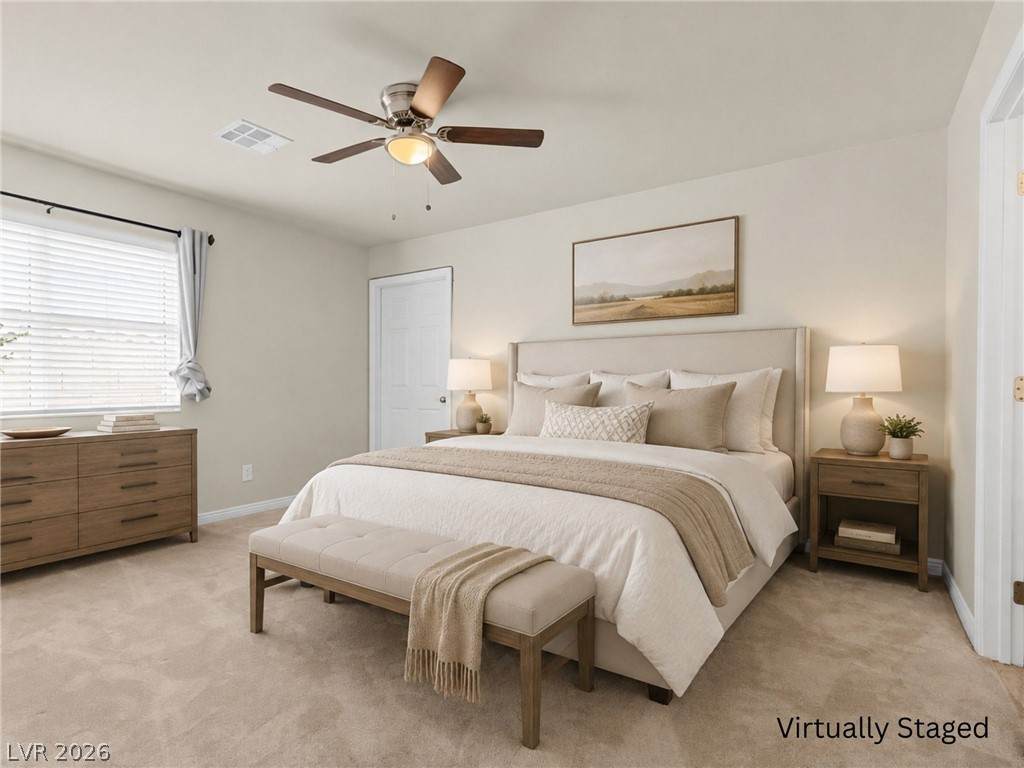
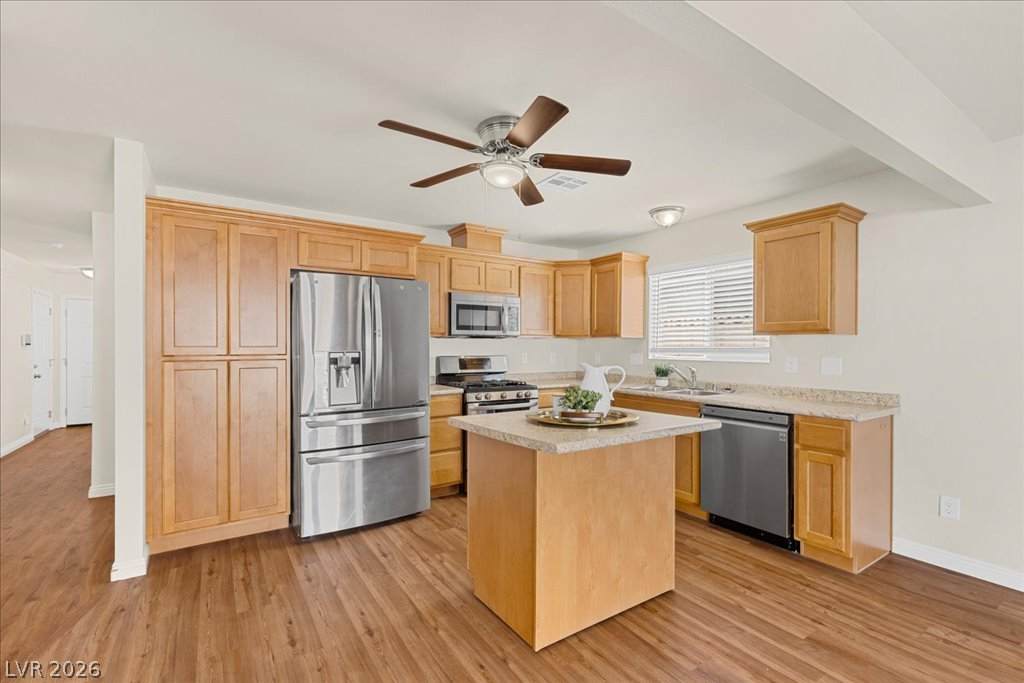
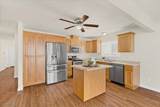
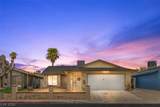
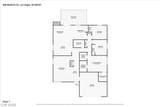
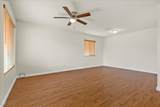
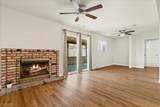
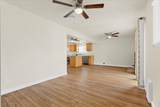
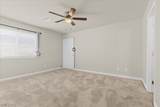
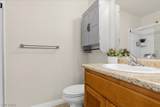
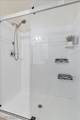
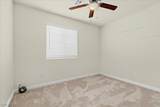
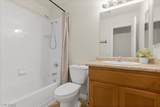
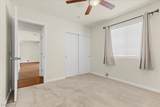
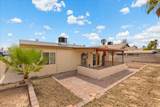
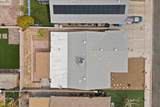
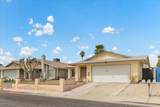
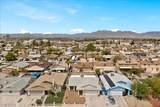
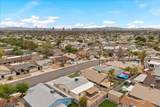
Updated and Pre-inspected! This move-in ready single-story 3-bedroom, 2-bathroom home in Northwest Las Vegas with NO HOA, updated systems, new windows, and a completed pre-listing home inspection. This recently remodeled 1,533 sq ft single family home cleared a full inspection, with major and minor items ALREADY remedied before hitting the market, so you can focus on settling in rather than starting a repair list. The big-ticket updates are done: HVAC system, water heater, garage door and opener, a brand-new main water line, and new energy-efficient windows throughout. With these major systems recently replaced, your time is spent enjoying your home instead of worrying about costly repairs. Luxury vinyl plank flooring runs through the walkways, with freshly steam-cleaned carpet in the bedrooms and no popcorn ceilings anywhere. The kitchen features newly replaced cabinets, stainless steel appliances, a movable island, and generous counter and storage space. A covered patio overlooks a large backyard ready for a garden, shade trees, or an outdoor living space of your own design. The 2-car garage adds parking and storage. No HOA means no monthly dues and no added restrictions on how you use your property. Location is a standout: quick access to the I-11/US-95 freeway makes commuting across the valley simple, the Best in the West shopping center is nearby, and Downtown Summerlin's shopping, restaurants, and entertainment are just 10-15 minutes away. Whether you're buying your first home, downsizing to single-level living, or adding a low-maintenance property to your portfolio, this Turnkey Home offers updated systems, a verified condition, recent upgrades, with the ability to make it your own.
-
3BEDS
-
0.11ACRES
-
2BATHS
-
01/2 BATHS
-
1,533SQFT
-
$261$/SQFT
School Information
Description
Updated and Pre-inspected! This move-in ready single-story 3-bedroom, 2-bathroom home in Northwest Las Vegas with NO HOA, updated systems, new windows, and a completed pre-listing home inspection. This recently remodeled 1,533 sq ft single family home cleared a full inspection, with major and minor items ALREADY remedied before hitting the market, so you can focus on settling in rather than starting a repair list. The big-ticket updates are done: HVAC system, water heater, garage door and opener, a brand-new main water line, and new energy-efficient windows throughout. With these major systems recently replaced, your time is spent enjoying your home instead of worrying about costly repairs. Luxury vinyl plank flooring runs through the walkways, with freshly steam-cleaned carpet in the bedrooms and no popcorn ceilings anywhere. The kitchen features newly replaced cabinets, stainless steel appliances, a movable island, and generous counter and storage space. A covered patio overlooks a large backyard ready for a garden, shade trees, or an outdoor living space of your own design. The 2-car garage adds parking and storage. No HOA means no monthly dues and no added restrictions on how you use your property. Location is a standout: quick access to the I-11/US-95 freeway makes commuting across the valley simple, the Best in the West shopping center is nearby, and Downtown Summerlin's shopping, restaurants, and entertainment are just 10-15 minutes away. Whether you're buying your first home, downsizing to single-level living, or adding a low-maintenance property to your portfolio, this Turnkey Home offers updated systems, a verified condition, recent upgrades, with the ability to make it your own.
![Greater Las Vegas Association of Realtors] logo](https://static.boomtownroi.com/content/photos/vegas/idx/idx-small.gif) The data relating to real estate for sale on this web site comes in part from the INTERNET DATA EXCHANGE Program of the Greater Las Vegas Association of REALTORS® MLS. Real estate listings held by brokerage firms other than this site owner are marked with the IDX logo. GLVAR deems information reliable but not guaranteed.Information provided is for the consumers' personal, non-commercial use and may not be used for any purpose other than to identify prospective properties consumers may be interested in purchasing. Data last updated 2026-10-09T00:21:01.007.
Digital Millennium Copyright Act