







Skip To Content

597 Cadence Vista Drive

Henderson, NV 89011
  • $659,987
  • STATUS: Active
  • ON SITE: 12 Days
  • MLS #: 2821311
UPDATED: 60 min ago
$659,987
  • 3
    BEDS
  • 0.15
    ACRES
  • 2
    BATHS
  • 1
    1/2 BATHS
  • 2,309
    SQFT
  • $286
    $/SQFT
Type:
Single-Family Home
Built:
2019
County:

School Information

Elementary School:
Middle School:
High School:

Description

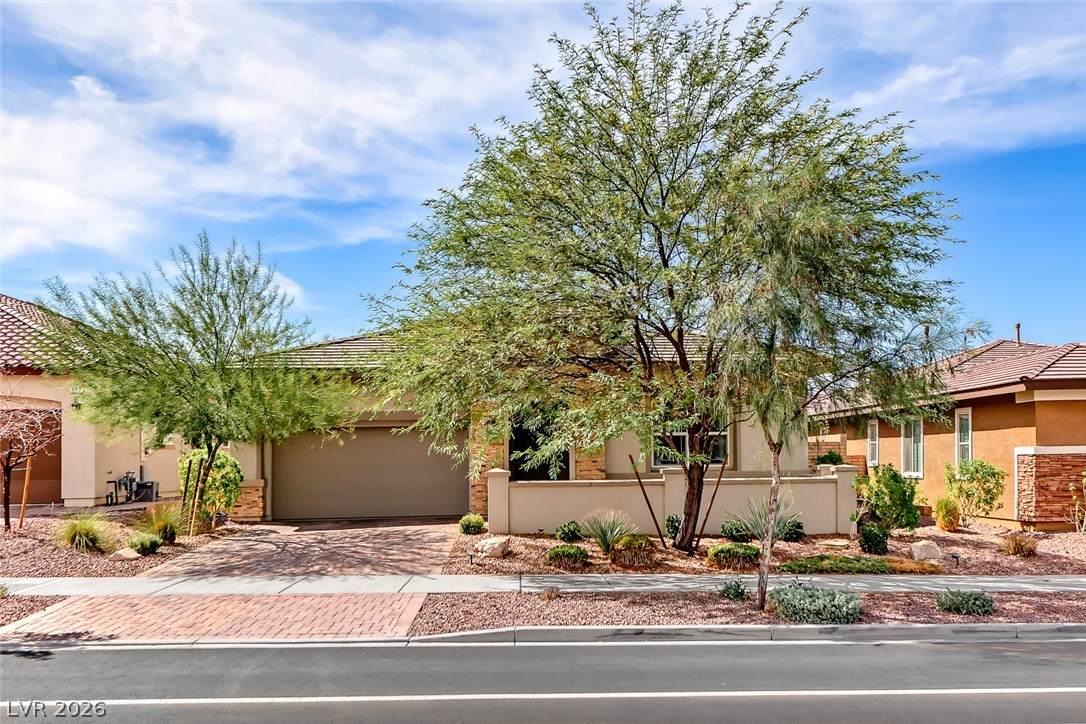
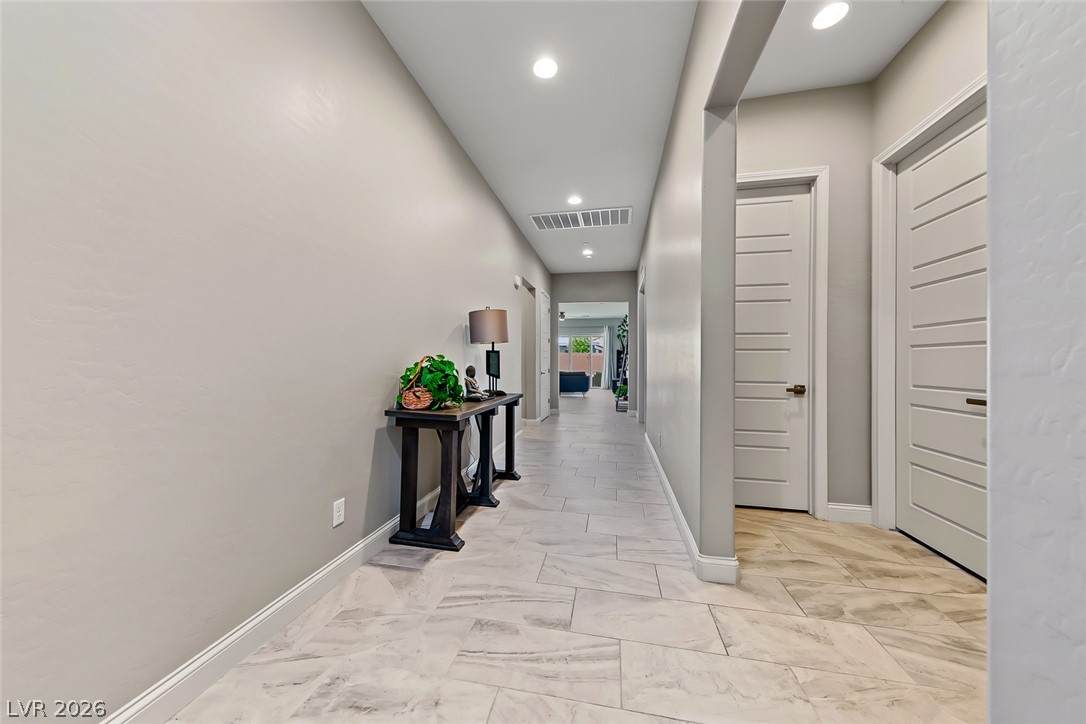
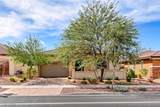
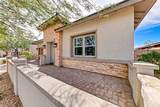
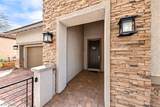
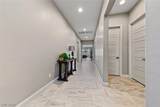
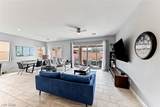
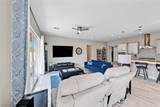
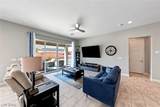
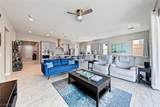
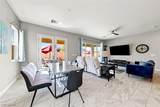
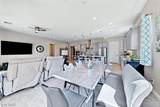
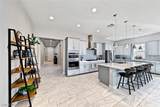
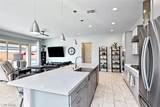
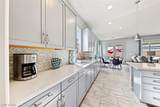
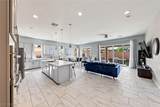
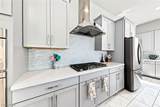
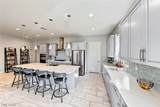
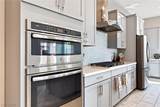
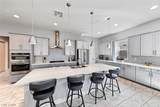
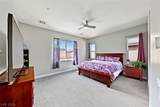
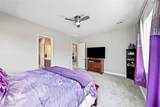
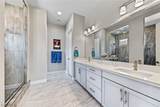
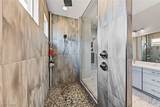
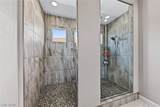
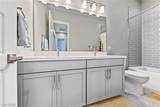
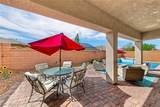
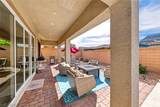
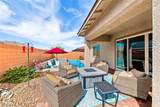
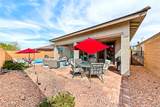
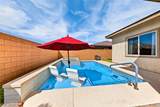
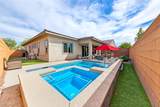
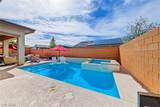
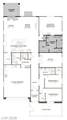
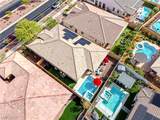
Welcome to exceptional living in the Cadence master-planned community, where thousands of dollars in upgrades and resort-style luxury come together! This stunning home features an open, light-filled floor plan designed for effortless entertaining. Gorgeous 12x24 custom tile flows throughout the living areas, complemented by upgraded carpet and padding in the bedrooms. Double doors transform the den into a stylish, versatile retreat. The primary suite features an expansive custom shower with dual shower heads for a spa-like experience. Step outside to your own private paradise! The spectacular backyard showcases extended patio areas, a custom in-ground heated pool, spa, and wet deck—perfect for relaxing or entertaining year-round. Even better, the photovoltaic solar panels are OWNED outright, with no lease or financing, offering substantial potential savings on electric bills! The upgrades don't stop there. Check out the amazing photos, then come experience this extraordinary home for yourself!

Monthly Payment Calculator

Copyright 2026 of the Greater Las Vegas Association of REALTORS® MLS. All rights reserved.
Greater Las Vegas Association of Realtors] logo The data relating to real estate for sale on this web site comes in part from the INTERNET DATA EXCHANGE Program of the Greater Las Vegas Association of REALTORS® MLS. Real estate listings held by brokerage firms other than this site owner are marked with the IDX logo. GLVAR deems information reliable but not guaranteed.Information provided is for the consumers' personal, non-commercial use and may not be used for any purpose other than to identify prospective properties consumers may be interested in purchasing. Data last updated 2026-10-09T15:22:23.493.

Digital Millennium Copyright Act
www.alpha2realty.com/homes/181581932
Print Image

597 Cadence Vista Drive Henderson, NV 89011

  • Price: $659,987
  • Status: Active
  • On Site: 12 Days
  • Updated: 60 min ago
  • MLS #: 2821311
3
Beds
2
Baths
1
½ Baths
0.15
Acres
2,309
SQFT
$286
$/SQFT
2019
Built
Neighborhood:
Cadence Village Parcel 5-R1-3
County:
Clark
Elementary School:
Sewell, C.T.,Sewell, C.T.
Middle School:
Brown B. Mahlon
High School:
Basic Academy
Property Description
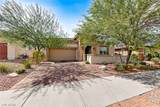
Welcome to exceptional living in the Cadence master-planned community, where thousands of dollars in upgrades and resort-style luxury come together! This stunning home features an open, light-filled floor plan designed for effortless entertaining. Gorgeous 12x24 custom tile flows throughout the living areas, complemented by upgraded carpet and padding in the bedrooms. Double doors transform the den into a stylish, versatile retreat. The primary suite features an expansive custom shower with dual shower heads for a spa-like experience. Step outside to your own private paradise! The spectacular backyard showcases extended patio areas, a custom in-ground heated pool, spa, and wet deck—perfect for relaxing or entertaining year-round. Even better, the photovoltaic solar panels are OWNED outright, with no lease or financing, offering substantial potential savings on electric bills! The upgrades don't stop there. Check out the amazing photos, then come experience this extraordinary home for yourself!
Exterior Features

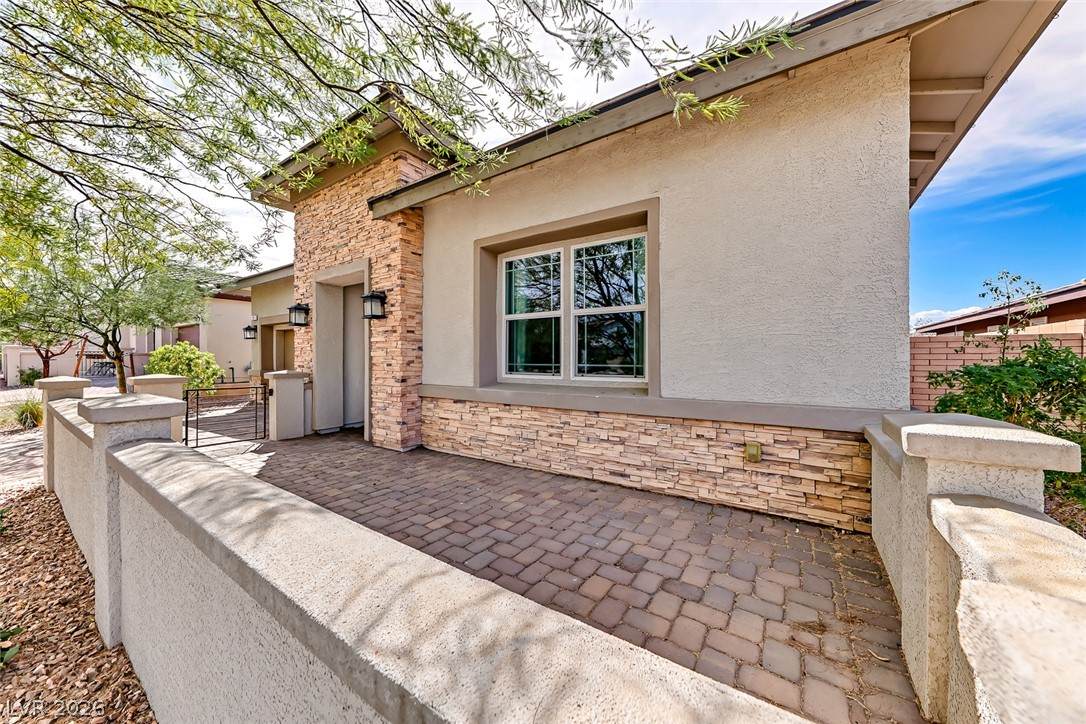
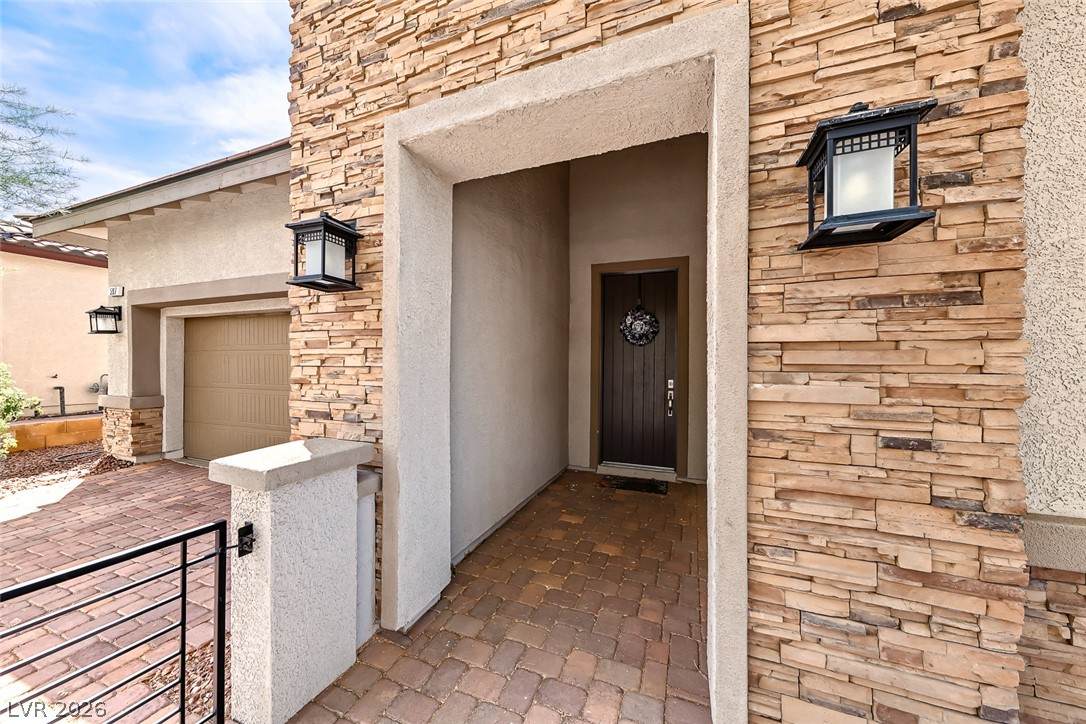
Architectural Style One Story Attached Garage YN Yes Carport Spaces 0 Carport YN No Construction Materials FrameStucco Direction Faces East Exterior Features PatioFire Pit Fencing BlockBack Yard Garage YN Yes Horse Amenities None Parking Features AttachedFinished GarageGarageGarage Door OpenerInside EntrancePrivateStorage Patio And Porch Features CoveredPatio Pool Features HeatedIn GroundPrivatePool/Spa ComboCommunity Pool Private YN Yes Roof PitchedTile View Mountain(s) View YN Yes

Interior Features

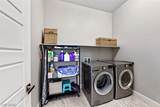
Appliances Built-In Electric OvenConvection OvenDryerDishwasherGas CooktopDisposalGas Water HeaterMicrowaveRefrigeratorWater Softener OwnedTankless Water HeaterWasher Bedrooms Possible 4 Cooling Central AirElectric Cooling YN Yes Fireplace YN No Fireplaces Total 0 Flooring CarpetTile Furnished Unfurnished Heating CentralGas Heating YN Yes Interior Features Bathroom on Main LevelBedroom on Main LevelFull Bath on Main LevelPrimary DownstairsWindow Treatments Laundry Features Gas Dryer HookupLaundry Room Living Area 2309 Rooms Total 8 Window Features DrapesLow-Emissivity Windows

Property Features

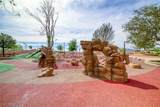
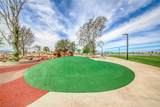
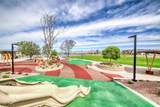
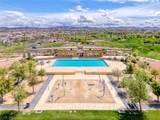
Association Amenities Basketball CourtDog ParkJogging PathBarbecuePlaygroundPickleballParkPool Association Fee 75 Association Fee Frequency Monthly Association Fee Includes Association ManagementMaintenance GroundsRecreation FacilitiesReserve Fund Association YN Yes Builder Model Timothy Builder Name Richmond Community Features Pool Development Name Cadence Disclosures Covenants/Restrictions Disclosure Electric Photovoltaics Seller Owned Green Energy Efficient Solar Panel(s)Windows Listing Terms CashConventionalFHAVA Loan Lot Features Drip Irrigation/BubblersLandscapedRocksSynthetic Grass< 1/4 Acre Property Attached YN No Property Condition Resale Property Sub Type Single Family Residence Property Sub Type Additional Single Family Residence Senior Community YN No Sewer Public Sewer Spa Features In Ground Spa YN Yes Tax Annual Amount 5303 Utilities Cable AvailableUnderground Utilities Water Source Public Year Built Details RESALE Zoning Description Single Family

Listing courtesy of Drew Schatzman of RE/MAX Advantage: Drew@DrewSchatzman.com.
Copyright 2026 of the Greater Las Vegas Association of REALTORS® MLS. All rights reserved.
Greater Las Vegas Association of Realtors] logo The data relating to real estate for sale on this web site comes in part from the INTERNET DATA EXCHANGE Program of the Greater Las Vegas Association of REALTORS® MLS. Real estate listings held by brokerage firms other than this site owner are marked with the IDX logo. GLVAR deems information reliable but not guaranteed.Information provided is for the consumers' personal, non-commercial use and may not be used for any purpose other than to identify prospective properties consumers may be interested in purchasing. Data last updated 2026-10-09T15:22:23.493.

Digital Millennium Copyright Act
 
https://bt-photos.global.ssl.fastly.net/vegas/orig_boomver_1_2821311-2.jpg https://bt-photos.global.ssl.fastly.net/vegas/orig_boomver_1_2821311-2.jpg https://bt-photos.global.ssl.fastly.net/vegas/orig_boomver_1_2821311-2.jpg
Logo
The Bullard Group | Alpha II Realty
500 N. Rainbow Blvd. #300
Las Vegas NV, 89107