
Skip To Content

584 Via Colmo Avenue

Henderson, NV 89011
  • $825,000
  • STATUS: Active
  • ON SITE: 7 Days
  • MLS #: 2822201
UPDATED: 71 min ago
$825,000
  • 3
    BEDS
  • 0.13
    ACRES
  • 3
    BATHS
  • 1
    1/2 BATHS
  • 3,643
    SQFT
  • $226
    $/SQFT
Neighborhood:
Type:
Single-Family Home
Built:
2006
County:

School Information

Elementary School:
Middle School:
High School:

Description

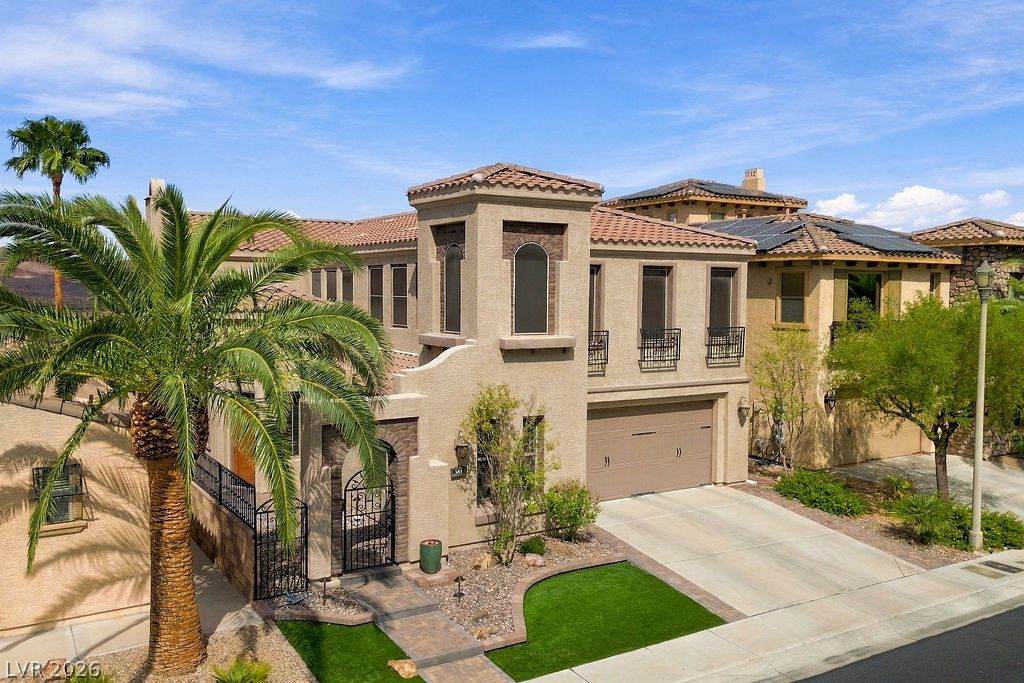
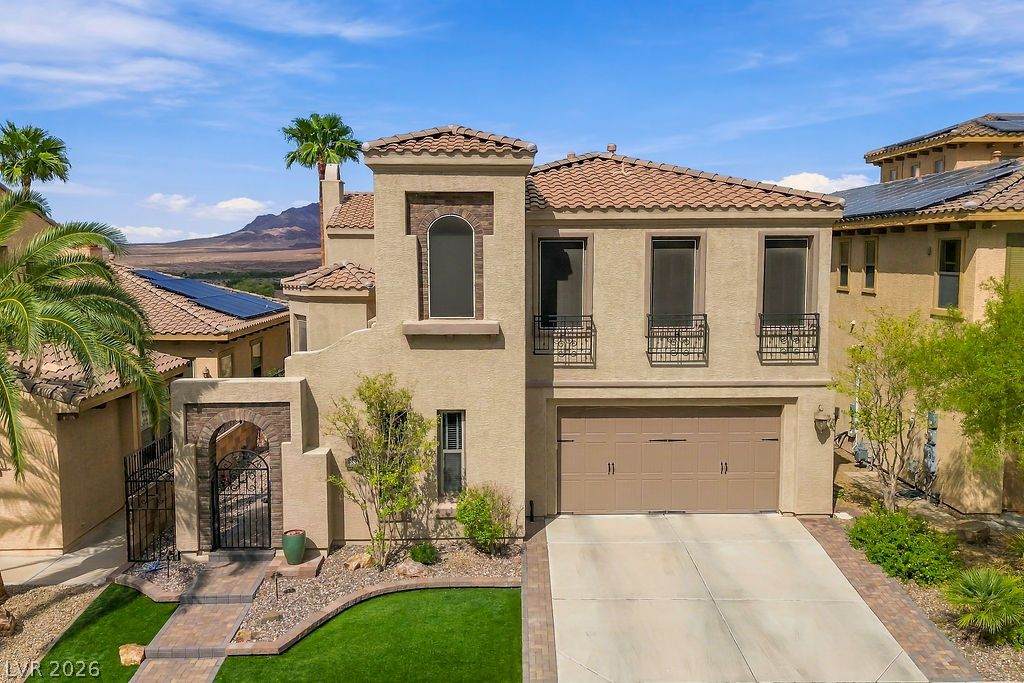
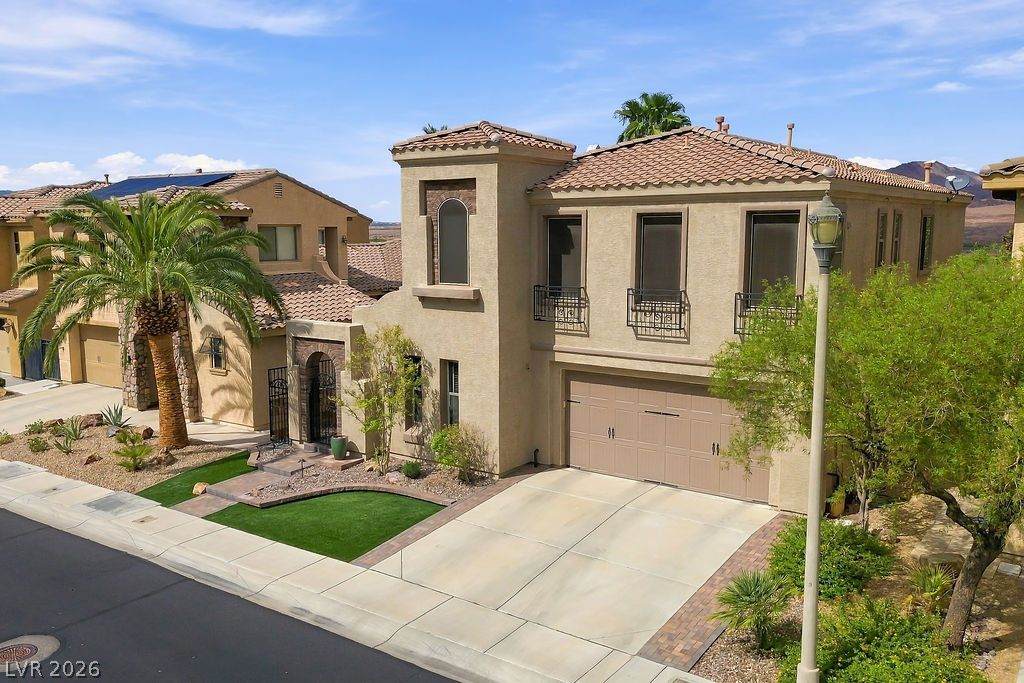
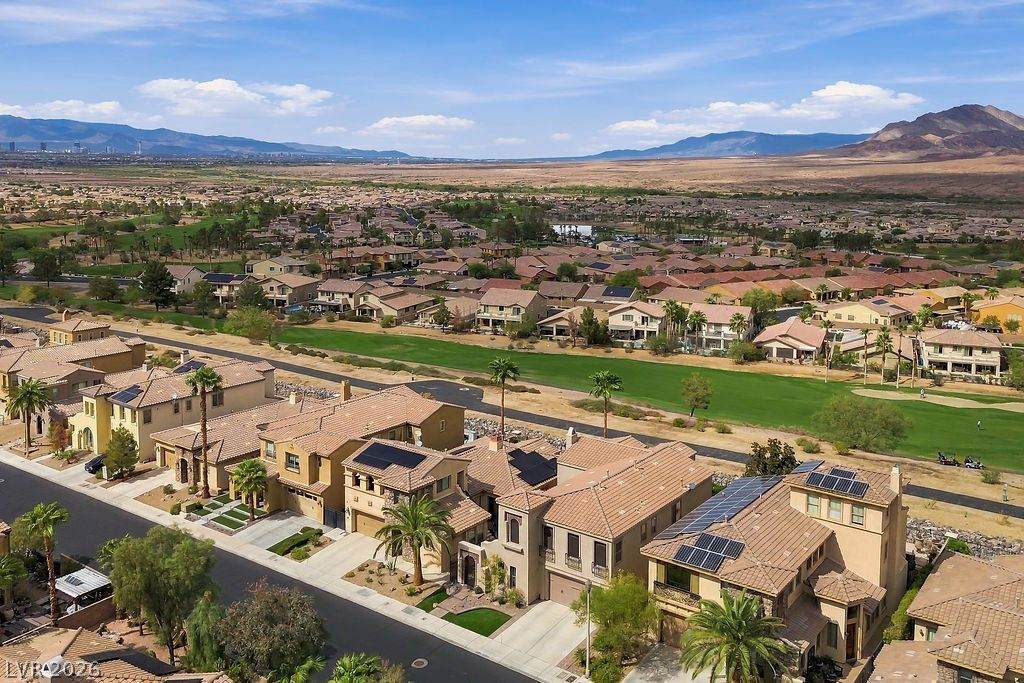
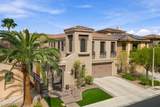
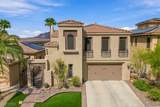
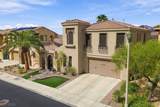
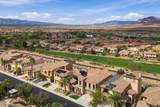
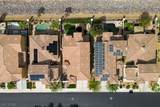
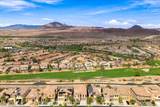
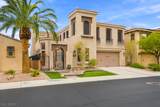
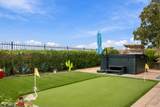
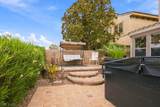
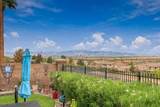
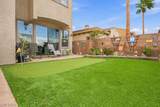
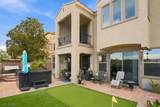
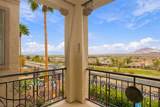
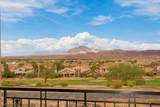
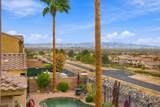
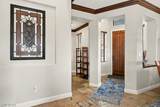
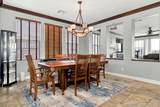
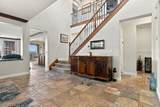
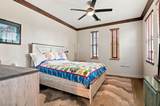
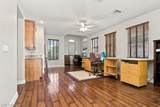
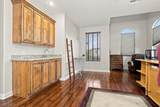
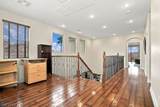
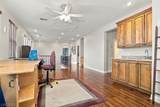
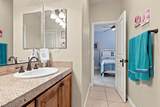
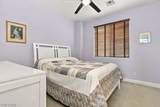
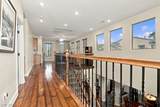
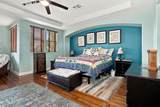
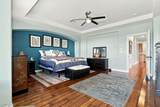
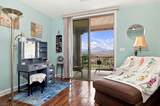
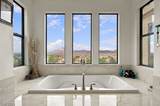
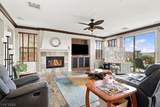
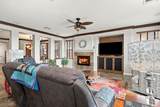
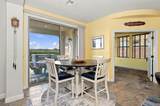
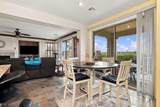
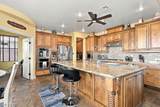
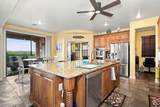
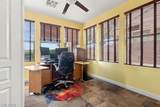
WELCOME TO YOUR NEW HOME!!!! Don't simply dream about Las Vegas lifestyle- come experience for yourself the spectacular views of Las Vegas Strip, rolling golf course fairways and dramatic mountain vistas that makes every sunrise and sunset feel extraordinary from the comfort of your home. Pool size lot with new backyard putting green and a hot tub. The spacious den downstairs provides the option for a potential 4th bedroom. Filled with abundant natural light, the home feels bright, warm and inviting. YOU MUST SEE - IT WON'T LAST!!!!

Monthly Payment Calculator

Copyright 2026 of the Greater Las Vegas Association of REALTORS® MLS. All rights reserved.
Greater Las Vegas Association of Realtors] logo The data relating to real estate for sale on this web site comes in part from the INTERNET DATA EXCHANGE Program of the Greater Las Vegas Association of REALTORS® MLS. Real estate listings held by brokerage firms other than this site owner are marked with the IDX logo. GLVAR deems information reliable but not guaranteed.Information provided is for the consumers' personal, non-commercial use and may not be used for any purpose other than to identify prospective properties consumers may be interested in purchasing. Data last updated 2026-10-09T15:22:23.493.

Digital Millennium Copyright Act
www.alpha2realty.com/homes/181725401
Print Image

584 Via Colmo Avenue Henderson, NV 89011

  • Price: $825,000
  • Status: Active
  • On Site: 7 Days
  • Updated: 71 min ago
  • MLS #: 2822201
3
Beds
3
Baths
1
½ Baths
0.13
Acres
3,643
SQFT
$226
$/SQFT
2006
Built
Neighborhood:
Tuscany Parcel 18
County:
Clark
Elementary School:
Josh, Stevens,Josh, Stevens
Middle School:
Brown B. Mahlon
High School:
Basic Academy
Property Description
WELCOME TO YOUR NEW HOME!!!! Don't simply dream about Las Vegas lifestyle- come experience for yourself the spectacular views of Las Vegas Strip, rolling golf course fairways and dramatic mountain vistas that makes every sunrise and sunset feel extraordinary from the comfort of your home. Pool size lot with new backyard putting green and a hot tub. The spacious den downstairs provides the option for a potential 4th bedroom. Filled with abundant natural light, the home feels bright, warm and inviting. YOU MUST SEE - IT WON'T LAST!!!!
Exterior Features

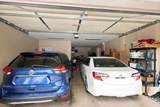
Architectural Style Two Story Attached Garage YN Yes Carport Spaces 0 Carport YN No Direction Faces South Exterior Features BalconyPatioPrivate YardSprinkler/Irrigation Fencing BlockFull Garage YN Yes Horse Amenities None Open Parking YN Yes Parking Features AttachedGarageOpen Patio And Porch Features BalconyCoveredPatio Pool Features Community Pool Private YN No Roof Tile View Golf CourseMountain(s)Strip View View YN Yes

Interior Features

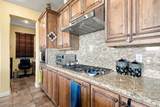
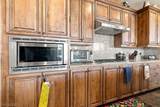
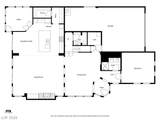
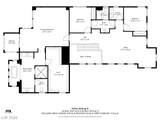
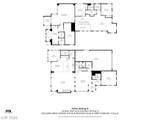
Appliances Built-In Gas OvenDouble OvenDishwasherGas CooktopDisposalMicrowave Bedrooms Possible 5 Cooling Central AirElectric2 Units Cooling YN Yes Fireplace Features Family RoomGas Fireplace YN Yes Fireplaces Total 1 Flooring CarpetTile Furnished Unfurnished Heating CentralGasMultiple Heating Units Heating YN Yes Interior Features Bathroom on Main LevelBedroom on Main LevelCeiling Fan(s)Window Treatments Laundry Features Gas Dryer HookupUpper Level Living Area 3643 Rooms Total 7 Window Features BlindsDouble Pane Windows

Property Features

Association Amenities Basketball CourtClubhouseFitness CenterGolf CourseGatedParkPoolRacquetballRecreation RoomGuardSpa/Hot TubSecurity Association Fee 220 Association Fee Frequency Monthly Association Fee Includes Common AreasSecurityTaxes Association YN Yes Community Features Pool Development Name Tuscany Disclosures Covenants/Restrictions Disclosure Electric Photovoltaics None Green Energy Efficient Windows Listing Terms CashConventionalFHA Lot Features Drip Irrigation/BubblersFruit TreesLandscapedSprinklers TimerSprinklers On SideTrees< 1/4 Acre Property Attached YN No Property Condition Resale Property Sub Type Single Family Residence Property Sub Type Additional Single Family Residence Security Features Gated Community Senior Community YN No Sewer Public Sewer Spa YN No Tax Annual Amount 4700 Utilities Underground Utilities Water Source Public Year Built Details RESALE Zoning Description Single Family

Listing courtesy of Maria Armington of Home Realty Center: 702-252-7400.
Copyright 2026 of the Greater Las Vegas Association of REALTORS® MLS. All rights reserved.
Greater Las Vegas Association of Realtors] logo The data relating to real estate for sale on this web site comes in part from the INTERNET DATA EXCHANGE Program of the Greater Las Vegas Association of REALTORS® MLS. Real estate listings held by brokerage firms other than this site owner are marked with the IDX logo. GLVAR deems information reliable but not guaranteed.Information provided is for the consumers' personal, non-commercial use and may not be used for any purpose other than to identify prospective properties consumers may be interested in purchasing. Data last updated 2026-10-09T15:22:23.493.

Digital Millennium Copyright Act
 
https://bt-photos.global.ssl.fastly.net/vegas/orig_boomver_1_2822201-2.jpg https://bt-photos.global.ssl.fastly.net/vegas/orig_boomver_1_2822201-2.jpg https://bt-photos.global.ssl.fastly.net/vegas/orig_boomver_1_2822201-2.jpg
Logo
The Bullard Group | Alpha II Realty
500 N. Rainbow Blvd. #300
Las Vegas NV, 89107