Skip To Content

5289 S Tee Pee Lane

Las Vegas, NV 89148
  • $450,000
  • STATUS: Active
  • ON SITE: 12 Days
  • MLS #: 2829720
UPDATED: 199 min ago
$450,000
  • 2
    BEDS
  • 0.1
    ACRES
  • 2
    BATHS
  • 0
    1/2 BATHS
  • 1,468
    SQFT
  • $307
    $/SQFT
Neighborhood:
Type:
Single-Family Home
Built:
2003
County:

School Information

Middle School:
High School:

Description

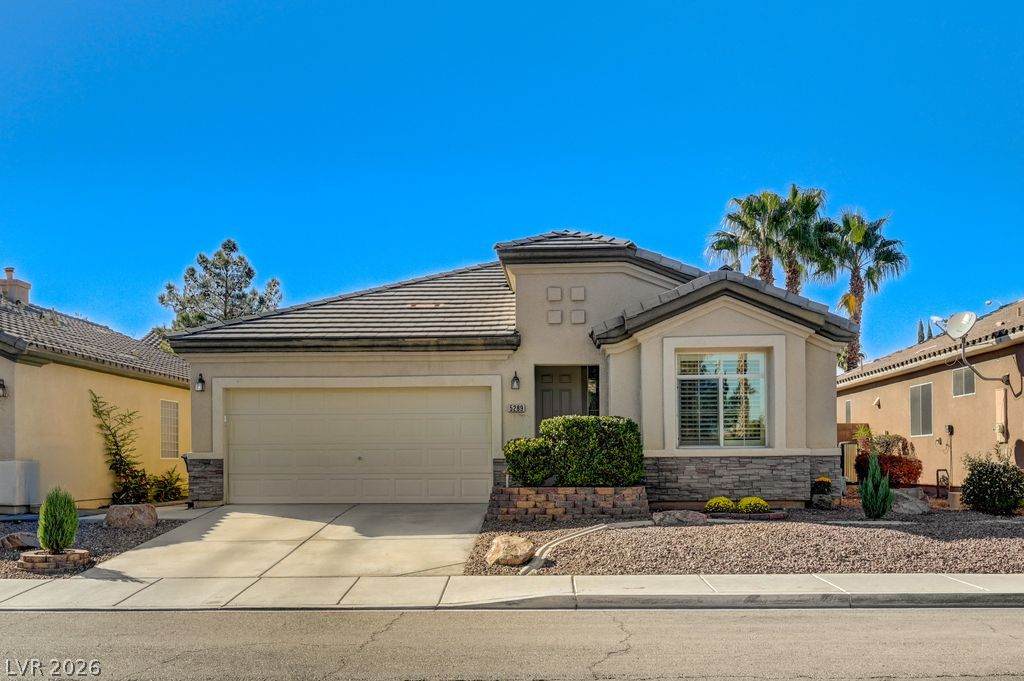
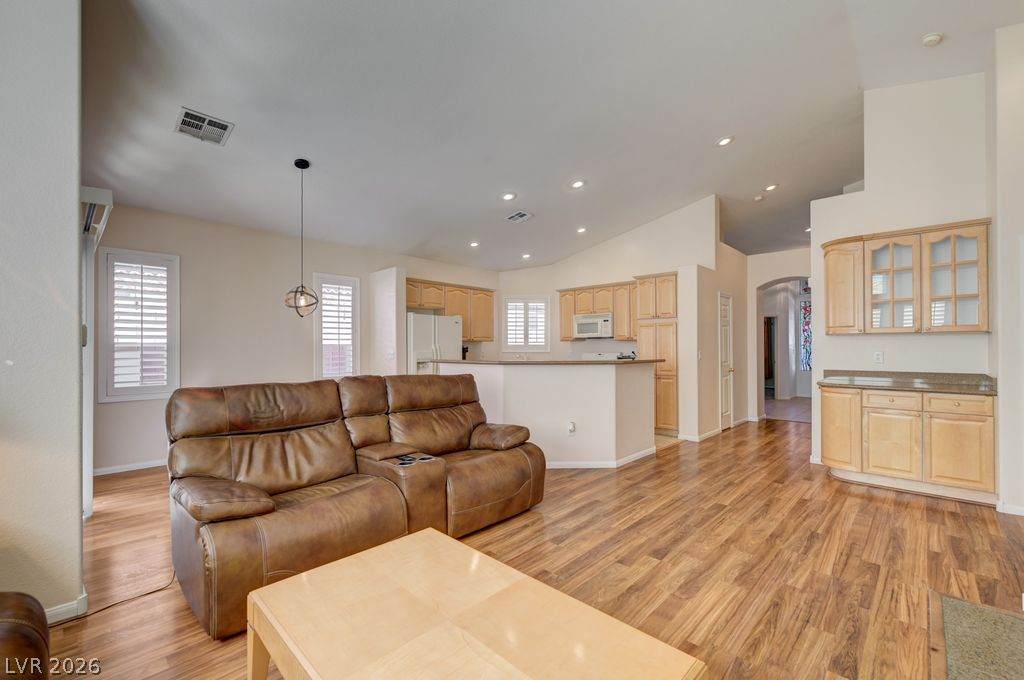
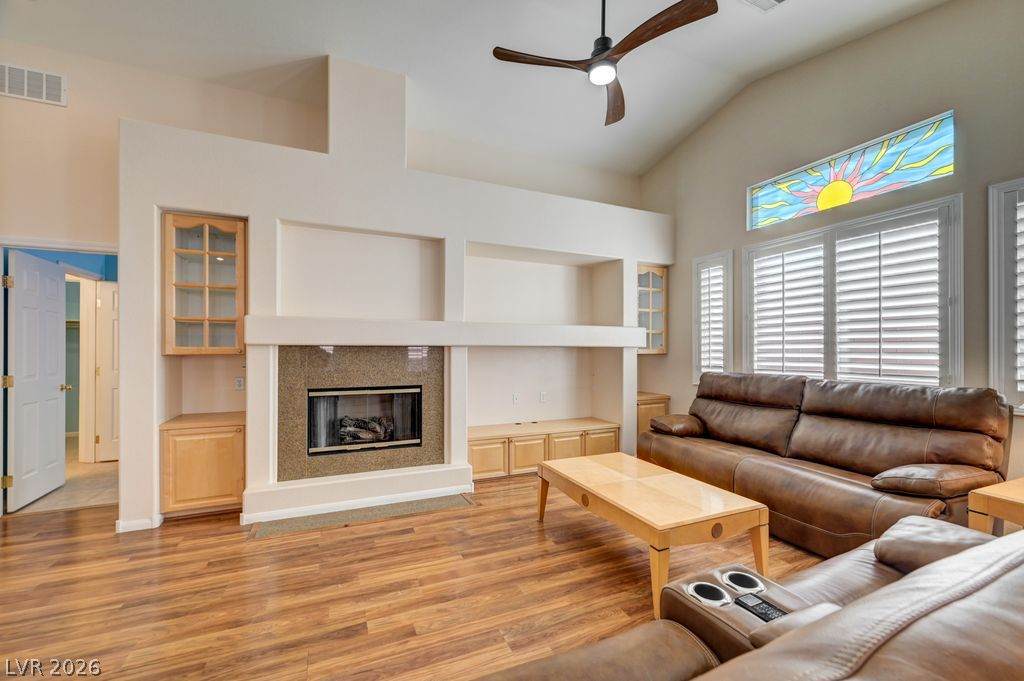
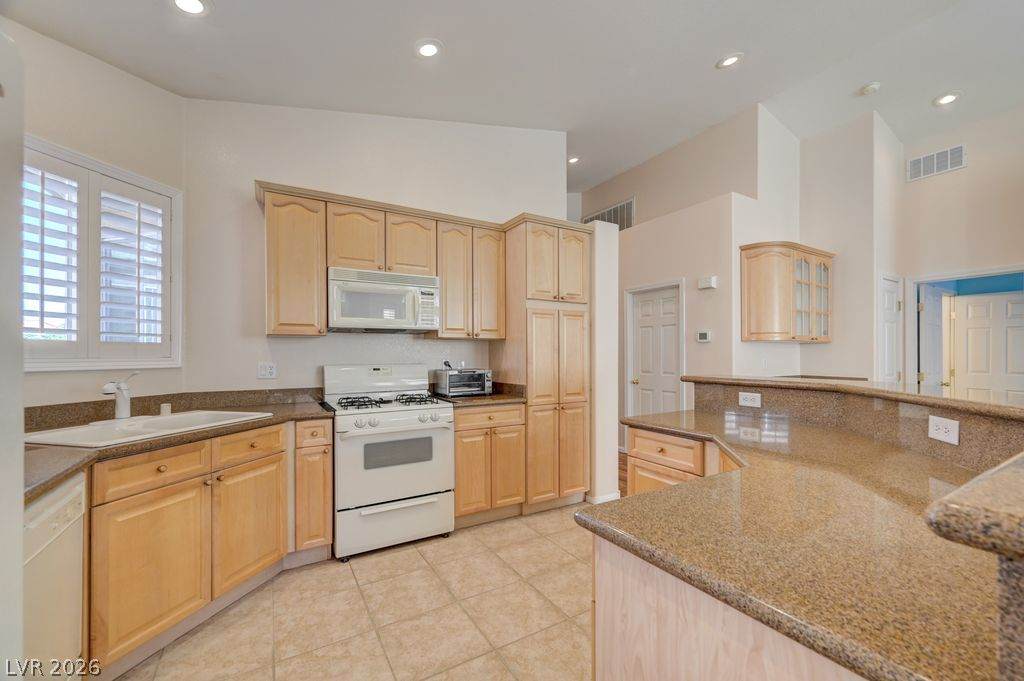
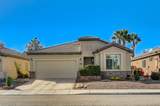
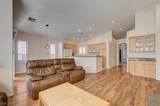
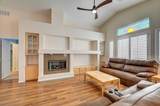
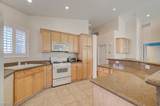
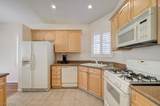
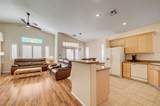
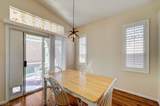
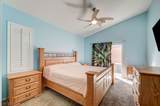
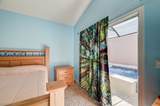
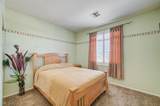
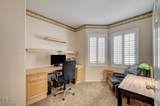
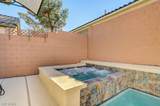
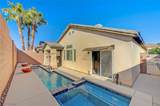
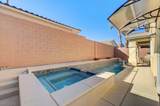
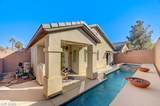
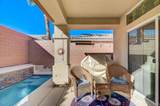
Beautifully maintained former model home with NO HOA and move-in-ready appeal! Enjoy a bright, open floorplan with vaulted ceilings, abundant natural light, and plantation shutters throughout. The kitchen features granite countertops, bisque appliances, and a breakfast bar that opens to spacious living and dining areas. A secondary bedroom and a flexible den/office with built-in desk and shelving offer ideal spaces for guests, work, or hobbies. Step outside to a covered patio overlooking the pool with soothing waterfalls. Relax in the spa or enjoy swimming laps for exercise. The fully insulated garage features a mini-split system for year-round heating and cooling, storage cabinets and shelves, plus a tankless water heater. An installed solar system helps reduce utility costs. Over $12,000 invested in improvements this year, including a new pool heater, EWS whole-house water filtration system with a 10-year warranty, and a new garage door opener, spring, and rollers. Exceptional care, desirable features, and thoughtful upgrades make this home ready to enjoy!

Monthly Payment Calculator

Copyright 2026 of the Greater Las Vegas Association of REALTORS® MLS. All rights reserved.
Greater Las Vegas Association of Realtors] logo The data relating to real estate for sale on this web site comes in part from the INTERNET DATA EXCHANGE Program of the Greater Las Vegas Association of REALTORS® MLS. Real estate listings held by brokerage firms other than this site owner are marked with the IDX logo. GLVAR deems information reliable but not guaranteed.Information provided is for the consumers' personal, non-commercial use and may not be used for any purpose other than to identify prospective properties consumers may be interested in purchasing. Data last updated 2026-11-09T00:20:28.803.

Digital Millennium Copyright Act
www.alpha2realty.com/homes/183139344
Print Image

5289 S Tee Pee Lane Las Vegas, NV 89148

  • Price: $450,000
  • Status: Active
  • On Site: 12 Days
  • Updated: 199 min ago
  • MLS #: 2829720
2
Beds
2
Baths
0
½ Baths
0.1
Acres
1,468
SQFT
$307
$/SQFT
2003
Built
Neighborhood:
Shadowbrook Canyon
County:
Clark
Elementary School:
Abston, Sandra B,Abston, Sandra B
Middle School:
Fertitta Frank & Victoria
High School:
Durango
Property Description
Beautifully maintained former model home with NO HOA and move-in-ready appeal! Enjoy a bright, open floorplan with vaulted ceilings, abundant natural light, and plantation shutters throughout. The kitchen features granite countertops, bisque appliances, and a breakfast bar that opens to spacious living and dining areas. A secondary bedroom and a flexible den/office with built-in desk and shelving offer ideal spaces for guests, work, or hobbies. Step outside to a covered patio overlooking the pool with soothing waterfalls. Relax in the spa or enjoy swimming laps for exercise. The fully insulated garage features a mini-split system for year-round heating and cooling, storage cabinets and shelves, plus a tankless water heater. An installed solar system helps reduce utility costs. Over $12,000 invested in improvements this year, including a new pool heater, EWS whole-house water filtration system with a 10-year warranty, and a new garage door opener, spring, and rollers. Exceptional care, desirable features, and thoughtful upgrades make this home ready to enjoy!
Exterior Features

Architectural Style One Story Attached Garage YN Yes Carport Spaces 0 Carport YN No Direction Faces East Exterior Features PatioPrivate Yard Fencing BlockBack Yard Garage YN Yes Horse Amenities None Parking Features Air Conditioned GarageAttachedGarageGarage Door OpenerInside EntrancePrivate Patio And Porch Features CoveredPatio Pool Features In GroundPrivatePool/Spa Combo Pool Private YN Yes Roof Tile

Interior Features

Appliances DryerDishwasherDisposalGas RangeMicrowaveRefrigeratorWater PurifierWasher Bedrooms Possible 3 Cooling Central AirElectric Cooling YN Yes Fireplace Features GasGreat Room Fireplace YN Yes Fireplaces Total 1 Flooring Luxury Vinyl Plank Furnished Unfurnished Heating CentralGas Heating YN Yes Interior Features Primary DownstairsWindow Treatments Laundry Features Gas Dryer HookupLaundry Room Living Area 1468 Rooms Total 6 Window Features Double Pane WindowsPlantation Shutters

Property Features

Association Amenities None Association YN No Development Name None Green Energy Efficient WindowsSolar Panel(s) Listing Terms CashConventionalFHAVA Loan Lot Features Desert LandscapingLandscaped< 1/4 Acre Property Attached YN No Property Condition Resale Property Sub Type Single Family Residence Property Sub Type Additional Single Family Residence Security Features Prewired Senior Community YN No Sewer Public Sewer Spa YN Yes Tax Annual Amount 2863 Water Source Public Year Built Details RESALE Zoning Description Single Family

Listing courtesy of Mary Geidel of BHHS Nevada Properties: (702) 275-8850.
Copyright 2026 of the Greater Las Vegas Association of REALTORS® MLS. All rights reserved.
Greater Las Vegas Association of Realtors] logo The data relating to real estate for sale on this web site comes in part from the INTERNET DATA EXCHANGE Program of the Greater Las Vegas Association of REALTORS® MLS. Real estate listings held by brokerage firms other than this site owner are marked with the IDX logo. GLVAR deems information reliable but not guaranteed.Information provided is for the consumers' personal, non-commercial use and may not be used for any purpose other than to identify prospective properties consumers may be interested in purchasing. Data last updated 2026-11-09T00:20:28.803.

Digital Millennium Copyright Act
 
https://bt-photos.global.ssl.fastly.net/vegas/orig_boomver_1_2829720-2.jpg https://bt-photos.global.ssl.fastly.net/vegas/orig_boomver_1_2829720-2.jpg https://bt-photos.global.ssl.fastly.net/vegas/orig_boomver_1_2829720-2.jpg
Logo
The Bullard Group | Alpha II Realty
500 N. Rainbow Blvd. #300
Las Vegas NV, 89107