





















Skip To Content

477 E Vista Sunset Avenue

Las Vegas, NV 89138
  • $1,899,000
  • STATUS: Active
  • ON SITE: 12 Days
  • MLS #: 2818682
UPDATED: 62 min ago
$1,899,000
  • 4
    BEDS
  • 0.22
    ACRES
  • 3
    BATHS
  • 1
    1/2 BATHS
  • 3,061
    SQFT
  • $620
    $/SQFT
Type:
Single-Family Home
Built:
2023
County:

School Information

Middle School:
High School:

Description

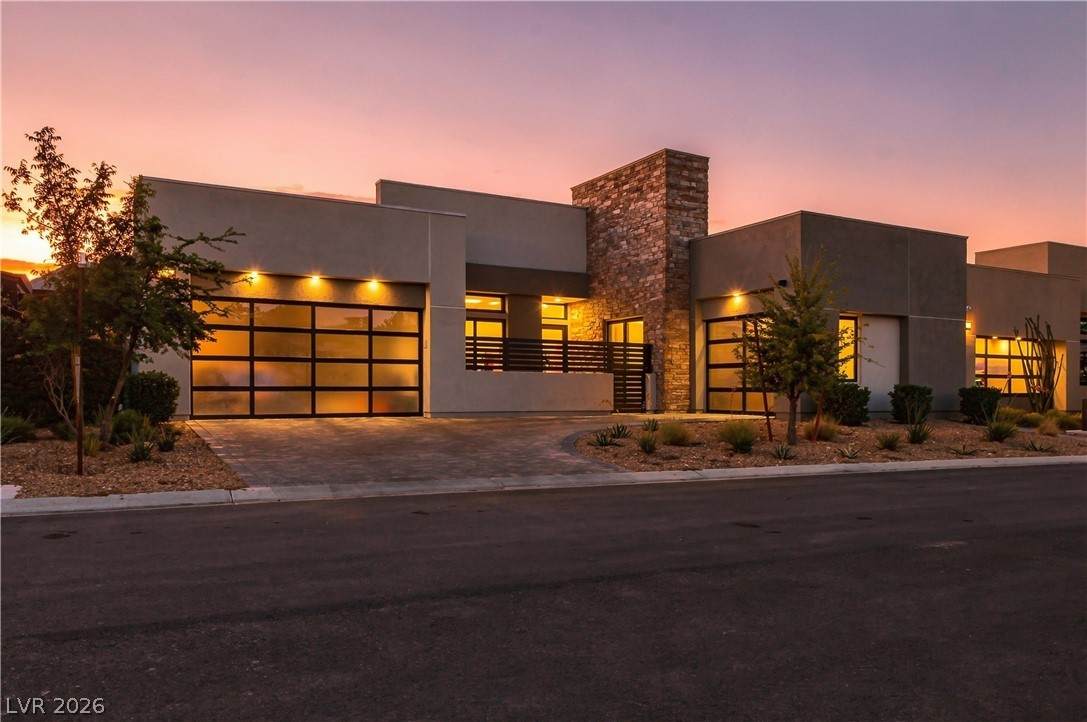
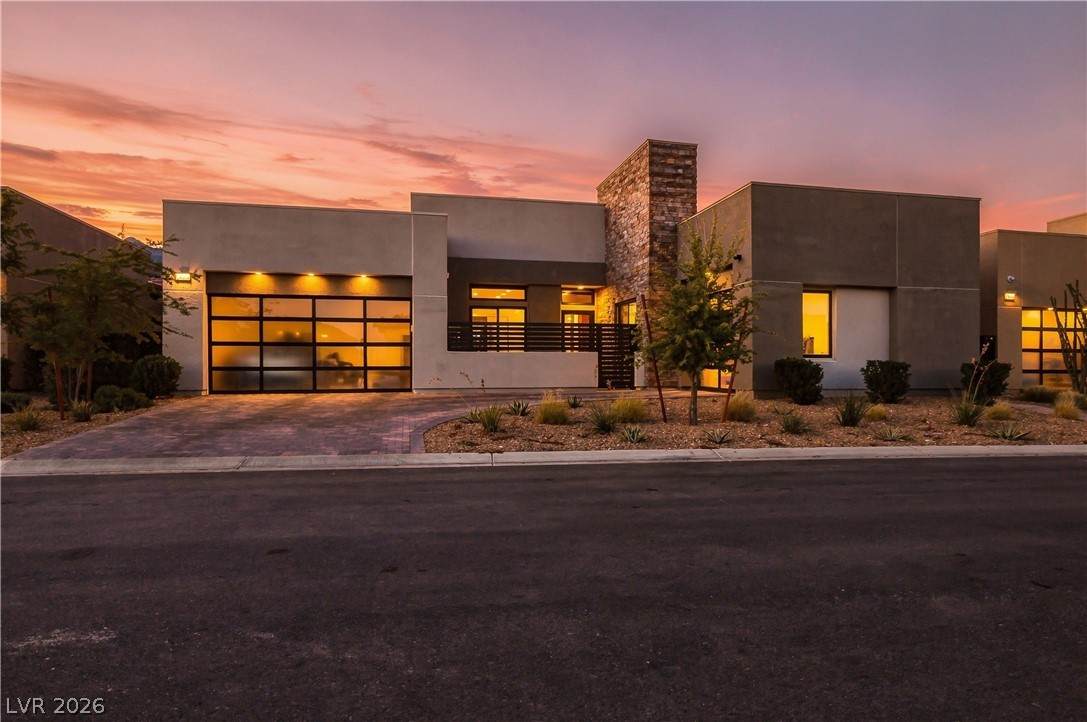
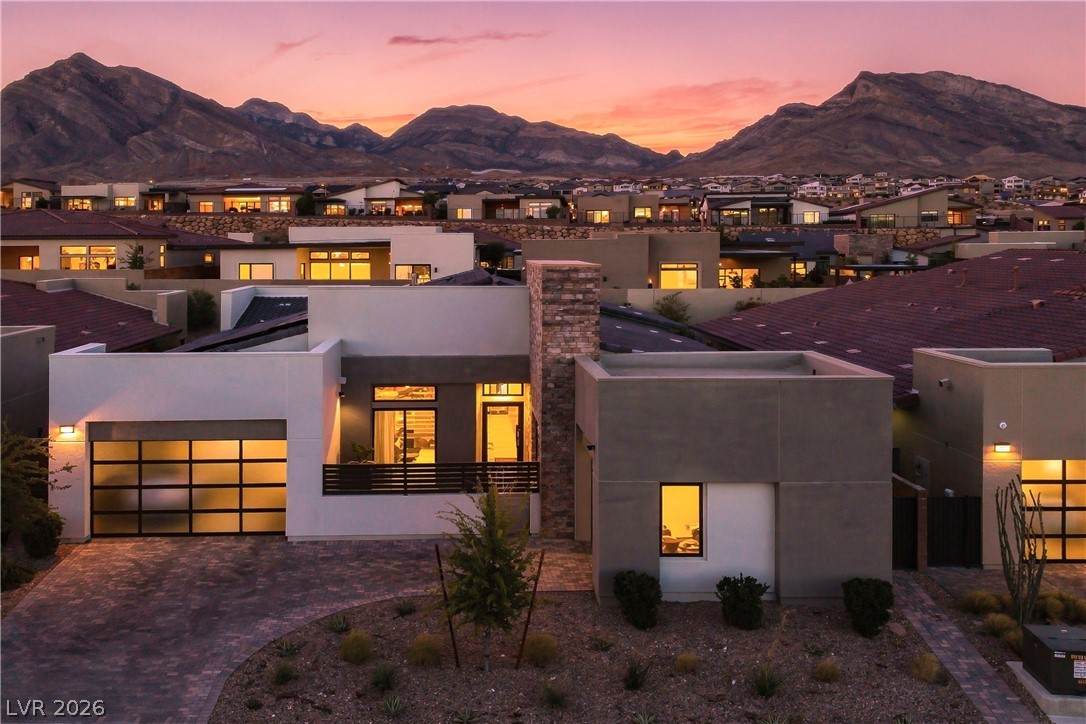
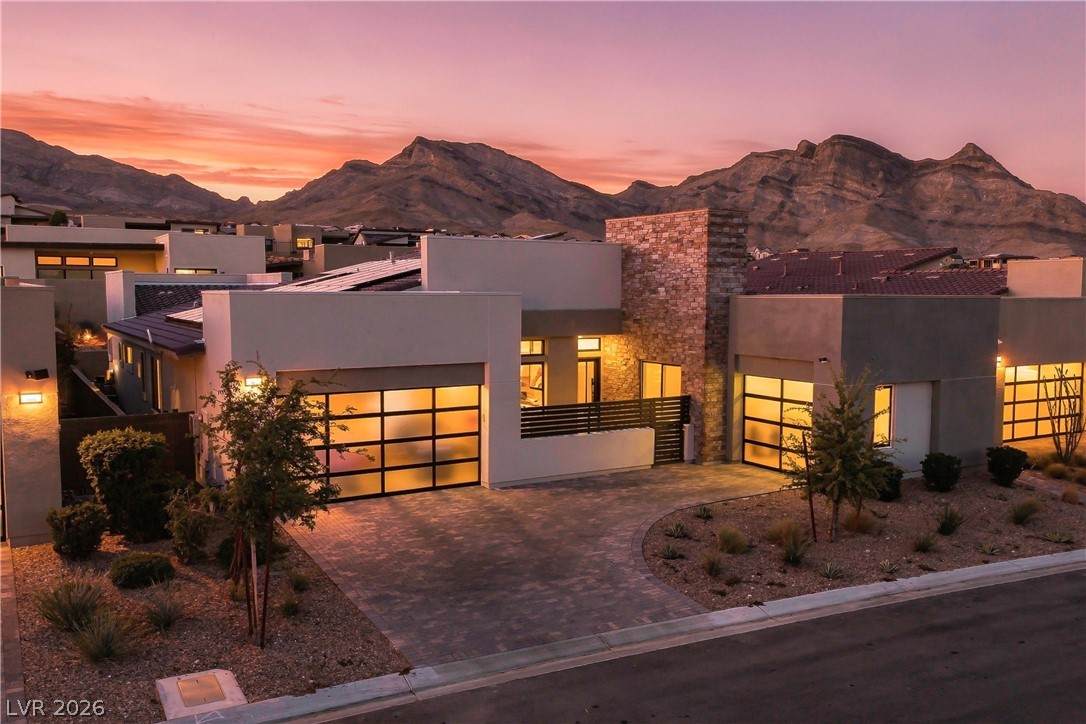
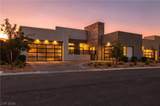
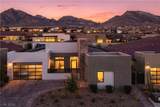
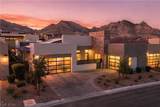
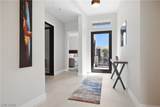
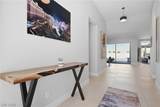
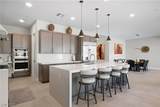
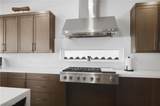
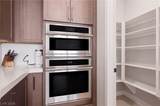
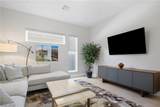
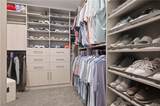
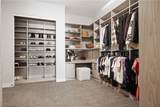
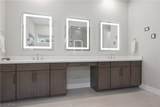
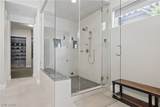
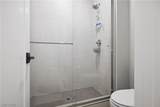
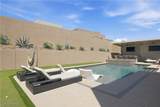
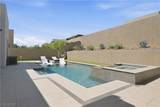
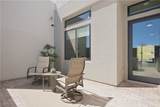
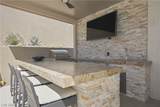
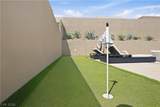
Welcome to this stunning single-story modern home located in Overlook Community of Summerlin West. Designed for both elegant living and effortless entertaining, with a sleek modern design, specious single level layout, primary owner's retreat in separate wing for privacy, master bath with steam room and his and hers California closets. Designer touches include elegant quartz island and counter tops with neutral tones cabinets, stainless steel upgraded appliances, double oven and walk in pantry.Step into an entertainer's dream backyard. Featuring a gorgeous pool and spa, a fully equipped outdoor kitchen and bar, multiple TVs, private putting green area, professional landscape lighting and sitting areas designed for ultimate entertainment.Conveniently located near top rated schools, parks and minutes from Downtown Summerlin dinning, shopping and more.

Monthly Payment Calculator

Copyright 2026 of the Greater Las Vegas Association of REALTORS® MLS. All rights reserved.
Greater Las Vegas Association of Realtors] logo The data relating to real estate for sale on this web site comes in part from the INTERNET DATA EXCHANGE Program of the Greater Las Vegas Association of REALTORS® MLS. Real estate listings held by brokerage firms other than this site owner are marked with the IDX logo. GLVAR deems information reliable but not guaranteed.Information provided is for the consumers' personal, non-commercial use and may not be used for any purpose other than to identify prospective properties consumers may be interested in purchasing. Data last updated 2026-10-11T19:20:50.817.

Digital Millennium Copyright Act
www.alpha2realty.com/homes/181615056
Print Image

477 E Vista Sunset Avenue Las Vegas, NV 89138

  • Price: $1,899,000
  • Status: Active
  • On Site: 12 Days
  • Updated: 62 min ago
  • MLS #: 2818682
4
Beds
3
Baths
1
½ Baths
0.22
Acres
3,061
SQFT
$620
$/SQFT
2023
Built
Neighborhood:
Summerlin Village 25 - Parcel C
County:
Clark
Elementary School:
Givens, Linda Rankin,Givens, Linda Rankin
Middle School:
Becker
High School:
Palo Verde
Property Description
Welcome to this stunning single-story modern home located in Overlook Community of Summerlin West. Designed for both elegant living and effortless entertaining, with a sleek modern design, specious single level layout, primary owner's retreat in separate wing for privacy, master bath with steam room and his and hers California closets. Designer touches include elegant quartz island and counter tops with neutral tones cabinets, stainless steel upgraded appliances, double oven and walk in pantry.Step into an entertainer's dream backyard. Featuring a gorgeous pool and spa, a fully equipped outdoor kitchen and bar, multiple TVs, private putting green area, professional landscape lighting and sitting areas designed for ultimate entertainment.Conveniently located near top rated schools, parks and minutes from Downtown Summerlin dinning, shopping and more.
Exterior Features

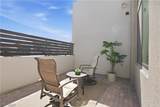
Architectural Style One Story Attached Garage YN Yes Carport Spaces 0 Carport YN No Direction Faces East Exterior Features Built-in BarbecueBarbecueCourtyardPorchPatioPrivate YardSprinkler/Irrigation Fencing BlockBack YardStucco Wall Garage YN Yes Horse Amenities None Parking Features AttachedGarageGarage Door OpenerInside EntrancePrivate Patio And Porch Features CoveredPatioPorch Pool Features Pool/Spa Combo Pool Private YN Yes Roof Flat

Interior Features

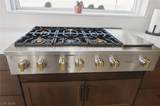
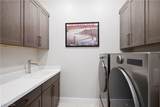
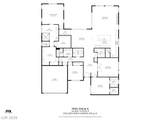
Appliances Built-In Electric OvenDouble OvenDryerGas CooktopDisposalRefrigeratorWasher Bedrooms Possible 5 Cooling Central AirElectric2 Units Cooling YN Yes Fireplace Features ElectricFamily Room Fireplace YN Yes Fireplaces Total 1 Flooring Ceramic Tile Furnished Unfurnished Heating CentralGasMultiple Heating Units Heating YN Yes Interior Features Primary DownstairsWindow Treatments Laundry Features CabinetsGas Dryer HookupMain LevelLaundry RoomSink Living Area 3061 Rooms Kitchen (Breakfast Bar/CounterBreakfast Nook/Eating AreaIslandQuartz CountertopsStainless Steel Appliances) Den (Ceiling LightDouble DoorsDownstairs) Dining Room (Dining AreaFamily Room/Dining ComboKitchen/Dining Room Combo 18x15) Bedroom 4 (Custom Closet 11x12) Bedroom 3 (Ceiling FanCustom ClosetDownstairsWalk-In Closet(s) 11x12) Primary Bathroom (Double SinkSeparate ShowerSteam Shower) Bedroom 2 (Ceiling LightDownstairsWalk-In Closet(s) 15x13) Primary Bedroom (Custom Rooms Total 8 Window Features Double Pane Windows

Property Features

Association Amenities Gated Association Fee 69 Association Fee Frequency Monthly Association Fee2 106 Association Fee2 Frequency Monthly Association YN Yes Builder Name Tri Pointe Development Name Summerlin West Disclosures Covenants/Restrictions Disclosure Electric Photovoltaics None Green Energy Efficient Windows Listing Terms CashConventionalVA Loan Lot Features 1/4 to 1 Acre LotDrip Irrigation/BubblersDesert LandscapingLandscaped Property Attached YN No Property Condition Resale Property Sub Type Single Family Residence Property Sub Type Additional Single Family Residence Security Features Gated Community Senior Community YN No Sewer Public Sewer Spa Features In Ground Spa YN Yes Tax Annual Amount 14616 Utilities Cable AvailableUnderground Utilities Water Source Public Year Built Details RESALE Zoning Description Single Family

Listing courtesy of Yolanda Sarabia of Century 21 Americana: 702-296-9999.
Copyright 2026 of the Greater Las Vegas Association of REALTORS® MLS. All rights reserved.
Greater Las Vegas Association of Realtors] logo The data relating to real estate for sale on this web site comes in part from the INTERNET DATA EXCHANGE Program of the Greater Las Vegas Association of REALTORS® MLS. Real estate listings held by brokerage firms other than this site owner are marked with the IDX logo. GLVAR deems information reliable but not guaranteed.Information provided is for the consumers' personal, non-commercial use and may not be used for any purpose other than to identify prospective properties consumers may be interested in purchasing. Data last updated 2026-10-11T19:20:50.817.

Digital Millennium Copyright Act
 
https://bt-photos.global.ssl.fastly.net/vegas/orig_boomver_1_2818682-2.jpg https://bt-photos.global.ssl.fastly.net/vegas/orig_boomver_1_2818682-2.jpg https://bt-photos.global.ssl.fastly.net/vegas/orig_boomver_1_2818682-2.jpg
Logo
The Bullard Group | Alpha II Realty
500 N. Rainbow Blvd. #300
Las Vegas NV, 89107