



Skip To Content

4429 Ginger Hills Avenue

Las Vegas, NV 89141
  • $515,000
  • STATUS: Active
  • ON SITE: 7 Days
  • MLS #: 2822770
Open House
UPDATED: 70 min ago
$515,000
  • 4
    BEDS
  • 0.09
    ACRES
  • 2
    BATHS
  • 1
    1/2 BATHS
  • 2,431
    SQFT
  • $212
    $/SQFT
Neighborhood:
Type:
Single-Family Home
Built:
2023
County:

School Information

Middle School:
High School:

Description

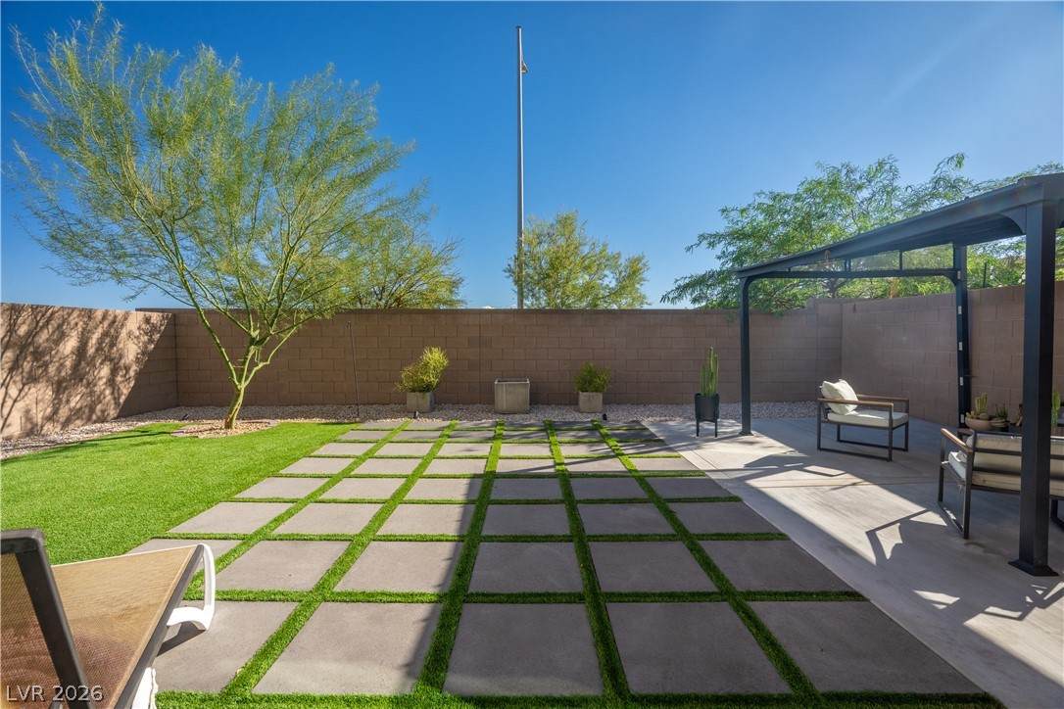
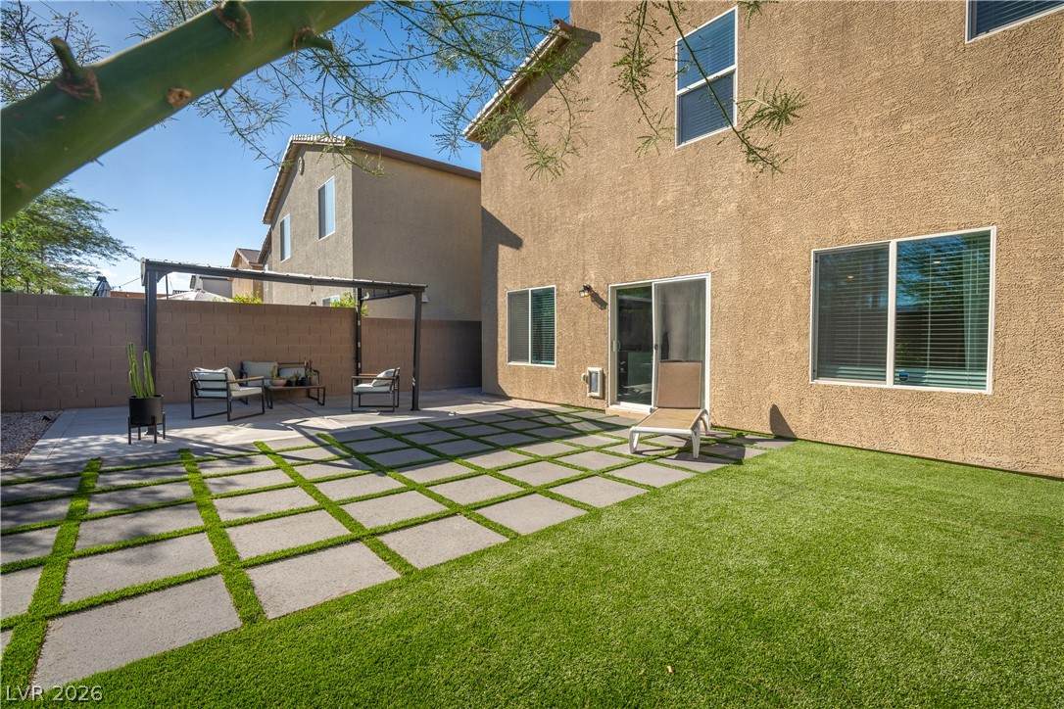
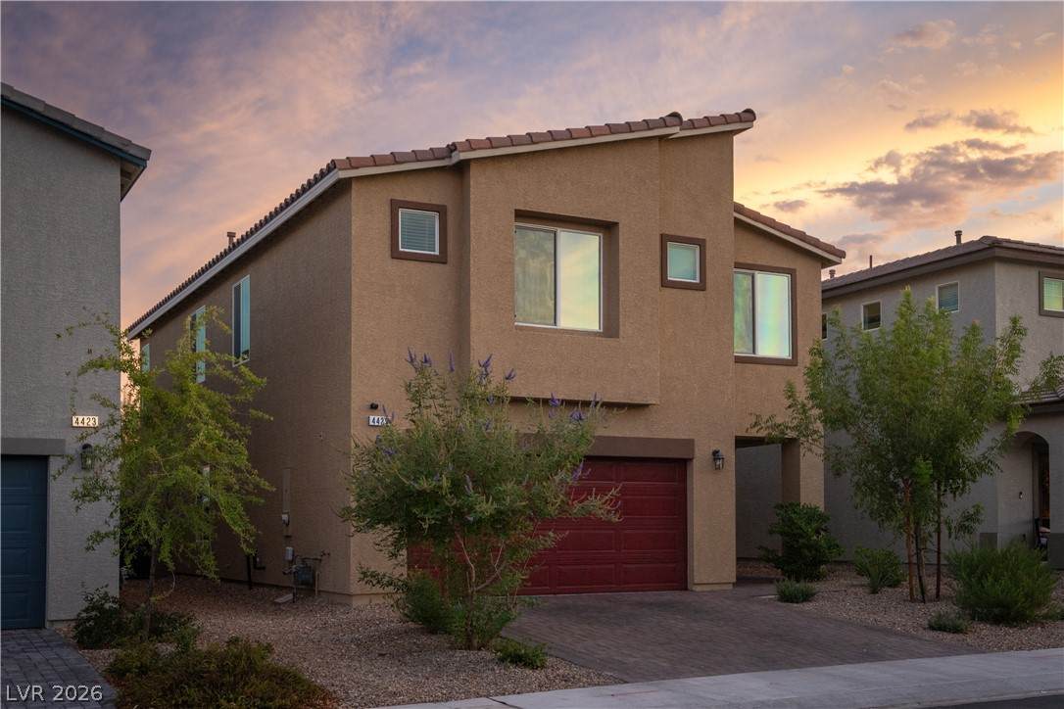
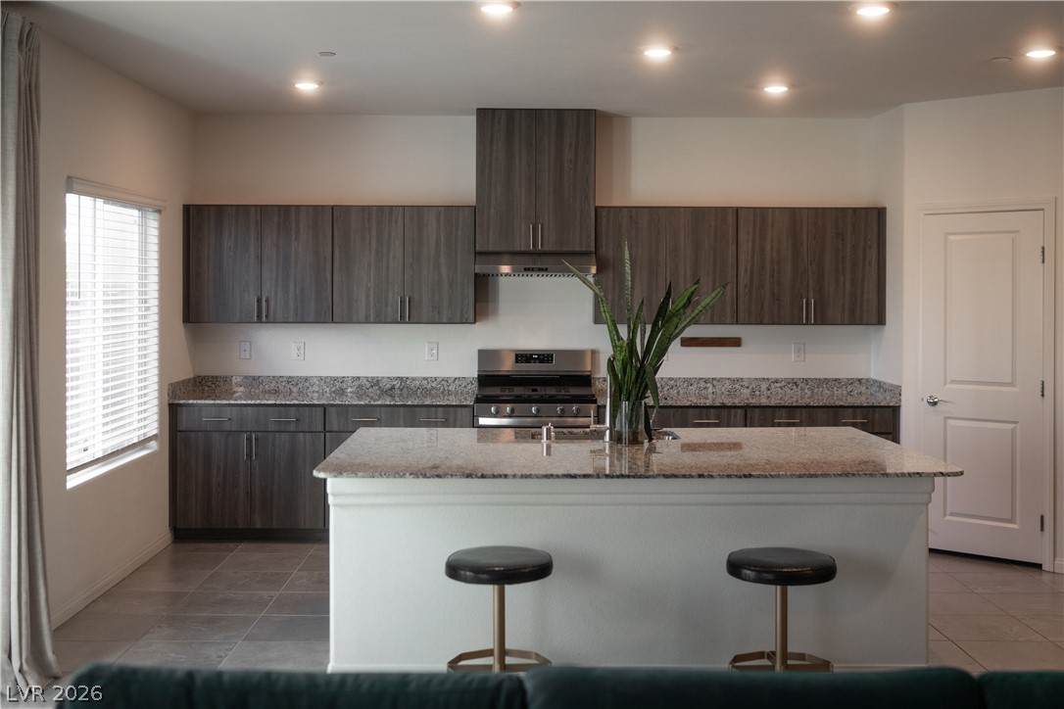
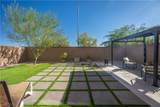
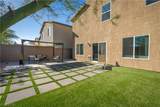
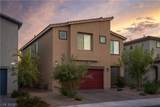
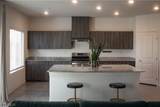
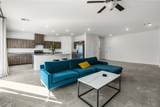
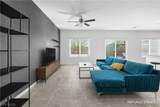
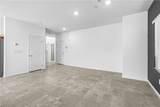
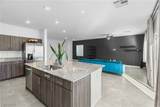
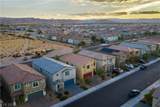
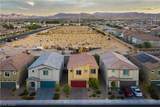
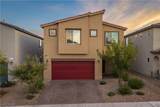
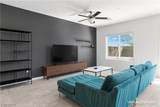
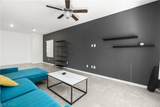
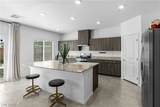
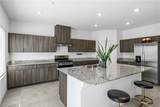
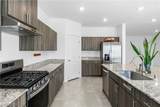
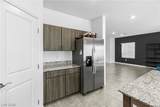
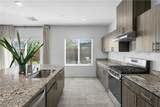
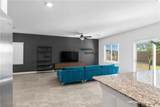
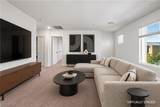
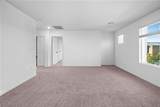
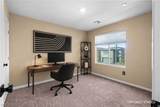
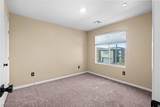
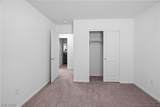
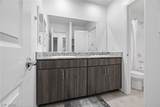
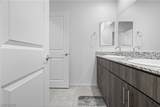
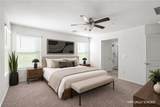
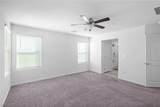
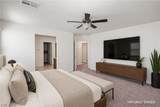
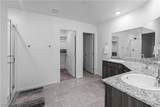
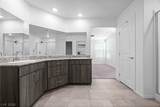
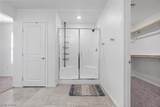
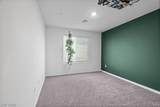
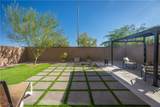
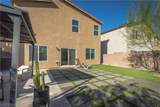
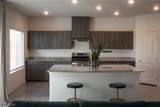
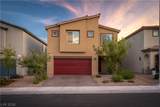
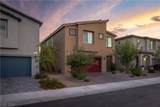
Over $10K in backyard upgrades and no rear neighbors. The finished yard has a modern steel-roof pergola, an extended patio, a paver-and-turf grid, artificial grass, and mature desert landscaping, all ready to enjoy from day one. Built in 2023, this 4-bedroom home has a granite island kitchen with a gas range and walk-in pantry, large-format tile throughout the main level, a designer accent wall, and a newly updated powder room vanity. Upstairs, a huge loft adds a second living space, and the bedrooms are well sized at around 12x11 serving best for growing families. This home has quick access to the I-15 and the 215, minutes from the Strip. You get newer construction and a finished yard without the new-build wait.

Monthly Payment Calculator

Copyright 2026 of the Greater Las Vegas Association of REALTORS® MLS. All rights reserved.
Greater Las Vegas Association of Realtors] logo The data relating to real estate for sale on this web site comes in part from the INTERNET DATA EXCHANGE Program of the Greater Las Vegas Association of REALTORS® MLS. Real estate listings held by brokerage firms other than this site owner are marked with the IDX logo. GLVAR deems information reliable but not guaranteed.Information provided is for the consumers' personal, non-commercial use and may not be used for any purpose other than to identify prospective properties consumers may be interested in purchasing. Data last updated 2026-10-09T14:21:59.463.

Digital Millennium Copyright Act
www.alpha2realty.com/homes/181689672
Print Image

4429 Ginger Hills Avenue Las Vegas, NV 89141

  • Price: $515,000
  • Status: Active
  • On Site: 7 Days
  • Updated: 70 min ago
  • MLS #: 2822770
4
Beds
2
Baths
1
½ Baths
0.09
Acres
2,431
SQFT
$212
$/SQFT
2023
Built
Neighborhood:
Ava 5 Arville Pyle
County:
Clark
Elementary School:
Ries, Aldeane Comito,Ries, Aldeane Comito
Middle School:
Tarkanian
High School:
Desert Oasis
Property Description
Over $10K in backyard upgrades and no rear neighbors. The finished yard has a modern steel-roof pergola, an extended patio, a paver-and-turf grid, artificial grass, and mature desert landscaping, all ready to enjoy from day one. Built in 2023, this 4-bedroom home has a granite island kitchen with a gas range and walk-in pantry, large-format tile throughout the main level, a designer accent wall, and a newly updated powder room vanity. Upstairs, a huge loft adds a second living space, and the bedrooms are well sized at around 12x11 serving best for growing families. This home has quick access to the I-15 and the 215, minutes from the Strip. You get newer construction and a finished yard without the new-build wait.
Exterior Features

Architectural Style Two Story Attached Garage YN Yes Carport Spaces 0 Carport YN No Direction Faces North Exterior Features Private Yard Fencing BrickFull Garage YN Yes Horse Amenities None Open Parking YN Yes Parking Features AttachedGarageOpen Pool Private YN No Roof Tile

Interior Features

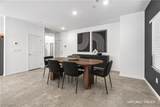
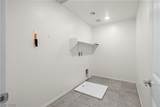
Appliances Built-In Gas OvenDishwasherDisposalRefrigerator Bedrooms Possible 5 Cooling Central AirElectric Cooling YN Yes Fireplace YN No Fireplaces Total 0 Flooring CarpetTile Furnished Unfurnished Heating CentralGas Heating YN Yes Interior Features Bathroom on Main LevelHalf Bath on Main LevelNone Laundry Features Electric Dryer HookupGas Dryer HookupUpper Level Living Area 2431 Rooms Great Room (Downstairs 29x18) Bedroom 3 (Upstairs 12x11) Bedroom 2 (Upstairs 12x11) Kitchen (Breakfast Bar/CounterIslandPantryQuartz CountertopsStainless Steel AppliancesWalk-in Pantry) Primary Bedroom (UpstairsWalk-In Closet(s) 15x14) Rooms Total 5

Property Features

Association Fee 32 Association Fee Frequency Monthly Association Fee Includes Association ManagementMaintenance GroundsReserve FundTaxes Association YN Yes Development Name None Disclosures Principal is Real Estate LicensedCovenants/Restrictions Disclosure Electric Photovoltaics None Listing Terms CashConventionalFHAVA Loan Lot Features Desert LandscapingLandscaped< 1/4 Acre Property Attached YN No Property Sub Type Single Family Residence Property Sub Type Additional Single Family Residence Senior Community YN No Sewer Public Sewer Spa YN No Tax Annual Amount 4611 Utilities Underground Utilities Water Source Public Zoning Description Single Family

Listing courtesy of Evelyn Meza of Huntington & Ellis, A Real Est: homes@evelynmeza.com.
Copyright 2026 of the Greater Las Vegas Association of REALTORS® MLS. All rights reserved.
Greater Las Vegas Association of Realtors] logo The data relating to real estate for sale on this web site comes in part from the INTERNET DATA EXCHANGE Program of the Greater Las Vegas Association of REALTORS® MLS. Real estate listings held by brokerage firms other than this site owner are marked with the IDX logo. GLVAR deems information reliable but not guaranteed.Information provided is for the consumers' personal, non-commercial use and may not be used for any purpose other than to identify prospective properties consumers may be interested in purchasing. Data last updated 2026-10-09T14:21:59.463.

Digital Millennium Copyright Act
 
https://bt-photos.global.ssl.fastly.net/vegas/orig_boomver_1_2822770-2.jpg https://bt-photos.global.ssl.fastly.net/vegas/orig_boomver_1_2822770-2.jpg https://bt-photos.global.ssl.fastly.net/vegas/orig_boomver_1_2822770-2.jpg
Logo
The Bullard Group | Alpha II Realty
500 N. Rainbow Blvd. #300
Las Vegas NV, 89107