Skip To Content

4428 Rodman Drive

Las Vegas, NV 89130
  • $415,000
  • STATUS: Active
  • ON SITE: 24 Days
  • MLS #: 2828563
UPDATED: 31 min ago
$415,000
  • 3
    BEDS
  • 0.19
    ACRES
  • 2
    BATHS
  • 0
    1/2 BATHS
  • 1,486
    SQFT
  • $279
    $/SQFT
Neighborhood:
Type:
Single-Family Home
Built:
1994
County:

School Information

Elementary School:
Middle School:
High School:

Description

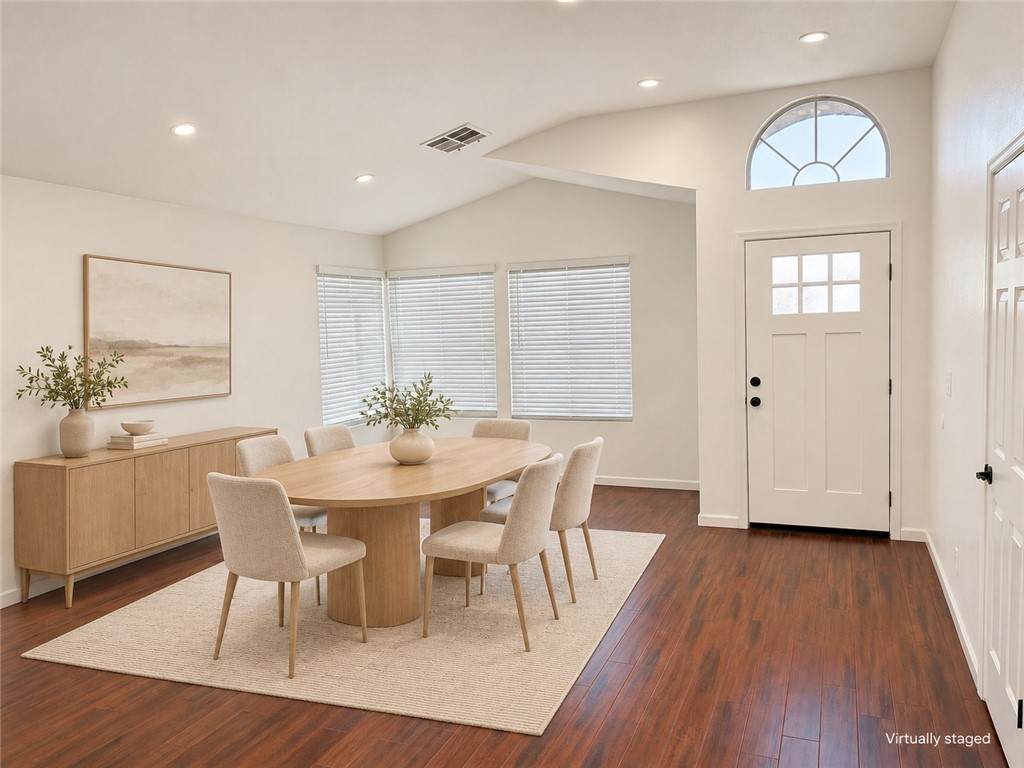
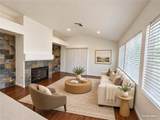
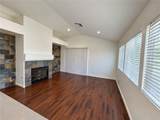
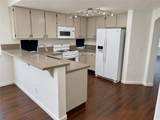
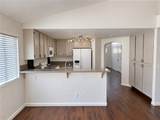
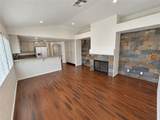
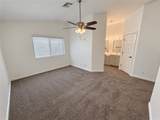
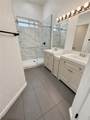
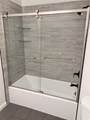
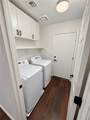
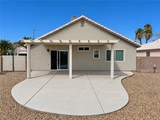
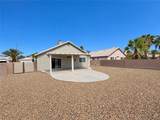
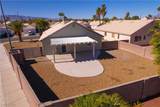
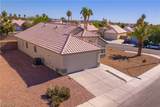
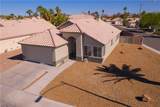
Welcome to this single-story showcase home. No expense was spared in bringing this 3-bedroom, 2-bathroom residence up to date, creating a truly turn-key opportunity. Step inside to crisp, fresh interior paint that perfectly complements rich bamboo flooring throughout the main living areas and brand-new carpet with upgraded padding in the bedrooms. The warm and open family room boasts dramatic slate tile accent walls. Beautifully styled bathrooms feature sleek tiled floors, all-new modern vanities, updated faucets, and more. Both showers are dressed in custom tile work with upgraded glass sliders. Modern ceiling fans and fresh door hardware exemplify attention to detail. Major structural and efficiency upgrades offer complete peace of mind, including brand-new exterior paint, primary windows replaced (2018–2019), and a newer HVAC unit and water heater (both approx. 2 years old). The outdoor space is an entertainer’s paradise. Situated on a desirable corner lot, the oversized backyard highlights a covered patio along with an expanded concrete patio pad. Even the 2-car garage features a clean, durable epoxy finish, this exceptional home is an absolute must-see.

Monthly Payment Calculator

Copyright 2026 of the Greater Las Vegas Association of REALTORS® MLS. All rights reserved.
Greater Las Vegas Association of Realtors] logo The data relating to real estate for sale on this web site comes in part from the INTERNET DATA EXCHANGE Program of the Greater Las Vegas Association of REALTORS® MLS. Real estate listings held by brokerage firms other than this site owner are marked with the IDX logo. GLVAR deems information reliable but not guaranteed.Information provided is for the consumers' personal, non-commercial use and may not be used for any purpose other than to identify prospective properties consumers may be interested in purchasing. Data last updated 2026-11-17T20:21:27.493.

Digital Millennium Copyright Act
www.alpha2realty.com/homes/182997586
Print Image

4428 Rodman Drive Las Vegas, NV 89130

  • Price: $415,000
  • Status: Active
  • On Site: 24 Days
  • Updated: 31 min ago
  • MLS #: 2828563
3
Beds
2
Baths
0
½ Baths
0.19
Acres
1,486
SQFT
$279
$/SQFT
1994
Built
Neighborhood:
Rancho Alta Mira
County:
Clark
Elementary School:
May, Ernest,May, Ernest
Middle School:
Swainston Theron
High School:
Cheyenne
Property Description
Welcome to this single-story showcase home. No expense was spared in bringing this 3-bedroom, 2-bathroom residence up to date, creating a truly turn-key opportunity. Step inside to crisp, fresh interior paint that perfectly complements rich bamboo flooring throughout the main living areas and brand-new carpet with upgraded padding in the bedrooms. The warm and open family room boasts dramatic slate tile accent walls. Beautifully styled bathrooms feature sleek tiled floors, all-new modern vanities, updated faucets, and more. Both showers are dressed in custom tile work with upgraded glass sliders. Modern ceiling fans and fresh door hardware exemplify attention to detail. Major structural and efficiency upgrades offer complete peace of mind, including brand-new exterior paint, primary windows replaced (2018–2019), and a newer HVAC unit and water heater (both approx. 2 years old). The outdoor space is an entertainer’s paradise. Situated on a desirable corner lot, the oversized backyard highlights a covered patio along with an expanded concrete patio pad. Even the 2-car garage features a clean, durable epoxy finish, this exceptional home is an absolute must-see.
Exterior Features

Architectural Style One Story Attached Garage YN Yes Carport Spaces 0 Carport YN No Direction Faces West Exterior Features PatioPrivate Yard Fencing BlockBack Yard Garage YN Yes Horse Amenities None Open Parking YN Yes Parking Features AttachedEpoxy FlooringFinished GarageGarageGarage Door OpenerInside EntranceOpen Patio And Porch Features CoveredPatio Pool Private YN No Roof PitchedTile Unit Location 1 Level View None View YN No

Interior Features

Appliances DryerDishwasherDisposalGas RangeGas Water HeaterMicrowaveRefrigeratorWasher Bedrooms Possible 3 Cooling Central AirElectricHigh Efficiency Cooling YN Yes Fireplace Features Family RoomGas Fireplace YN Yes Fireplaces Total 1 Flooring BambooTile Furnished Unfurnished Heating CentralGas Heating YN Yes Interior Features Bathroom on Main LevelBedroom on Main LevelCeiling Fan(s)Full Bath on Main LevelPrimary DownstairsProgrammable Thermostat Laundry Features Electric Dryer HookupGas Dryer HookupMain LevelLaundry Room Living Area 1486 Rooms Total 7 Window Features Double Pane Windows

Property Features

Association Fee 15 Association Fee Frequency Monthly Association Fee Includes Association Management Association YN Yes Development Name Alta Mira Disclosures Covenants/Restrictions Disclosure Electric Photovoltaics None Green Energy Efficient Windows Listing Terms CashConventionalFHAVA Loan Lot Features Corner LotDesert LandscapingLandscaped< 1/4 Acre Property Attached YN No Property Condition Resale Property Sub Type Single Family Residence Property Sub Type Additional Single Family Residence Senior Community YN No Sewer Public Sewer Spa YN No Tax Annual Amount 1595 Utilities Cable AvailableUnderground Utilities Water Source Public Year Built Details RESALE Zoning Description Single Family

Listing courtesy of Ken Herrera of Century 21 Americana: (702) 655-6555.
Copyright 2026 of the Greater Las Vegas Association of REALTORS® MLS. All rights reserved.
Greater Las Vegas Association of Realtors] logo The data relating to real estate for sale on this web site comes in part from the INTERNET DATA EXCHANGE Program of the Greater Las Vegas Association of REALTORS® MLS. Real estate listings held by brokerage firms other than this site owner are marked with the IDX logo. GLVAR deems information reliable but not guaranteed.Information provided is for the consumers' personal, non-commercial use and may not be used for any purpose other than to identify prospective properties consumers may be interested in purchasing. Data last updated 2026-11-17T20:21:27.493.

Digital Millennium Copyright Act
 
https://bt-photos.global.ssl.fastly.net/vegas/orig_boomver_2_2828563-2.jpg https://bt-photos.global.ssl.fastly.net/vegas/orig_boomver_2_2828563-2.jpg https://bt-photos.global.ssl.fastly.net/vegas/orig_boomver_2_2828563-2.jpg
Logo
The Bullard Group | Alpha II Realty
500 N. Rainbow Blvd. #300
Las Vegas NV, 89107