Skip To Content

4195 W Landberg Avenue

Las Vegas, NV 89141
  • $700,000
  • STATUS: Active
  • ON SITE: 10 Days
  • MLS #: 2821626
UPDATED: 59 min ago
$700,000
  • 3
    BEDS
  • 0.11
    ACRES
  • 2
    BATHS
  • 1
    1/2 BATHS
  • 2,917
    SQFT
  • $240
    $/SQFT
Type:
Single-Family Home
Built:
2022
County:

School Information

Elementary School:
Middle School:
High School:

Description

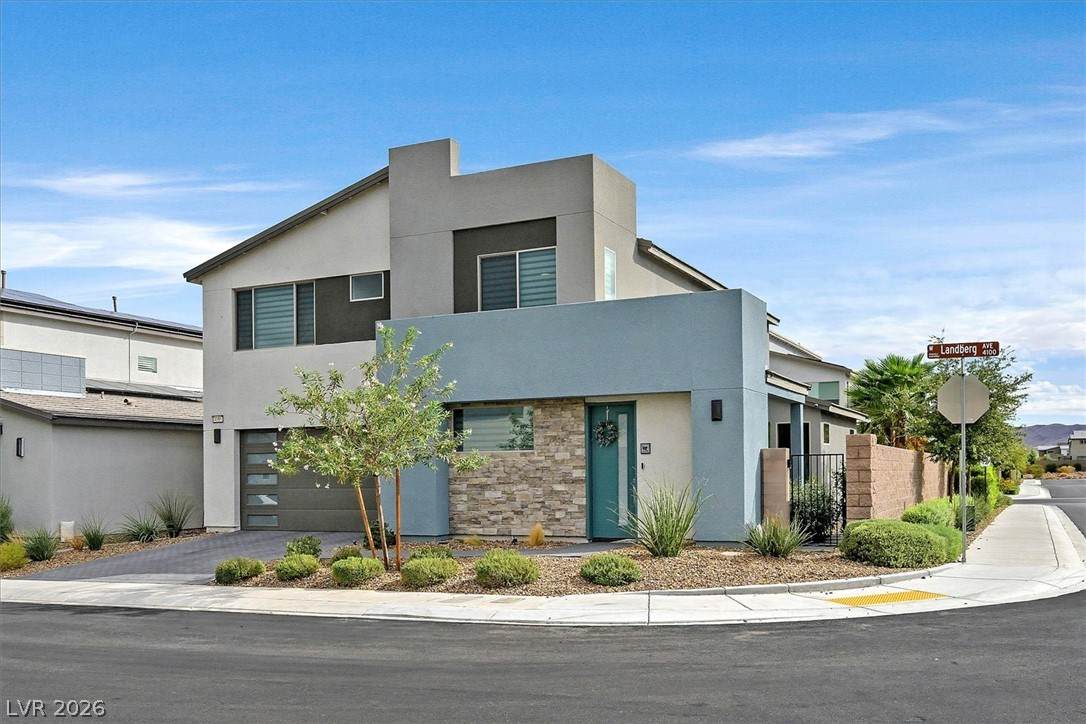
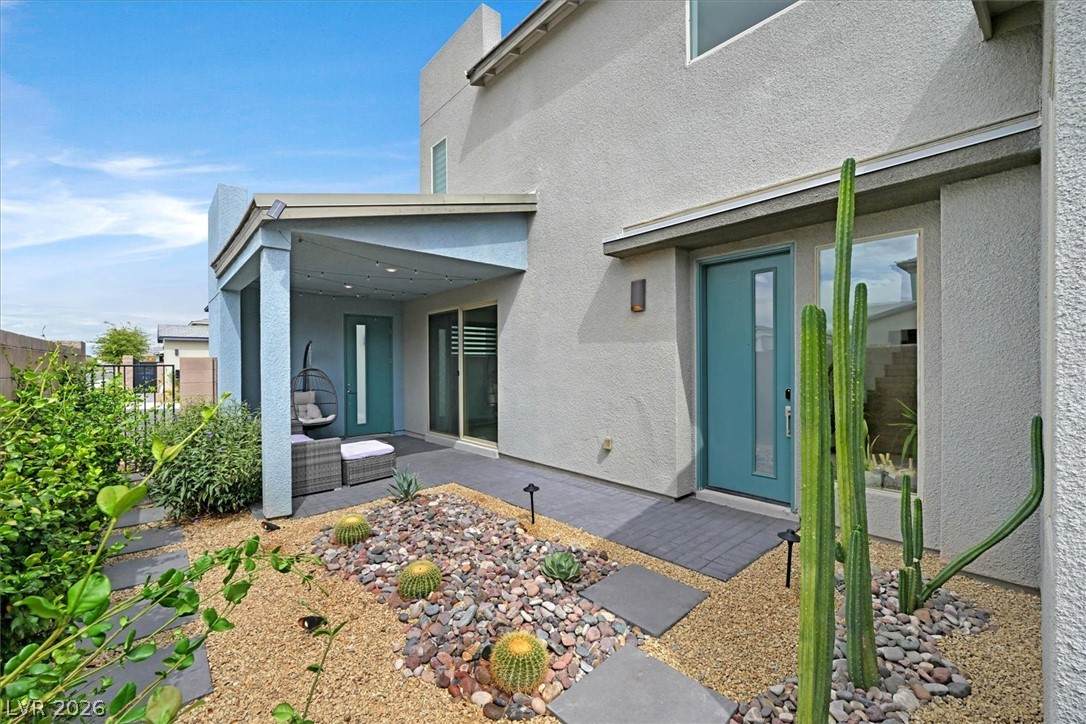
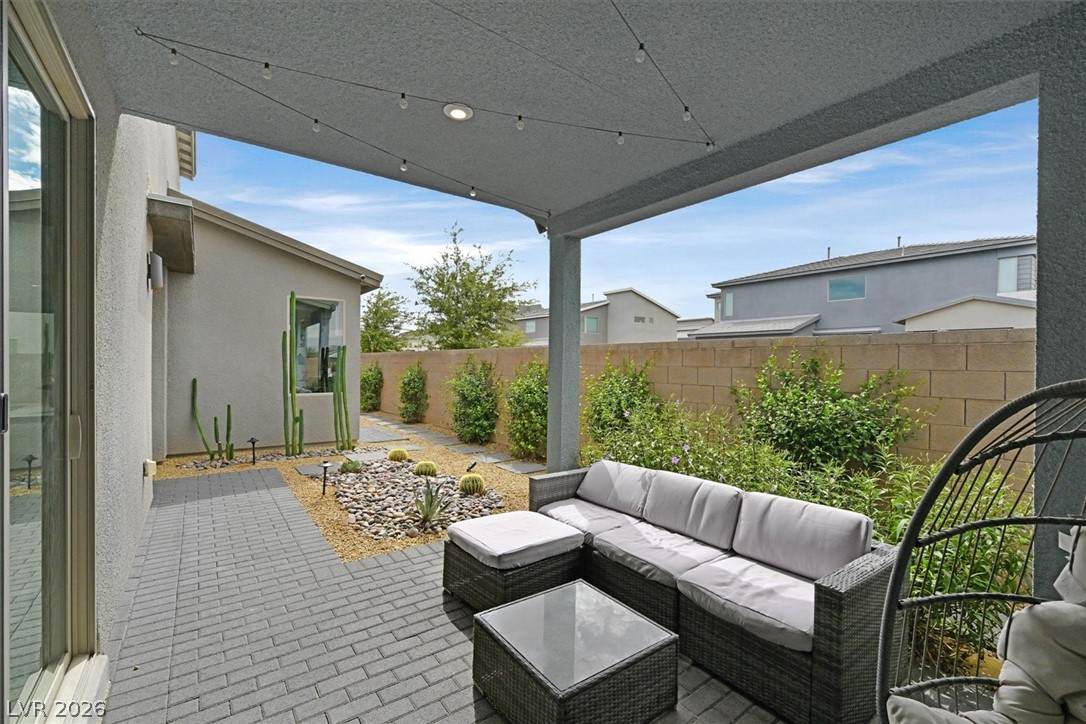
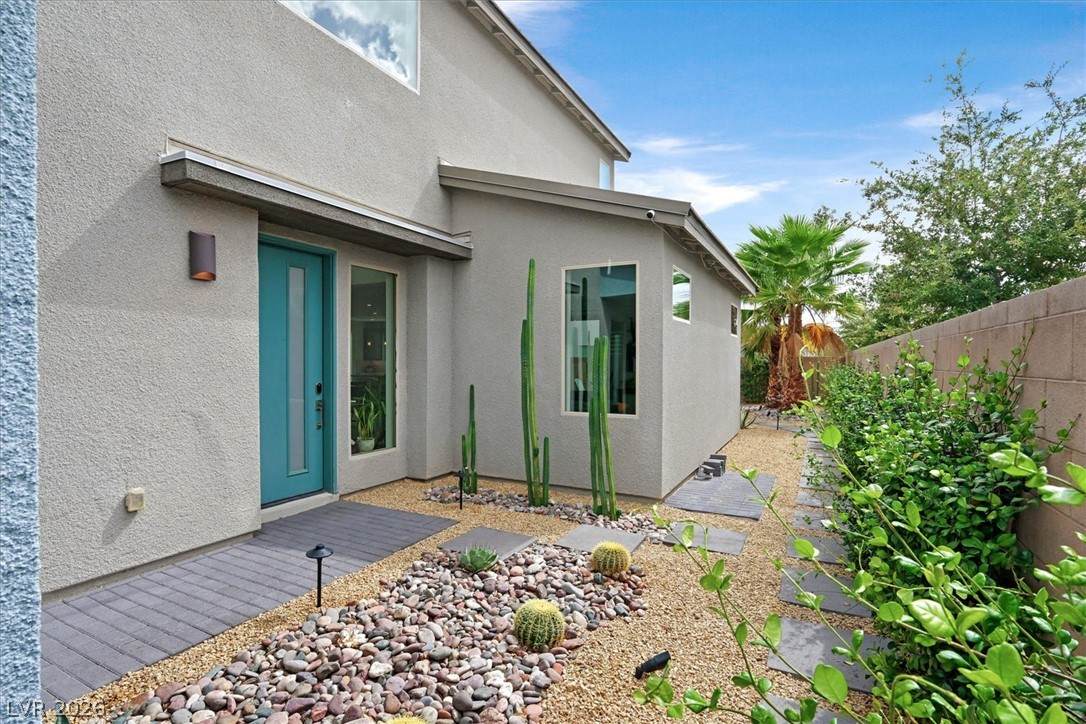
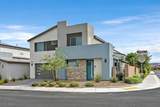
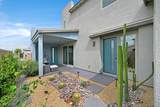
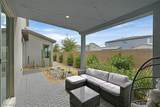
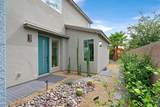
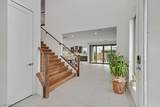
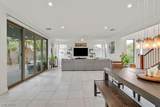
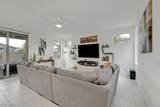
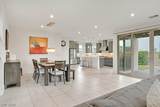
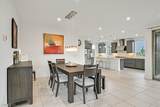
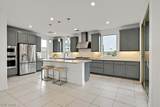
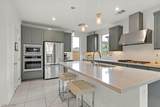
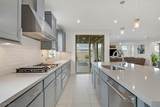
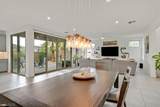
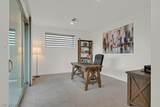
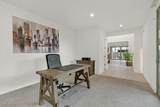
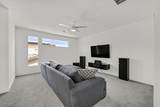
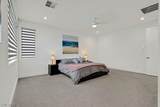
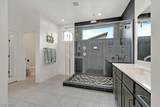
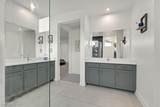
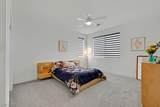
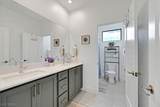
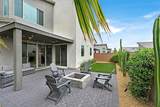
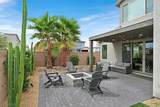
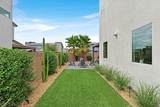
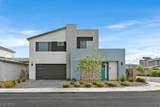
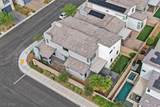
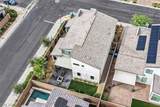
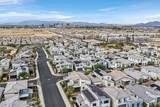
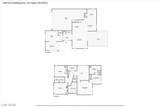
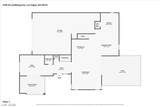
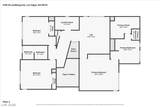
Modern contemporary design meets effortless indoor-outdoor living in this beautifully appointed 2022-built residence on a desirable corner lot. A dramatic sweeping wood staircase creates an immediate architectural statement upon entry, while abundant natural light, neutral finishes, and a flowing open floor plan set a sophisticated tone throughout. The sleek modern kitchen features stainless steel appliances, generous workspace, and seamless connection to the main living areas—ideal for both everyday living and entertaining. Expansive sliding doors open wide to create a true indoor-outdoor experience, extending the living space to a covered patio, oversized paver patio, and fully finished backyard. A private downstairs office with its own sliders to the patio offers an inspiring work-from-home retreat. Upstairs, a spacious loft provides flexible additional living space alongside three generously sized bedrooms. The primary suite is highlighted by a spa-inspired bath with dual sink areas and an oversized walk-in shower. Clean lines, thoughtful design, and inviting outdoor spaces come together in a home that feels modern, open, and exceptionally livable. Easy access to I-15 and the strip.

Monthly Payment Calculator

Copyright 2026 of the Greater Las Vegas Association of REALTORS® MLS. All rights reserved.
Greater Las Vegas Association of Realtors] logo The data relating to real estate for sale on this web site comes in part from the INTERNET DATA EXCHANGE Program of the Greater Las Vegas Association of REALTORS® MLS. Real estate listings held by brokerage firms other than this site owner are marked with the IDX logo. GLVAR deems information reliable but not guaranteed.Information provided is for the consumers' personal, non-commercial use and may not be used for any purpose other than to identify prospective properties consumers may be interested in purchasing. Data last updated 2026-10-06T16:21:19.527.

Digital Millennium Copyright Act
www.alpha2realty.com/homes/181553752
Print Image

4195 W Landberg Avenue Las Vegas, NV 89141

  • Price: $700,000
  • Status: Active
  • On Site: 10 Days
  • Updated: 59 min ago
  • MLS #: 2821626
3
Beds
2
Baths
1
½ Baths
0.11
Acres
2,917
SQFT
$240
$/SQFT
2022
Built
Neighborhood:
Silverado Ranch & Arville Single Family
County:
Clark
Elementary School:
Ortwein, Dennis,Ortwein, Dennis
Middle School:
Tarkanian
High School:
Desert Oasis
Property Description
Modern contemporary design meets effortless indoor-outdoor living in this beautifully appointed 2022-built residence on a desirable corner lot. A dramatic sweeping wood staircase creates an immediate architectural statement upon entry, while abundant natural light, neutral finishes, and a flowing open floor plan set a sophisticated tone throughout. The sleek modern kitchen features stainless steel appliances, generous workspace, and seamless connection to the main living areas—ideal for both everyday living and entertaining. Expansive sliding doors open wide to create a true indoor-outdoor experience, extending the living space to a covered patio, oversized paver patio, and fully finished backyard. A private downstairs office with its own sliders to the patio offers an inspiring work-from-home retreat. Upstairs, a spacious loft provides flexible additional living space alongside three generously sized bedrooms. The primary suite is highlighted by a spa-inspired bath with dual sink areas and an oversized walk-in shower. Clean lines, thoughtful design, and inviting outdoor spaces come together in a home that feels modern, open, and exceptionally livable. Easy access to I-15 and the strip.
Exterior Features

Architectural Style Two Story Attached Garage YN Yes Carport Spaces 0 Carport YN No Construction Materials Drywall Direction Faces North Exterior Features CourtyardPatioPrivate YardSprinkler/Irrigation Fencing BlockBack Yard Garage YN Yes Horse Amenities None Parking Features AttachedGarageGarage Door OpenerInside EntrancePrivateTandem Patio And Porch Features Patio Pool Private YN No Roof Tile View Mountain(s) View YN Yes

Interior Features

Appliances Built-In Electric OvenDryerDishwasherGas CooktopDisposalMicrowaveRefrigeratorWasher Bedrooms Possible 5 Cooling Central AirElectric Cooling YN Yes Fireplace YN No Fireplaces Total 0 Flooring CarpetHardwoodTile Furnished Unfurnished Heating CentralGas Heating YN Yes Interior Features Bathroom on Main LevelCeiling Fan(s)Half Bath on Main Level Laundry Features Gas Dryer HookupLaundry RoomUpper Level Living Area 2917 Rooms Total 9 Window Features Double Pane WindowsLow-Emissivity Windows

Property Features

Association Fee 50 Association Fee Frequency Monthly Association Fee Includes Association Management Association YN Yes Builder Name Tri Pointe Development Name None Disclosures Covenants/Restrictions Disclosure Electric Photovoltaics None220 Volts in Garage Green Energy Efficient Windows Listing Terms CashConventionalFHAVA Loan Lot Features Corner LotDrip Irrigation/BubblersDesert LandscapingLandscaped< 1/4 Acre Other Equipment Water Softener Loop Property Attached YN No Property Condition Resale Property Sub Type Single Family Residence Property Sub Type Additional Single Family Residence Senior Community YN No Sewer Public Sewer Spa YN No Tax Annual Amount 6153 Utilities Cable Available Water Source Public Year Built Details RESALE Zoning Description Single Family

Listing courtesy of Roberta Quarles-Jenkins of BHHS Nevada Properties: (702) 371-4131.
Copyright 2026 of the Greater Las Vegas Association of REALTORS® MLS. All rights reserved.
Greater Las Vegas Association of Realtors] logo The data relating to real estate for sale on this web site comes in part from the INTERNET DATA EXCHANGE Program of the Greater Las Vegas Association of REALTORS® MLS. Real estate listings held by brokerage firms other than this site owner are marked with the IDX logo. GLVAR deems information reliable but not guaranteed.Information provided is for the consumers' personal, non-commercial use and may not be used for any purpose other than to identify prospective properties consumers may be interested in purchasing. Data last updated 2026-10-06T16:21:19.527.

Digital Millennium Copyright Act
 
https://bt-photos.global.ssl.fastly.net/vegas/orig_boomver_1_2821626-2.jpg https://bt-photos.global.ssl.fastly.net/vegas/orig_boomver_1_2821626-2.jpg https://bt-photos.global.ssl.fastly.net/vegas/orig_boomver_1_2821626-2.jpg
Logo
The Bullard Group | Alpha II Realty
500 N. Rainbow Blvd. #300
Las Vegas NV, 89107