








Description
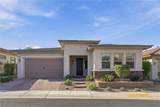
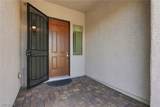
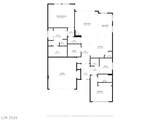
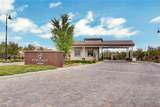
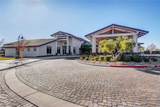
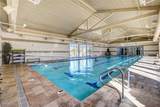
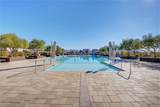
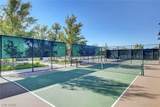
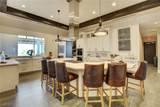
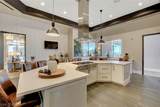
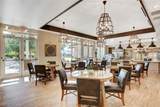
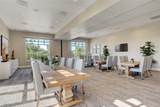
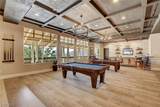
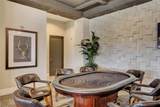
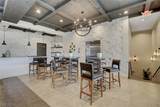
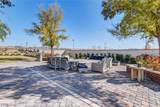
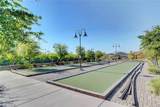
Welcome to this inviting single-story home in the desirable Heritage at Cadence 55+ community in Henderson! Offering 2,150 square feet of comfortable living space, this thoughtfully designed floor plan features 2 bedrooms, each with its own ensuite bathroom, a convenient half bath, and a versatile den perfect for a home office, hobby room, or additional living space.The updated kitchen combines style and functionality with stainless steel appliances, a walk-in pantry, and plenty of cabinet and storage space. The spacious living room features a beautiful gas fireplace, creating a warm and inviting atmosphere perfect for relaxing or entertaining. An expansive walk-in laundry room with a utility sink adds convenience and functionality.Step outside and enjoy a low-maintenance backyard featuring attractive desert landscaping and a covered patio. The oversized sliding glass doors open completely, creating a seamless transition between the indoor living space and backyard, perfect for entertaining or simply enjoying the beautiful Henderson weather. It's the ideal spot to enjoy your morning coffee, unwind with a good book, or gather with friends.Discover a lifestyle where every day feels like a getaway! Heritage at Cadence offers an exceptional resort-style experience with indoor and outdoor swimming pools, a state-of-the-art fitness center, game room, tennis and pickleball courts, meeting rooms, and dog park. Enjoy an active and social lifestyle with a full calendar of events, activities, and opportunities to connect with neighbors and make new friends.Whether you're looking to stay active, explore new hobbies, socialize, or simply relax and enjoy the good life, Heritage at Cadence offers something for everyone. Experience the perfect combination of comfortable living, wonderful amenities, and an engaging lifestyle. Come see all this home and community have to offer!
-
2BEDS
-
0.11ACRES
-
2BATHS
-
11/2 BATHS
-
2,150SQFT
-
$237$/SQFT
School Information
Description
Welcome to this inviting single-story home in the desirable Heritage at Cadence 55+ community in Henderson! Offering 2,150 square feet of comfortable living space, this thoughtfully designed floor plan features 2 bedrooms, each with its own ensuite bathroom, a convenient half bath, and a versatile den perfect for a home office, hobby room, or additional living space.The updated kitchen combines style and functionality with stainless steel appliances, a walk-in pantry, and plenty of cabinet and storage space. The spacious living room features a beautiful gas fireplace, creating a warm and inviting atmosphere perfect for relaxing or entertaining. An expansive walk-in laundry room with a utility sink adds convenience and functionality.Step outside and enjoy a low-maintenance backyard featuring attractive desert landscaping and a covered patio. The oversized sliding glass doors open completely, creating a seamless transition between the indoor living space and backyard, perfect for entertaining or simply enjoying the beautiful Henderson weather. It's the ideal spot to enjoy your morning coffee, unwind with a good book, or gather with friends.Discover a lifestyle where every day feels like a getaway! Heritage at Cadence offers an exceptional resort-style experience with indoor and outdoor swimming pools, a state-of-the-art fitness center, game room, tennis and pickleball courts, meeting rooms, and dog park. Enjoy an active and social lifestyle with a full calendar of events, activities, and opportunities to connect with neighbors and make new friends.Whether you're looking to stay active, explore new hobbies, socialize, or simply relax and enjoy the good life, Heritage at Cadence offers something for everyone. Experience the perfect combination of comfortable living, wonderful amenities, and an engaging lifestyle. Come see all this home and community have to offer!
![Greater Las Vegas Association of Realtors] logo](https://static.boomtownroi.com/content/photos/vegas/idx/idx-small.gif) The data relating to real estate for sale on this web site comes in part from the INTERNET DATA EXCHANGE Program of the Greater Las Vegas Association of REALTORS® MLS. Real estate listings held by brokerage firms other than this site owner are marked with the IDX logo. GLVAR deems information reliable but not guaranteed.Information provided is for the consumers' personal, non-commercial use and may not be used for any purpose other than to identify prospective properties consumers may be interested in purchasing. Data last updated 2026-11-08T09:21:05.147.
Digital Millennium Copyright Act