










Skip To Content

38 Grey Feather Drive

Las Vegas, NV 89135
  • $2,475,000
  • STATUS: Active
  • ON SITE: 15 Days
  • MLS #: 2821259
UPDATED: 42 min ago
$2,475,000
  • 4
    BEDS
  • 0.18
    ACRES
  • 4
    BATHS
  • 1
    1/2 BATHS
  • 3,776
    SQFT
  • $655
    $/SQFT
Type:
Single-Family Home
Built:
2018
County:

School Information

Middle School:
High School:

Description

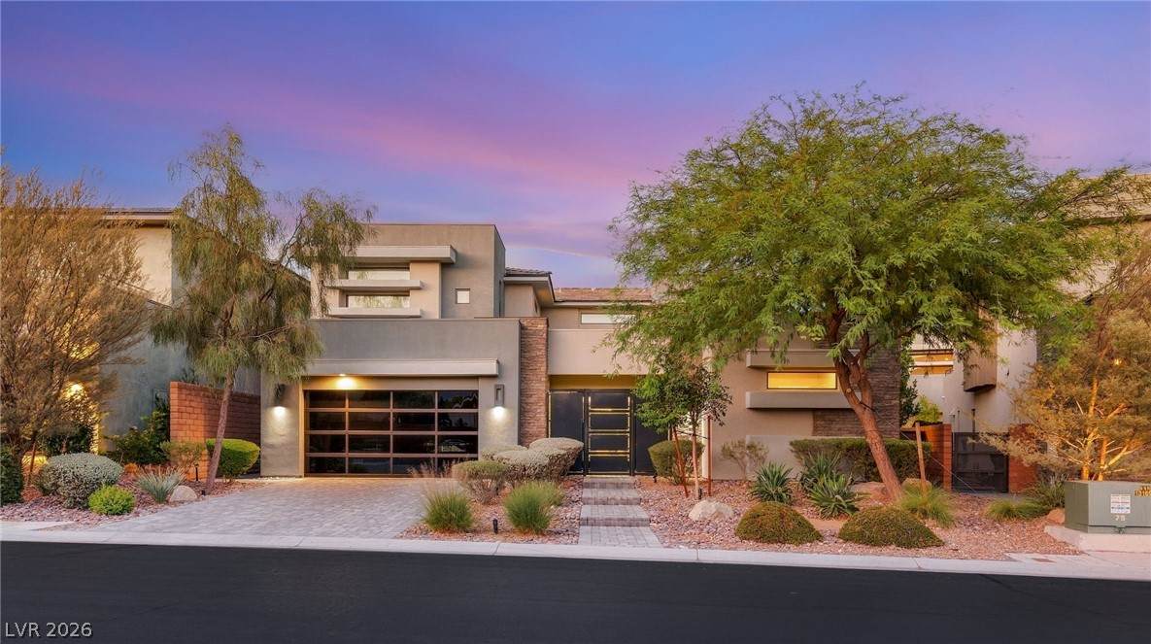
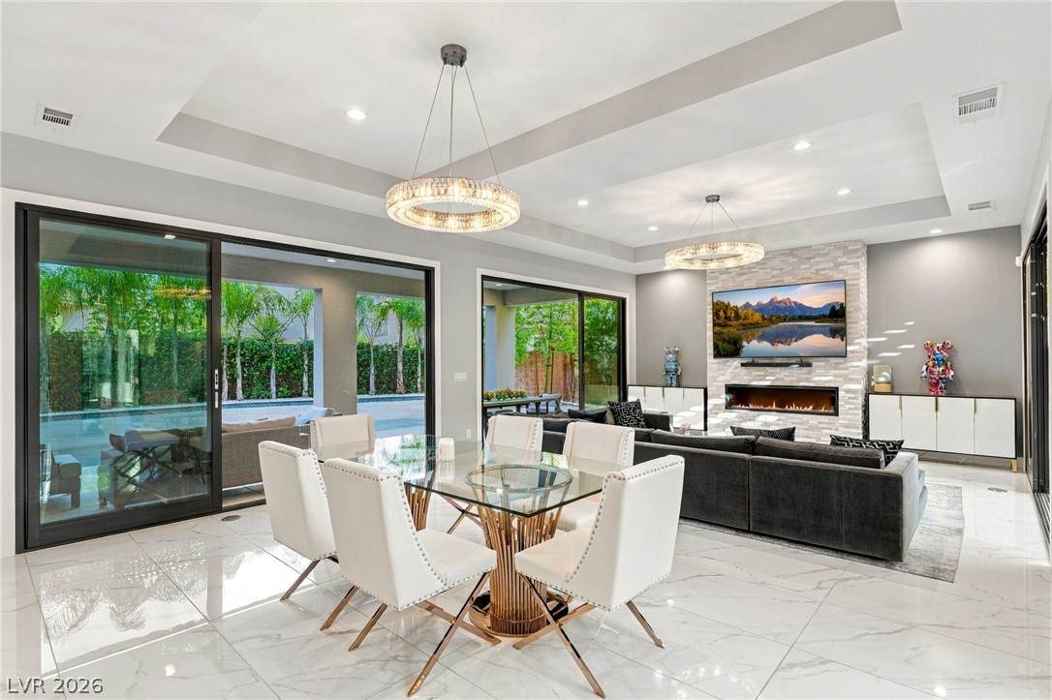
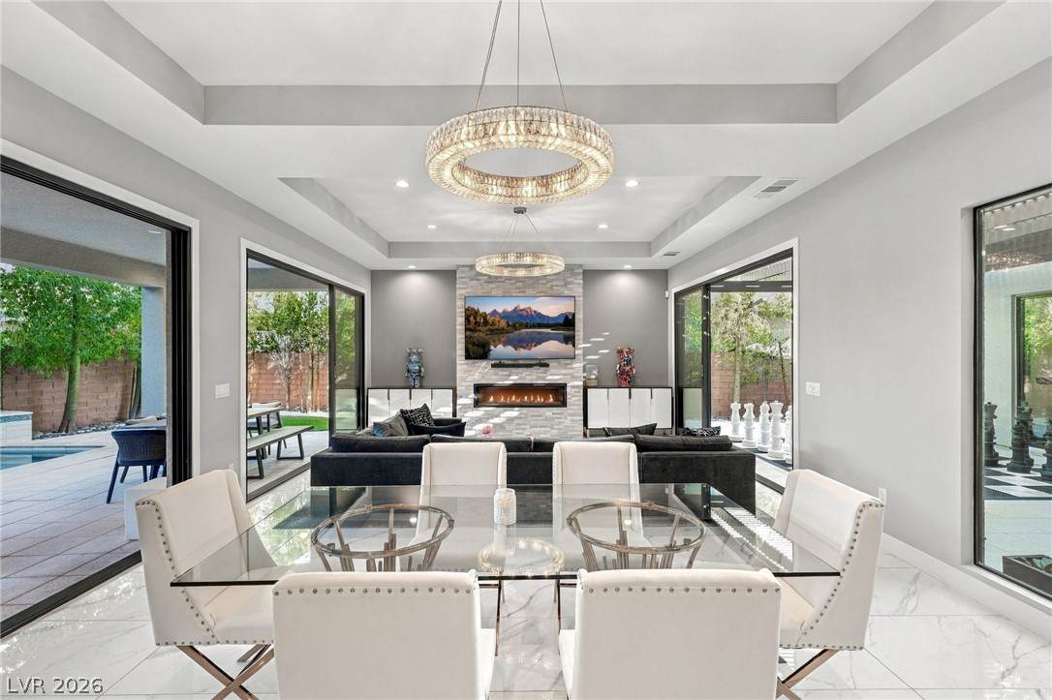
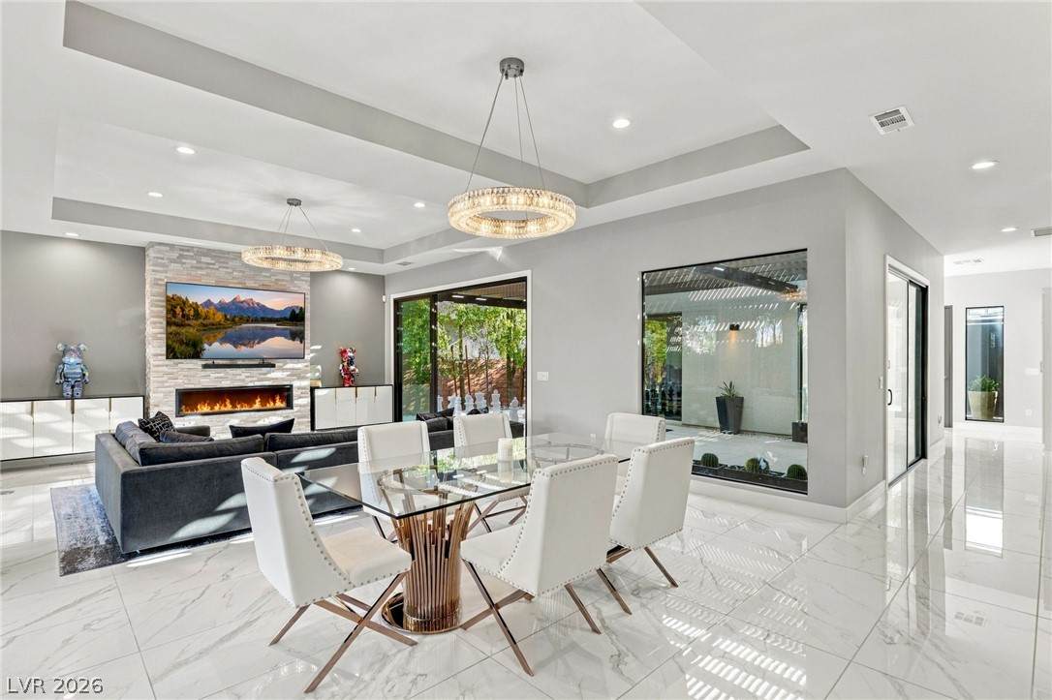
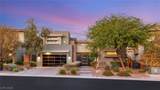
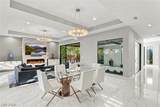
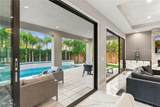
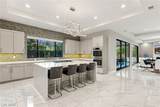
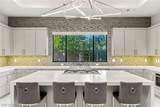
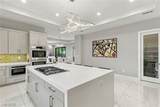
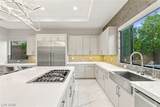
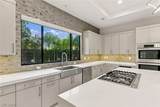
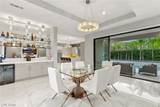
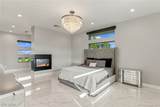
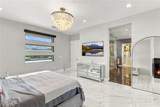
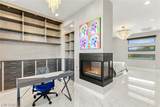
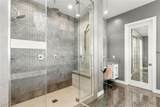
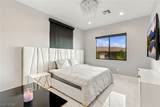
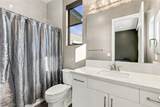
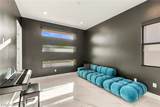
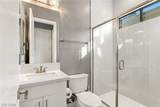
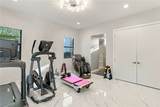
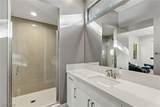
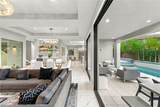
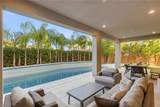
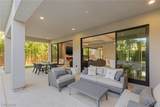
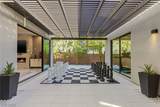
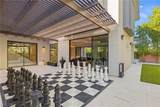
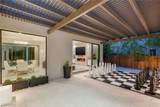
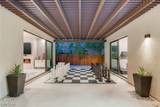
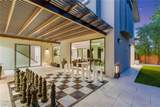
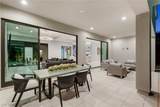
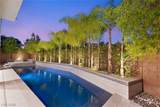
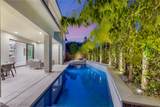
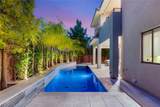
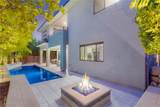
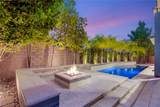
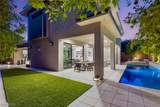
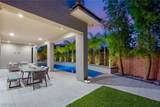
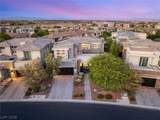
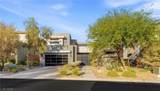
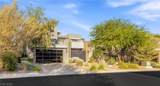
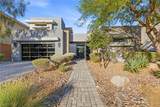
In Sterling Ridge at The Ridges, this desert contemporary residence pairs striking architecture with inviting indoor and outdoor spaces. Stone accents and clean lines make a refined first impression. Inside, the great room and open dining area are framed by broad expanses of glass, with a linear fireplace and adjoining bar creating an elegant setting for entertaining.The kitchen features a generous island, sleek cabinetry and stainless steel appliances. Four bedroom suites offer private retreats. In the primary suite, a fireplace adds warmth, while the spacious bath features dual vanities, a freestanding tub and a glass-enclosed shower.An interior courtyard offers another place to gather. At the rear, a covered veranda opens to the pool, spa and fire pit, extending the living space into the Las Vegas sunshine. Thoughtful design and distinct outdoor settings complete this Sterling Ridge residence.

Monthly Payment Calculator

Copyright 2026 of the Greater Las Vegas Association of REALTORS® MLS. All rights reserved.
Greater Las Vegas Association of Realtors] logo The data relating to real estate for sale on this web site comes in part from the INTERNET DATA EXCHANGE Program of the Greater Las Vegas Association of REALTORS® MLS. Real estate listings held by brokerage firms other than this site owner are marked with the IDX logo. GLVAR deems information reliable but not guaranteed.Information provided is for the consumers' personal, non-commercial use and may not be used for any purpose other than to identify prospective properties consumers may be interested in purchasing. Data last updated 2026-10-11T19:20:50.817.

Digital Millennium Copyright Act
www.alpha2realty.com/homes/181550592
Print Image

38 Grey Feather Drive Las Vegas, NV 89135

  • Price: $2,475,000
  • Status: Active
  • On Site: 15 Days
  • Updated: 42 min ago
  • MLS #: 2821259
4
Beds
4
Baths
1
½ Baths
0.18
Acres
3,776
SQFT
$655
$/SQFT
2018
Built
Neighborhood:
The Ridges - Sterling Ridge
County:
Clark
Elementary School:
Goolsby, Judy & John,Goolsby, Judy & John
Middle School:
Amargosa
High School:
Durango
Property Description
In Sterling Ridge at The Ridges, this desert contemporary residence pairs striking architecture with inviting indoor and outdoor spaces. Stone accents and clean lines make a refined first impression. Inside, the great room and open dining area are framed by broad expanses of glass, with a linear fireplace and adjoining bar creating an elegant setting for entertaining.The kitchen features a generous island, sleek cabinetry and stainless steel appliances. Four bedroom suites offer private retreats. In the primary suite, a fireplace adds warmth, while the spacious bath features dual vanities, a freestanding tub and a glass-enclosed shower.An interior courtyard offers another place to gather. At the rear, a covered veranda opens to the pool, spa and fire pit, extending the living space into the Las Vegas sunshine. Thoughtful design and distinct outdoor settings complete this Sterling Ridge residence.
Exterior Features

Architectural Style Two Story Attached Garage YN Yes Carport Spaces 0 Carport YN No Direction Faces West Exterior Features BalconyCourtyardDeckPatioPrivate YardSprinkler/Irrigation Fencing BlockBack YardStucco Wall Garage YN Yes Horse Amenities None Parking Features AttachedFinished GarageGarageGarage Door OpenerInside EntrancePrivate Patio And Porch Features BalconyCoveredDeckPatio Pool Features In GroundPrivateCommunity Pool Private YN Yes Roof Tile

Interior Features

Appliances Built-In Electric OvenDouble OvenDryerGas CooktopDisposalMicrowaveRefrigeratorWasher Bedrooms Possible 4 Cooling Central AirElectric2 Units Cooling YN Yes Fireplace Features BathGasGreat Room Fireplace YN Yes Fireplaces Total 2 Flooring CarpetPorcelain TileTile Furnished Unfurnished Heating CentralGasMultiple Heating Units Heating YN Yes Interior Features Bathroom on Main LevelBedroom on Main Level Laundry Features Gas Dryer HookupLaundry RoomUpper Level Living Area 3776 Rooms Total 7 Window Features Double Pane Windows

Property Features

Association Amenities Basketball CourtFitness CenterGolf CourseGatedPlaygroundPoolRecreation RoomGuardSpa/Hot TubSecurityTennis Court(s) Association Fee 78 Association Fee Frequency Monthly Association Fee Includes Association ManagementCommon AreasRecreation FacilitiesReserve FundSecurityTaxes Association Fee2 540 Association Fee2 Frequency Monthly Association Fee3 Monthly Association Fee3 Frequency 189 Association YN Yes Community Features Pool Development Name The Ridges Disclosures Covenants/Restrictions Disclosure Electric Photovoltaics None Green Energy Efficient Windows Listing Terms CashConventional Lot Features Drip Irrigation/BubblersDesert LandscapingLandscapedRocksSynthetic GrassTrees< 1/4 Acre Property Attached YN No Property Condition Resale Property Sub Type Single Family Residence Property Sub Type Additional Single Family Residence Security Features Security System OwnedGated Community Senior Community YN No Sewer Public Sewer Spa YN No Tax Annual Amount 13092 Utilities Cable Available Water Source Public Year Built Details RESALE Zoning Description Single Family

Listing courtesy of Ivan Sher of IS Luxury: .
Copyright 2026 of the Greater Las Vegas Association of REALTORS® MLS. All rights reserved.
Greater Las Vegas Association of Realtors] logo The data relating to real estate for sale on this web site comes in part from the INTERNET DATA EXCHANGE Program of the Greater Las Vegas Association of REALTORS® MLS. Real estate listings held by brokerage firms other than this site owner are marked with the IDX logo. GLVAR deems information reliable but not guaranteed.Information provided is for the consumers' personal, non-commercial use and may not be used for any purpose other than to identify prospective properties consumers may be interested in purchasing. Data last updated 2026-10-11T19:20:50.817.

Digital Millennium Copyright Act
 
https://bt-photos.global.ssl.fastly.net/vegas/orig_boomver_1_2821259-2.jpg https://bt-photos.global.ssl.fastly.net/vegas/orig_boomver_1_2821259-2.jpg https://bt-photos.global.ssl.fastly.net/vegas/orig_boomver_1_2821259-2.jpg
Logo
The Bullard Group | Alpha II Realty
500 N. Rainbow Blvd. #300
Las Vegas NV, 89107