


Description
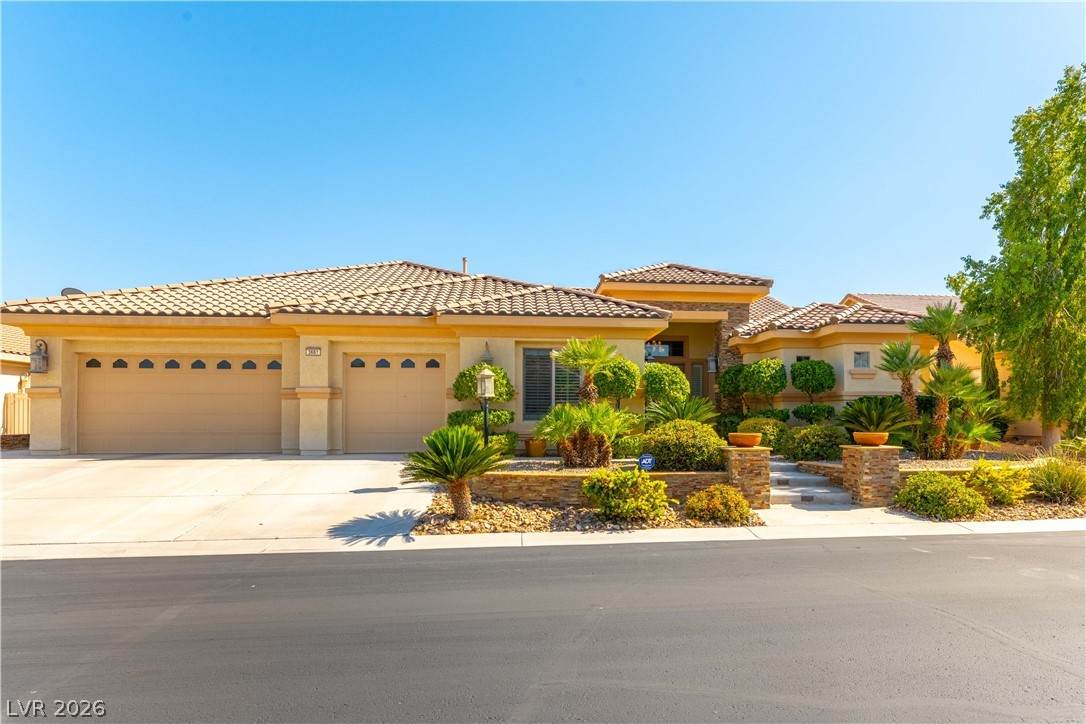
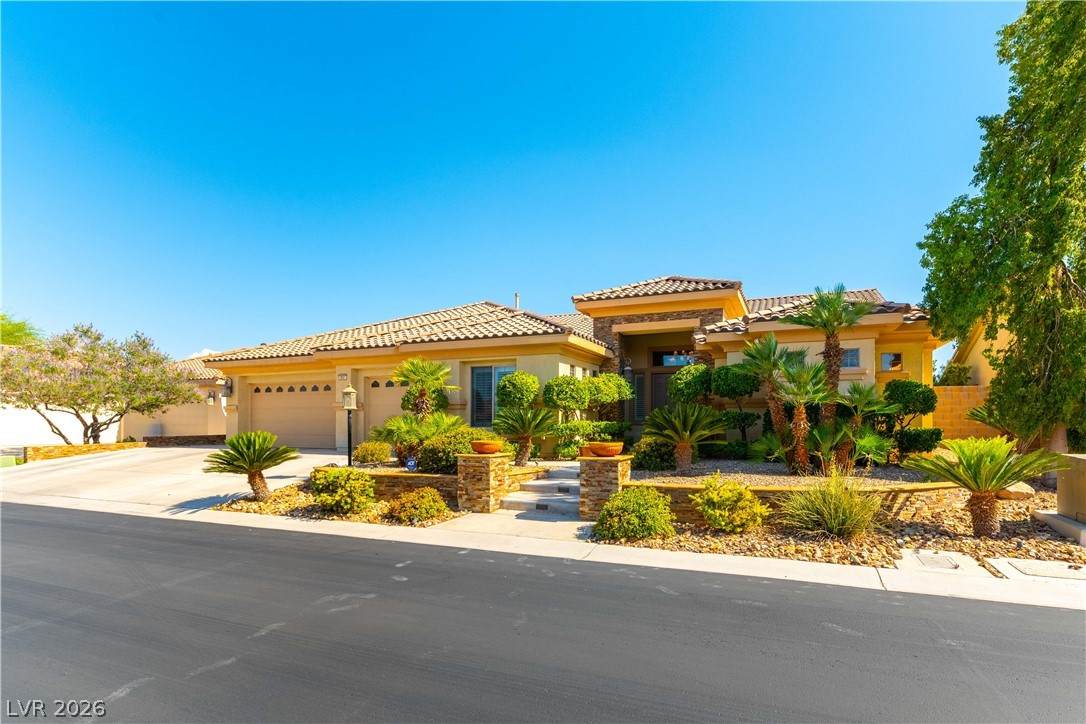
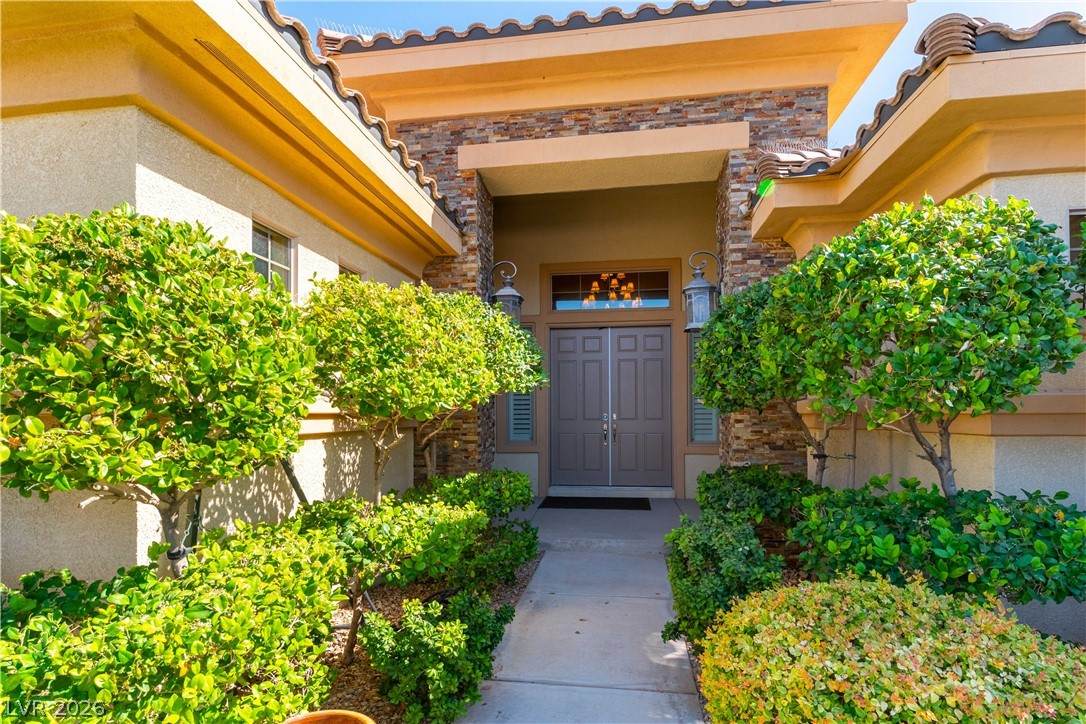
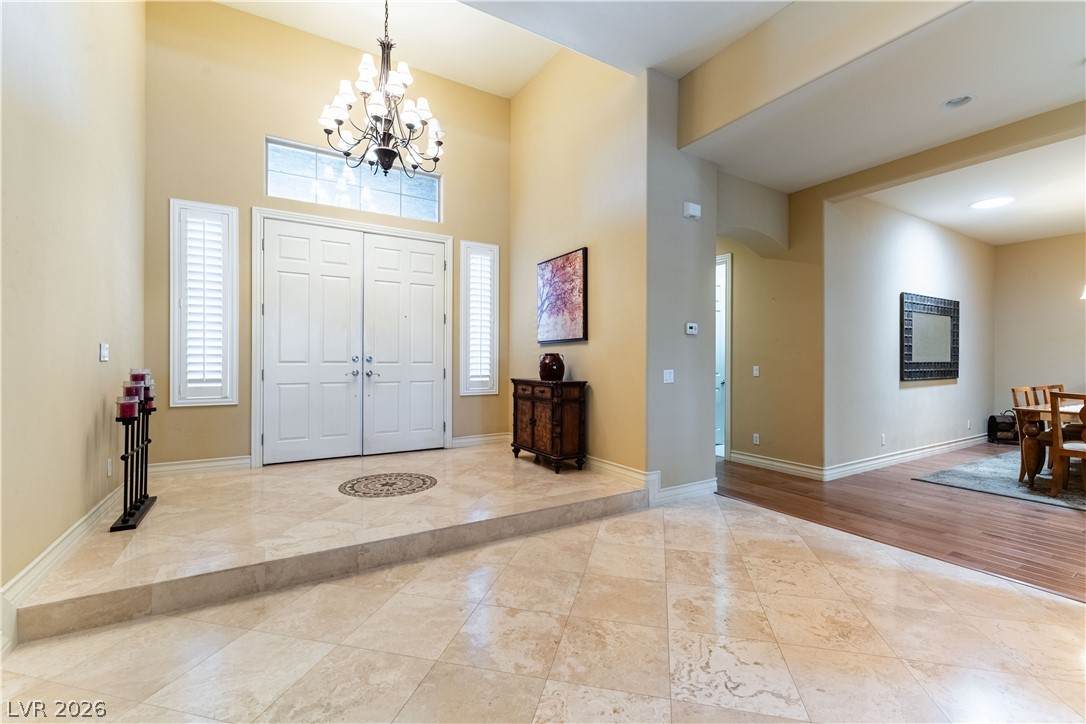
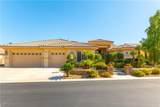
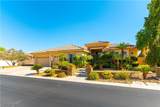
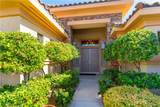
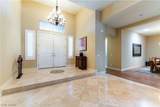
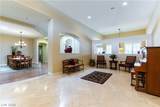
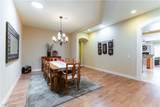
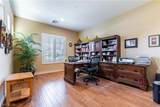
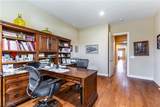
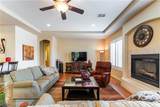
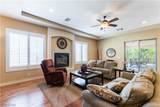
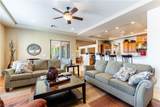
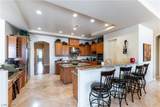
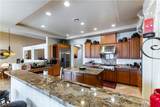
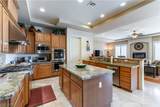
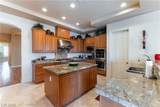
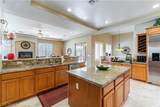
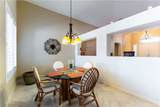
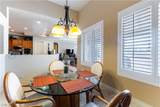
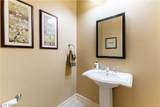
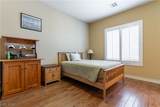
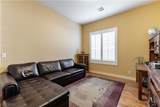
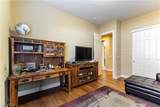
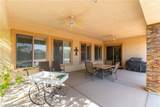
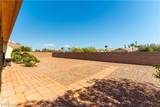
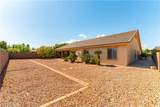
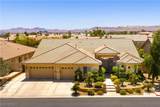
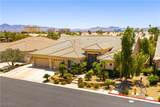
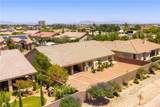
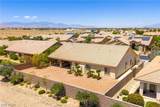
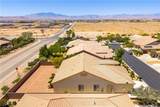
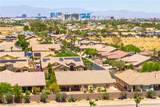
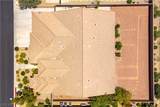
Welcome to luxury single-story living! This stunning home offers exceptional curb appeal with beautifully landscaped surroundings, stacked stone accents, and a grand entry for an unforgettable first impression. Step inside to soaring ceilings, elegant hardwood flooring, plantation shutters throughout, warm wood finishes, and an open layout designed for comfort and entertaining. The spacious living room features abundant natural light, recessed lighting, and a cozy fireplace perfect for relaxing evenings.The gourmet kitchen showcases granite countertops, custom cabinetry, stainless steel appliances, an oversized island, and breakfast bar seating that flows seamlessly into the family room and dining areas. A private office with custom built-ins provides the perfect work-from-home space.Thoughtfully designed for comfort and functionality, this meticulously maintained home features three air conditioning units for enhanced climate control, covered outdoor living areas, and mature landscaping, creating a peaceful retreat ideal for entertaining or enjoying quiet desert evenings. The backyard is already equipped with water lines, electrical service, and a dedicated 2-inch gas line, providing a head start for adding your dream pool or jacuzzi. A rare opportunity to enjoy spacious, elegant living with the infrastructure already in place to create your own backyard oasis!
-
4BEDS
-
0.35ACRES
-
4BATHS
-
11/2 BATHS
-
4,274SQFT
-
$257$/SQFT
School Information
Description
Welcome to luxury single-story living! This stunning home offers exceptional curb appeal with beautifully landscaped surroundings, stacked stone accents, and a grand entry for an unforgettable first impression. Step inside to soaring ceilings, elegant hardwood flooring, plantation shutters throughout, warm wood finishes, and an open layout designed for comfort and entertaining. The spacious living room features abundant natural light, recessed lighting, and a cozy fireplace perfect for relaxing evenings.The gourmet kitchen showcases granite countertops, custom cabinetry, stainless steel appliances, an oversized island, and breakfast bar seating that flows seamlessly into the family room and dining areas. A private office with custom built-ins provides the perfect work-from-home space.Thoughtfully designed for comfort and functionality, this meticulously maintained home features three air conditioning units for enhanced climate control, covered outdoor living areas, and mature landscaping, creating a peaceful retreat ideal for entertaining or enjoying quiet desert evenings. The backyard is already equipped with water lines, electrical service, and a dedicated 2-inch gas line, providing a head start for adding your dream pool or jacuzzi. A rare opportunity to enjoy spacious, elegant living with the infrastructure already in place to create your own backyard oasis!
![Greater Las Vegas Association of Realtors] logo](https://static.boomtownroi.com/content/photos/vegas/idx/idx-small.gif) The data relating to real estate for sale on this web site comes in part from the INTERNET DATA EXCHANGE Program of the Greater Las Vegas Association of REALTORS® MLS. Real estate listings held by brokerage firms other than this site owner are marked with the IDX logo. GLVAR deems information reliable but not guaranteed.Information provided is for the consumers' personal, non-commercial use and may not be used for any purpose other than to identify prospective properties consumers may be interested in purchasing. Data last updated 2026-10-06T16:21:19.527.
Digital Millennium Copyright Act