









Description
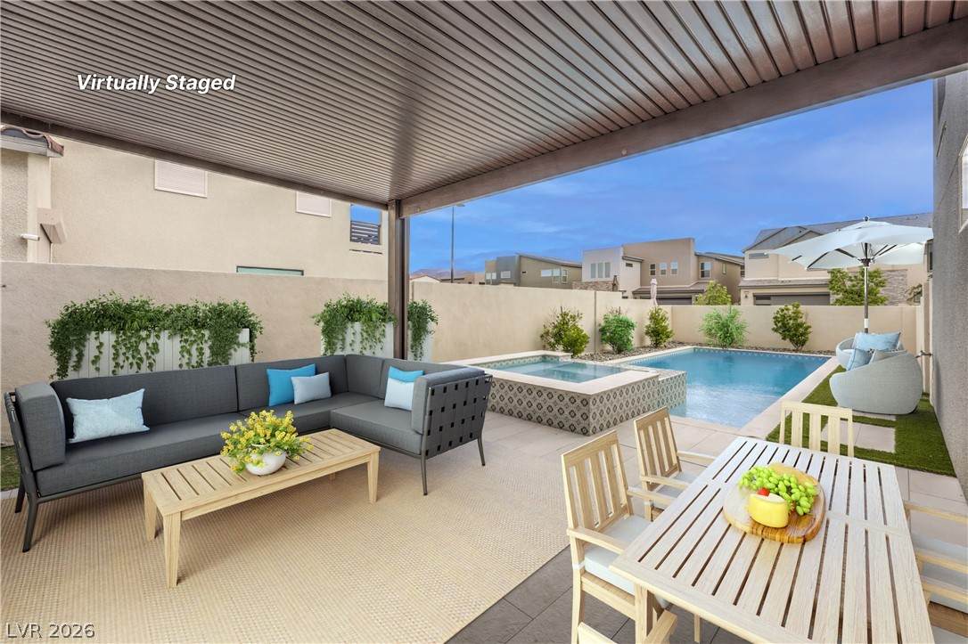
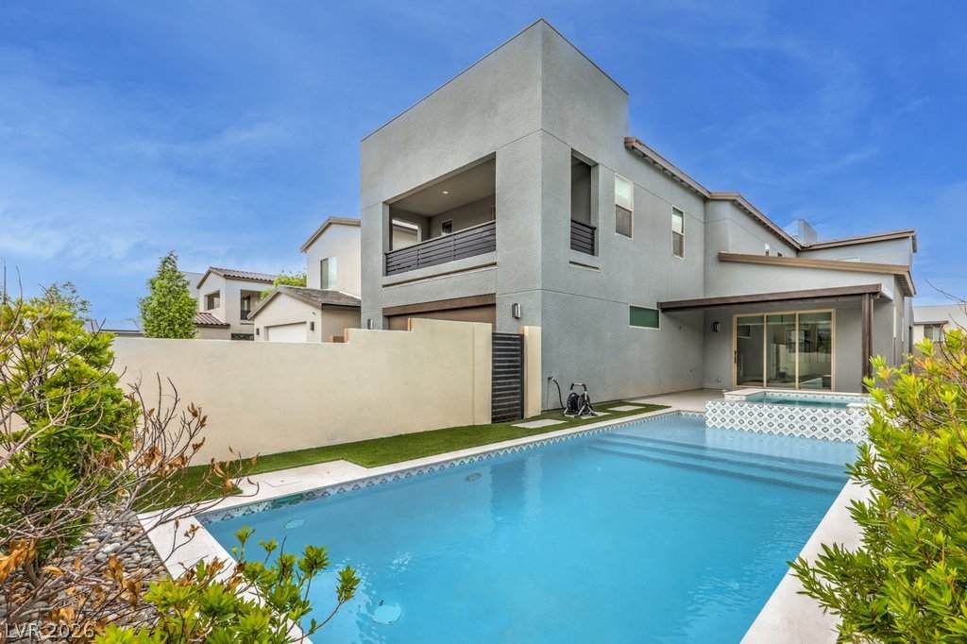
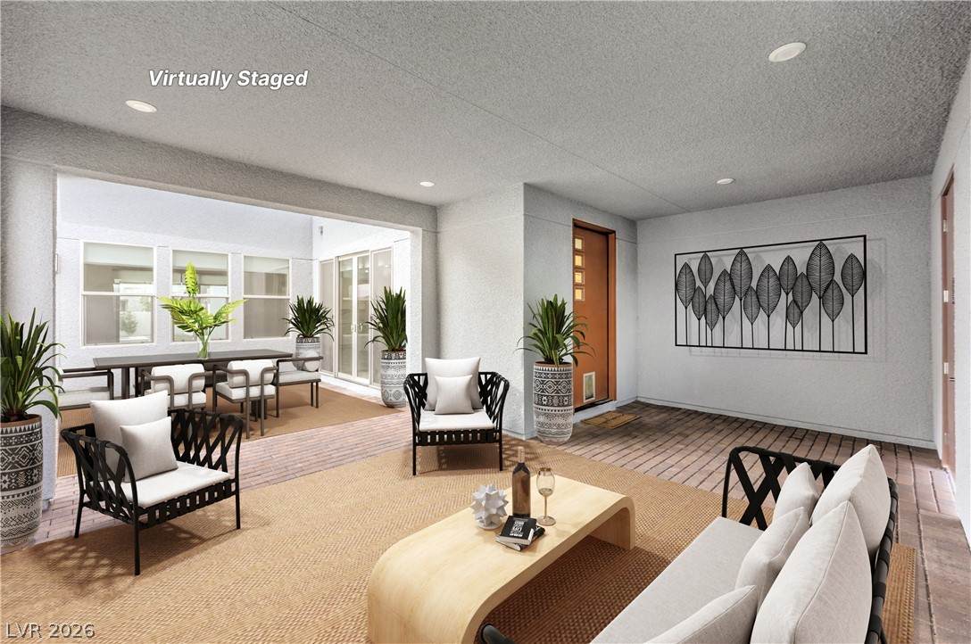
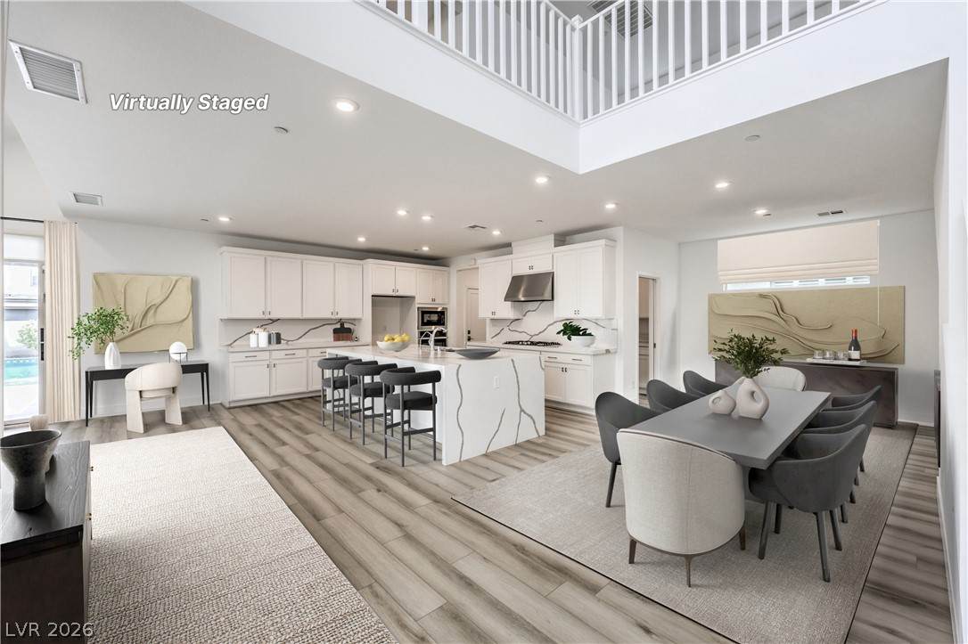
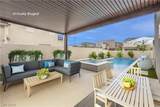
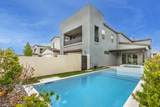
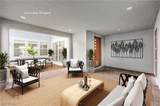
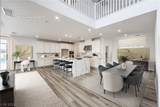
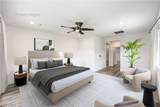
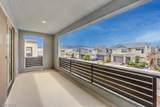
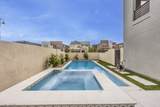
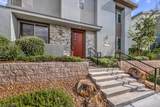
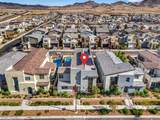
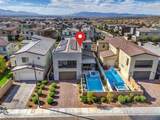
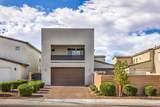
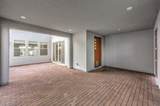
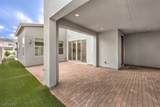
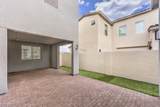
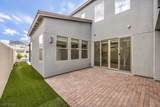
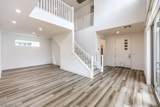
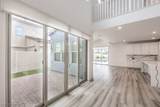
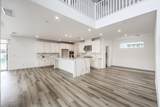
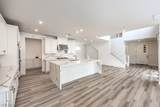
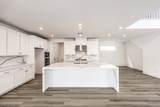
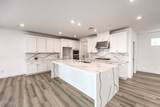
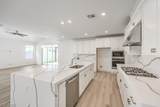
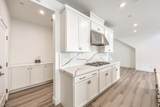
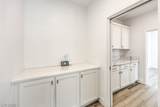
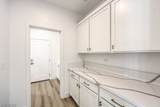
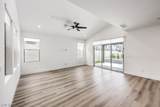
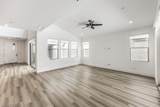
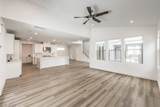
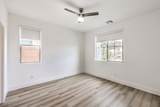
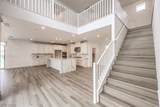
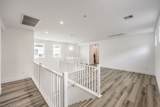
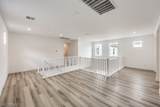
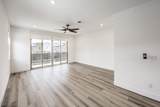
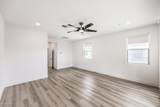
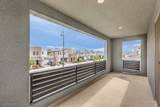
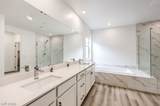
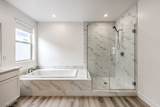
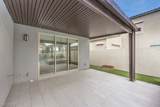
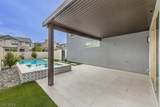
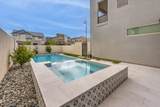
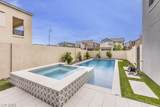
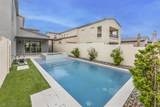
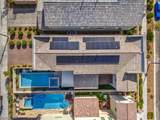
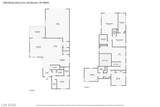
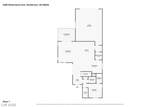
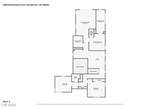
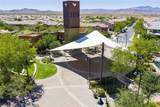
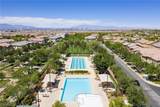
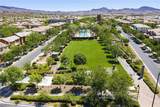
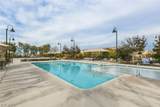
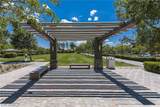
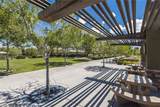
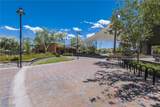
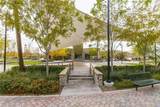
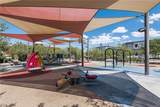
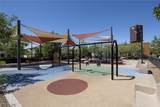
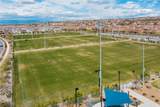
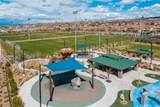
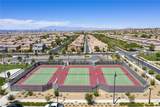
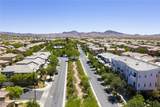
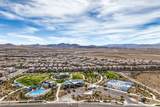
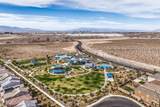
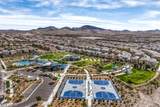
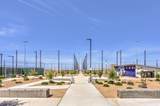
Fall in love with this stunning contemporary home in Inspirada, showcasing modern architecture and energy-efficient solar panels. Situated on a premium lot, the home offers exceptional curb appeal front an rear with split-face stone accents, a paver driveway, and a convenient rear-load garage. The professionally designed backyard is an entertainer’s dream, featuring a state-of-the-art pool and spa along with a paver stone courtyard that seamlessly blends indoor and outdoor living. Inside, the well-balanced open-concept floor plan creates inviting spaces for both relaxing and entertaining, enhanced by expansive multi-slide doors. The gourmet kitchen is beautifully appointed with stainless steel appliances, striking quartz countertops, sleek cabinetry, a spacious butler’s pantry, and an oversized island with a waterfall edge. The primary suite provides a serene retreat complete with a private balcony with mountain views and a spa-inspired bathroom featuring a seamless glass shower. Additional living spaces include a generous loft and a versatile den/office space, offering flexibility to fit your lifestyle needs. Thoughtful upgrades throughout the home include modern stair railings, luxury plank flooring, and stylish window treatments. Convenience features include solar panels, a water softener, recirculating hot water pump, 220-amp garage outlet, and fire suppression sprinklers. The oversized garage with epoxy floor offers plenty extra space for all your toys, storing stuff, a home gym, workshop, golf cart, parking, plus much more. Enjoy the vibrant Inspirada lifestyle with access to community pools, parks, playgrounds, splash pads, scenic trails, tennis and basketball courts, sports fields, an amphitheater, and a wide range of recreational amenities.
-
4BEDS
-
0.14ACRES
-
3BATHS
-
11/2 BATHS
-
3,245SQFT
-
$274$/SQFT
School Information
Description
Fall in love with this stunning contemporary home in Inspirada, showcasing modern architecture and energy-efficient solar panels. Situated on a premium lot, the home offers exceptional curb appeal front an rear with split-face stone accents, a paver driveway, and a convenient rear-load garage. The professionally designed backyard is an entertainer’s dream, featuring a state-of-the-art pool and spa along with a paver stone courtyard that seamlessly blends indoor and outdoor living. Inside, the well-balanced open-concept floor plan creates inviting spaces for both relaxing and entertaining, enhanced by expansive multi-slide doors. The gourmet kitchen is beautifully appointed with stainless steel appliances, striking quartz countertops, sleek cabinetry, a spacious butler’s pantry, and an oversized island with a waterfall edge. The primary suite provides a serene retreat complete with a private balcony with mountain views and a spa-inspired bathroom featuring a seamless glass shower. Additional living spaces include a generous loft and a versatile den/office space, offering flexibility to fit your lifestyle needs. Thoughtful upgrades throughout the home include modern stair railings, luxury plank flooring, and stylish window treatments. Convenience features include solar panels, a water softener, recirculating hot water pump, 220-amp garage outlet, and fire suppression sprinklers. The oversized garage with epoxy floor offers plenty extra space for all your toys, storing stuff, a home gym, workshop, golf cart, parking, plus much more. Enjoy the vibrant Inspirada lifestyle with access to community pools, parks, playgrounds, splash pads, scenic trails, tennis and basketball courts, sports fields, an amphitheater, and a wide range of recreational amenities.
![Greater Las Vegas Association of Realtors] logo](https://static.boomtownroi.com/content/photos/vegas/idx/idx-small.gif) The data relating to real estate for sale on this web site comes in part from the INTERNET DATA EXCHANGE Program of the Greater Las Vegas Association of REALTORS® MLS. Real estate listings held by brokerage firms other than this site owner are marked with the IDX logo. GLVAR deems information reliable but not guaranteed.Information provided is for the consumers' personal, non-commercial use and may not be used for any purpose other than to identify prospective properties consumers may be interested in purchasing. Data last updated 2026-10-11T19:20:50.817.
Digital Millennium Copyright Act