


Description
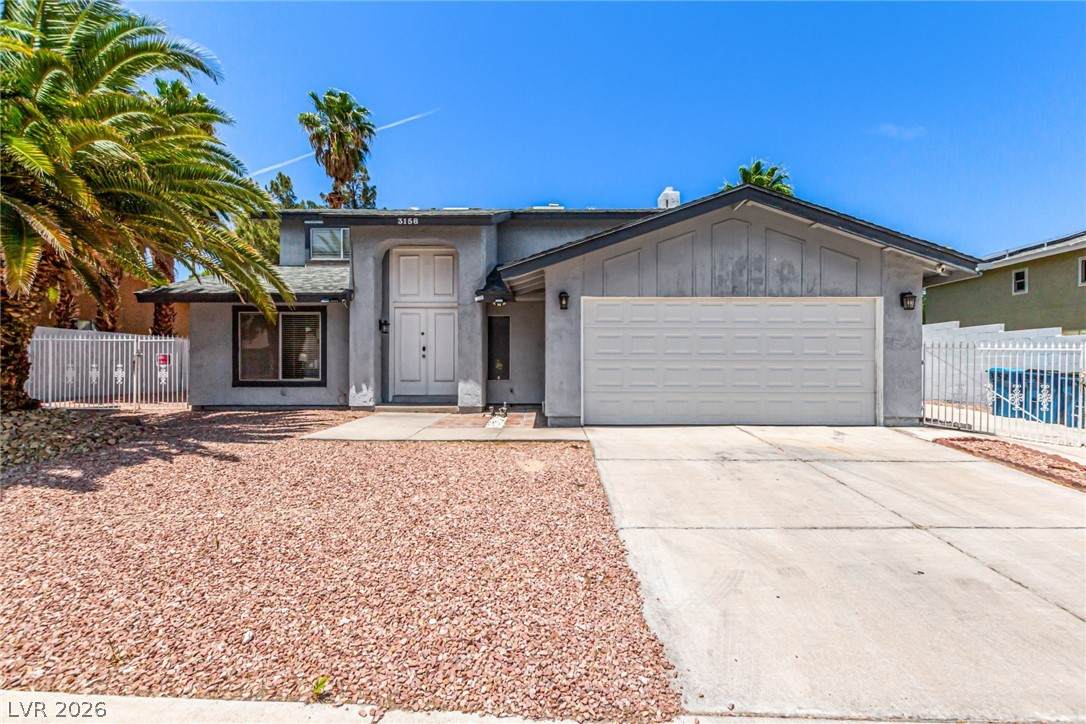
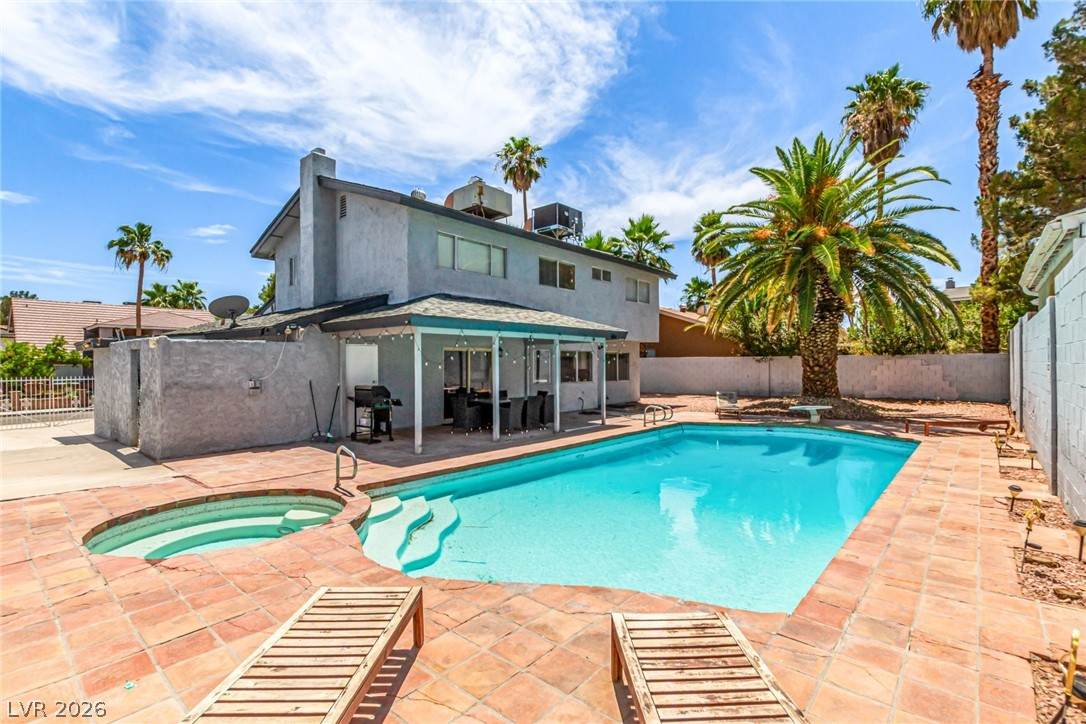
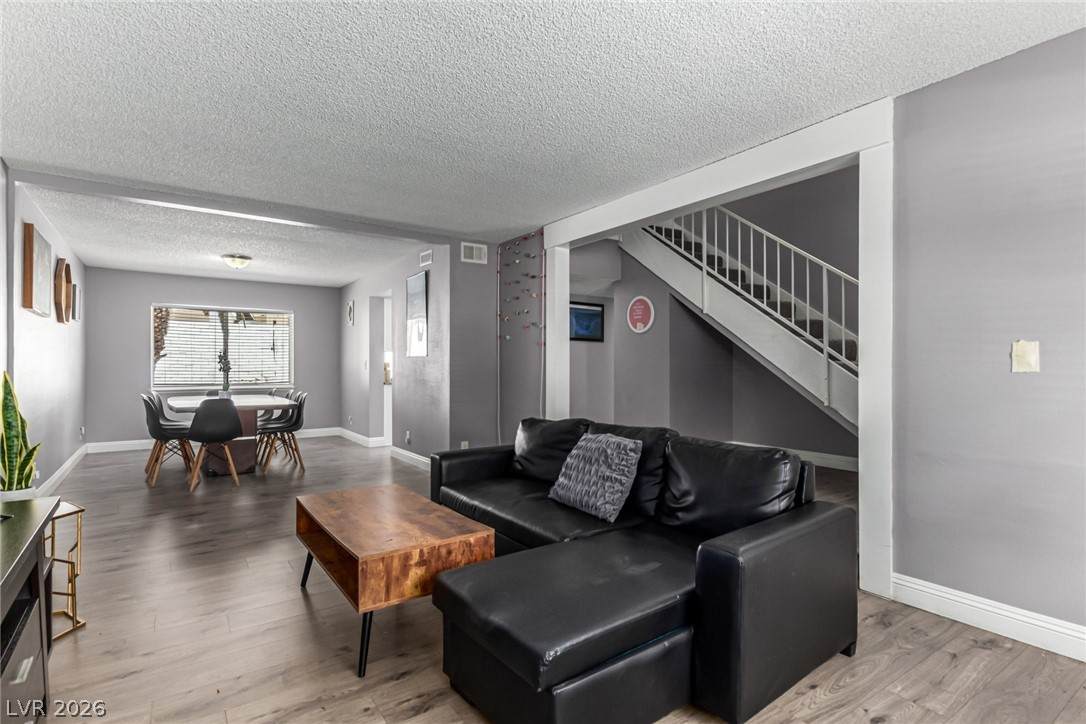
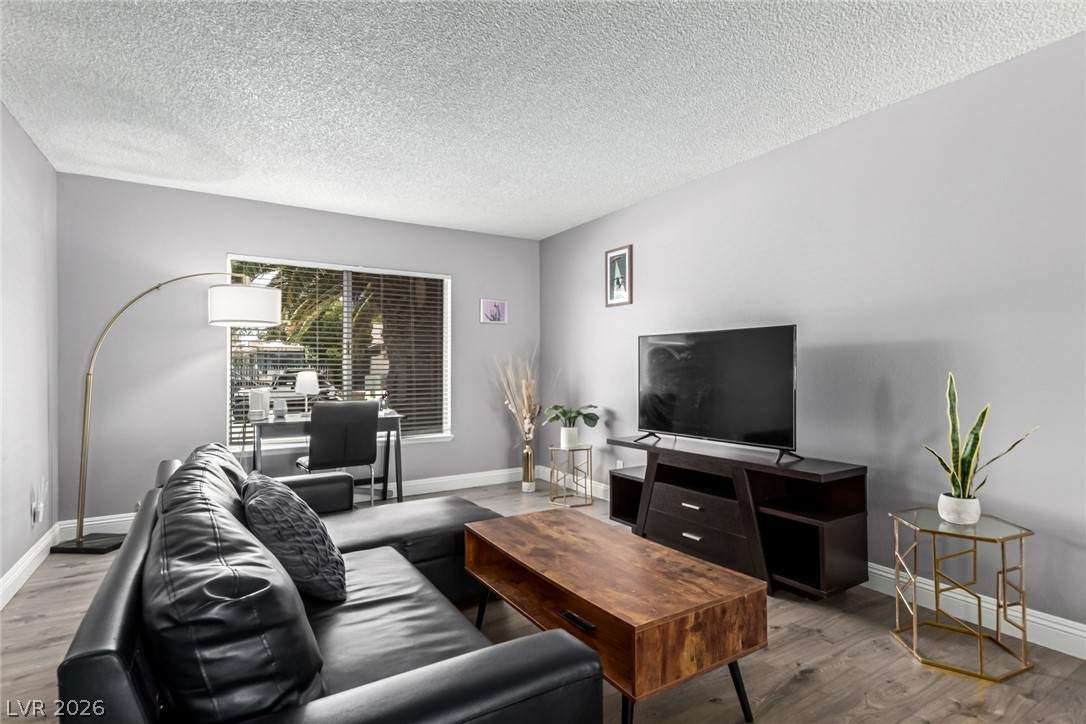
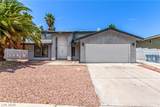
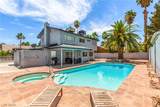
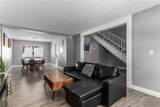
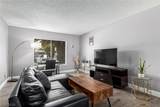
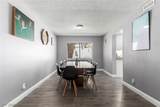
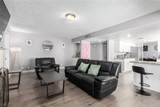
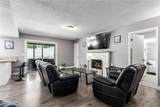
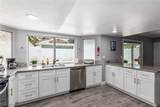
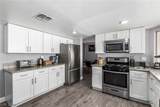
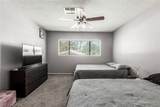
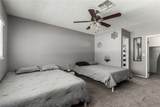
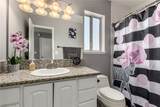
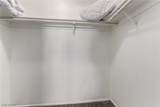
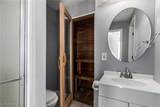
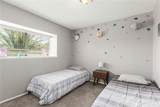
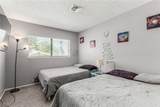
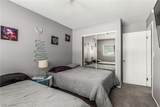
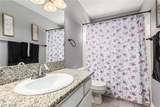
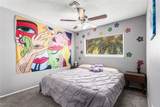
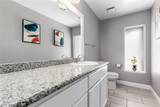
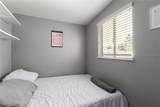
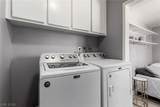
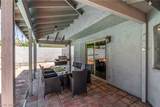
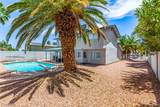
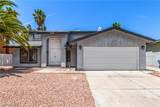
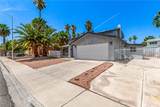
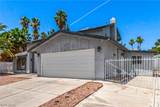
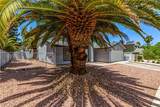
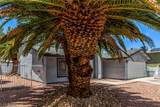
POOL. SPA. RV PARKING. FOUR BEDROOMS. FULLY FURNISHED. This is not your average home it is the kind of place that turns everyday life into something worth looking forward to, with the added convenience of being ready to enjoy from day one.From the moment you arrive, the low maintenance desert landscaping, two car garage, dedicated RV parking, and fully furnished interior set the tone: this home was designed for people who want room for their lifestyle without the hassle of starting from scratch.Inside, high ceilings and luxury plank flooring create an open, effortless flow from the living and dining spaces into a warm, inviting family room anchored by a cozy fireplace. The furnishings complement the home’s comfortable desert style, making the space feel polished, welcoming, and move in ready.The kitchen is where this home really starts to shine. Granite counters, crisp white shaker cabinetry, stainless steel appliances, a garden window, and breakfast bar seating make it equal parts functional and impressive. Whether it is a quick morning coffee, a full house for the holidays, or friends gathered around the counter, this is a kitchen designed to be used, enjoyed, and remembered.The primary suite offers a private retreat with plush carpeting, a generous walk-in closet, and its own en-suite bath plus the convenience of furnishings already in place to make settling in effortless.Then comes the backyard the feature that makes this home hard to forget. A covered patio with Saltillo tile opens to a sparkling pool and bubbling Jacuzzi, creating the perfect setting for sunny afternoons, evening soaks, weekend BBQs, and year-round entertaining in the desert.Four bedrooms. RV parking. Pool and Jacuzzi. Fireplace. A standout kitchen. Fully furnished. This is the full package an easy, elevated desert lifestyle that is ready when you are.
-
4BEDS
-
0.19ACRES
-
3BATHS
-
11/2 BATHS
-
2,284SQFT
-
$247$/SQFT
School Information
Description
POOL. SPA. RV PARKING. FOUR BEDROOMS. FULLY FURNISHED. This is not your average home it is the kind of place that turns everyday life into something worth looking forward to, with the added convenience of being ready to enjoy from day one.From the moment you arrive, the low maintenance desert landscaping, two car garage, dedicated RV parking, and fully furnished interior set the tone: this home was designed for people who want room for their lifestyle without the hassle of starting from scratch.Inside, high ceilings and luxury plank flooring create an open, effortless flow from the living and dining spaces into a warm, inviting family room anchored by a cozy fireplace. The furnishings complement the home’s comfortable desert style, making the space feel polished, welcoming, and move in ready.The kitchen is where this home really starts to shine. Granite counters, crisp white shaker cabinetry, stainless steel appliances, a garden window, and breakfast bar seating make it equal parts functional and impressive. Whether it is a quick morning coffee, a full house for the holidays, or friends gathered around the counter, this is a kitchen designed to be used, enjoyed, and remembered.The primary suite offers a private retreat with plush carpeting, a generous walk-in closet, and its own en-suite bath plus the convenience of furnishings already in place to make settling in effortless.Then comes the backyard the feature that makes this home hard to forget. A covered patio with Saltillo tile opens to a sparkling pool and bubbling Jacuzzi, creating the perfect setting for sunny afternoons, evening soaks, weekend BBQs, and year-round entertaining in the desert.Four bedrooms. RV parking. Pool and Jacuzzi. Fireplace. A standout kitchen. Fully furnished. This is the full package an easy, elevated desert lifestyle that is ready when you are.
![Greater Las Vegas Association of Realtors] logo](https://static.boomtownroi.com/content/photos/vegas/idx/idx-small.gif) The data relating to real estate for sale on this web site comes in part from the INTERNET DATA EXCHANGE Program of the Greater Las Vegas Association of REALTORS® MLS. Real estate listings held by brokerage firms other than this site owner are marked with the IDX logo. GLVAR deems information reliable but not guaranteed.Information provided is for the consumers' personal, non-commercial use and may not be used for any purpose other than to identify prospective properties consumers may be interested in purchasing. Data last updated 2026-10-11T19:20:50.817.
Digital Millennium Copyright Act