

































Description
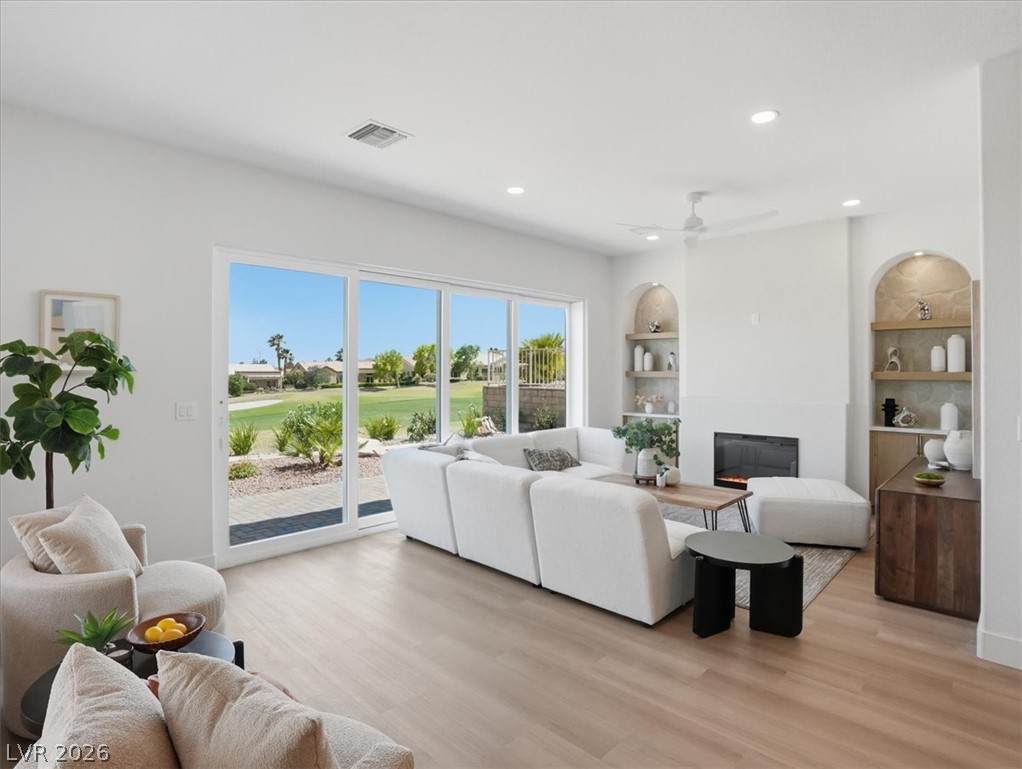
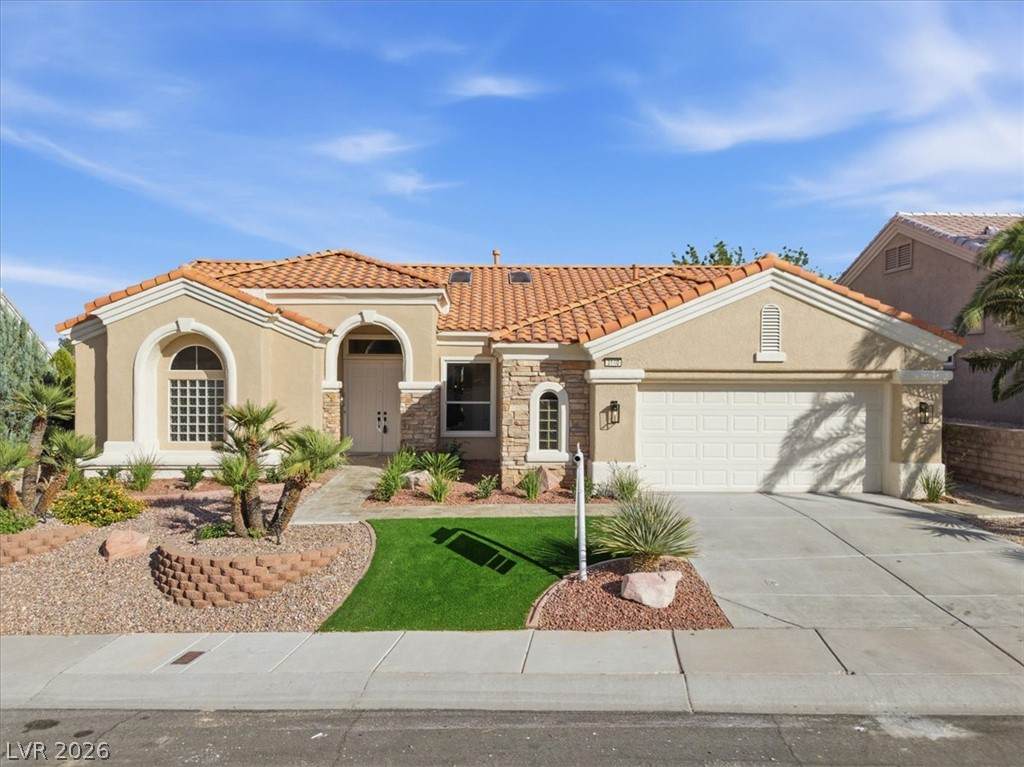
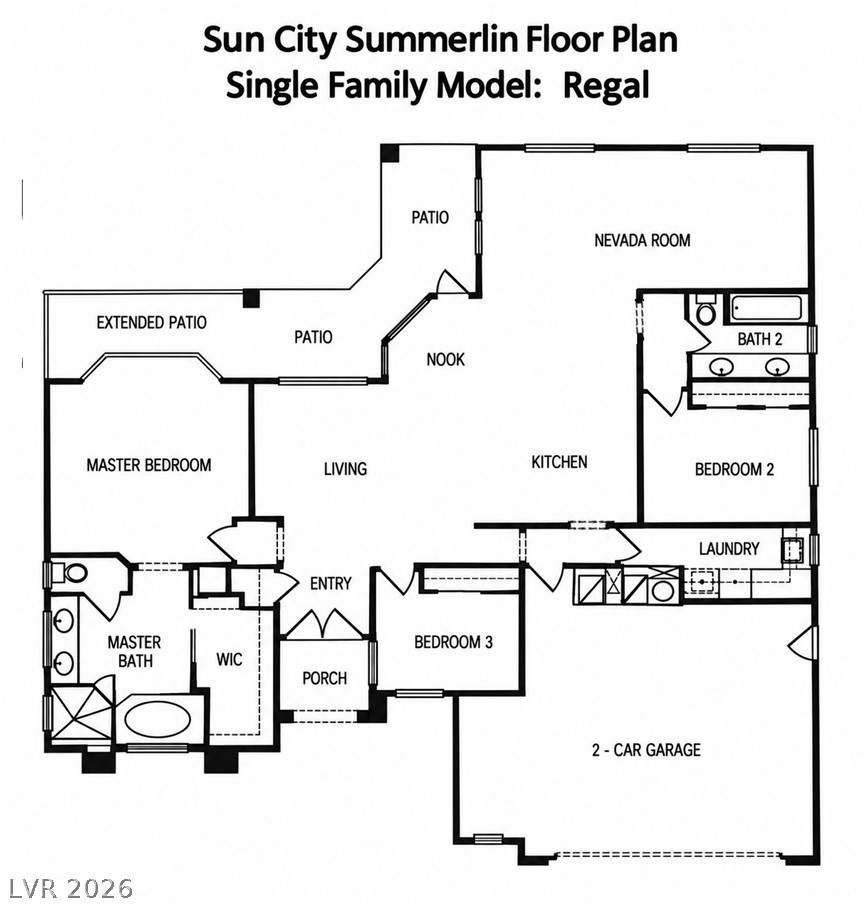
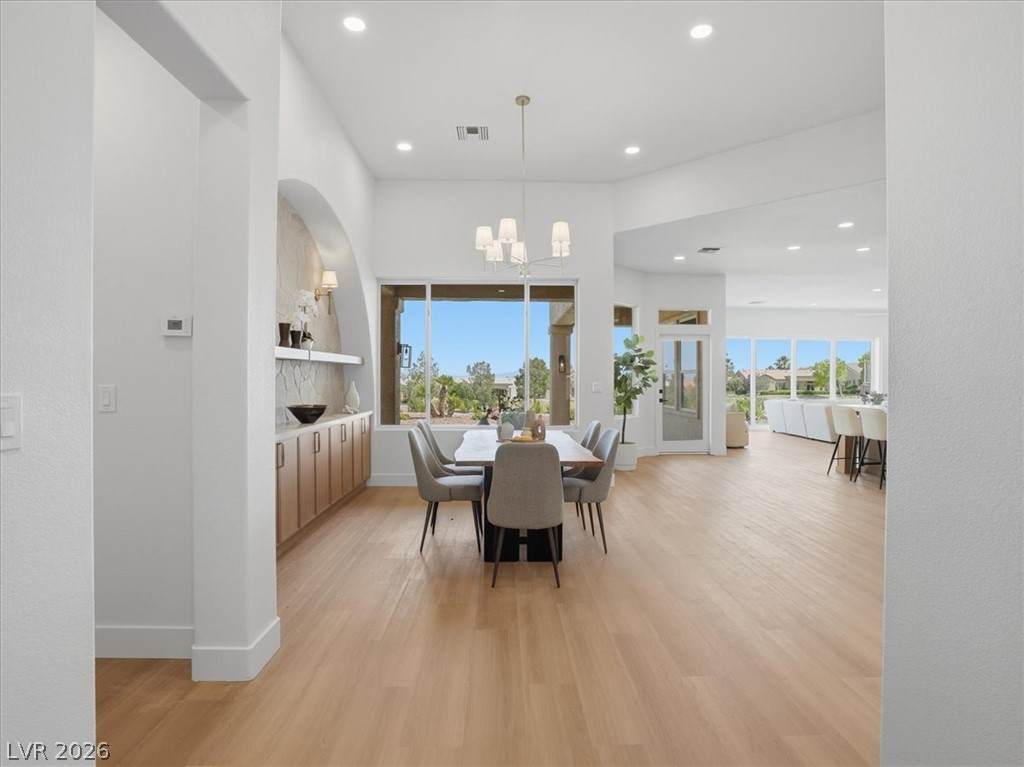
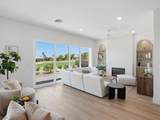
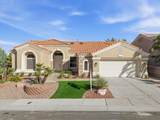
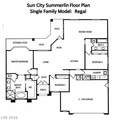
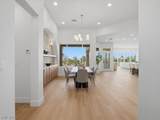
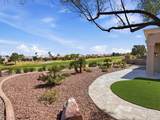
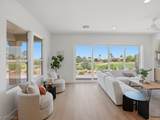
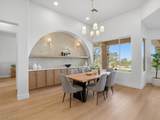
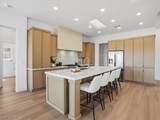
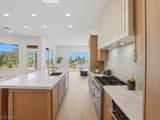
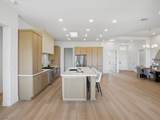
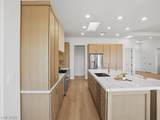
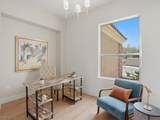
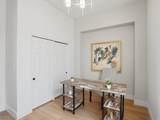
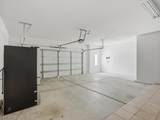
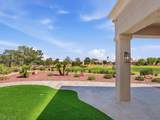
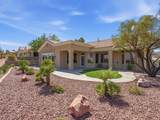
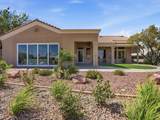
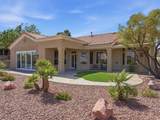
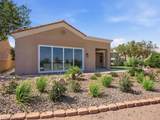
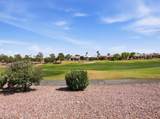
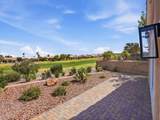
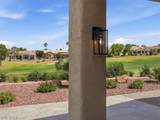
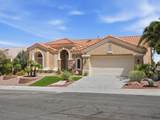
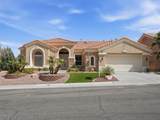
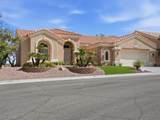
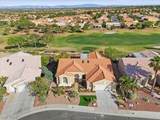
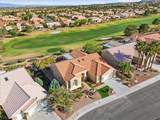
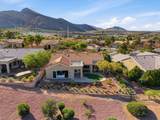
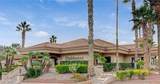
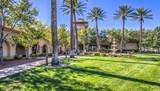
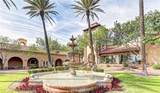
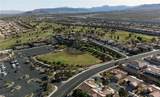
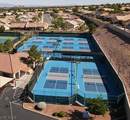
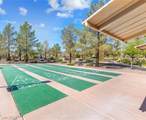
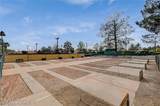
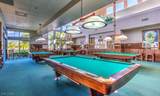
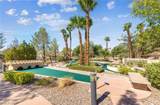
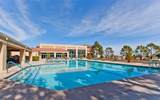
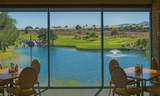
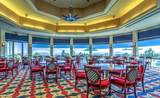
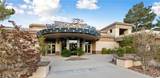
Completely reimagined, this Regal model pairs modern design and an open, inviting floor plan with a premier golf course setting in Sun City Summerlin. The interior has been thoughtfully transformed with contemporary finishes and a light, cohesive design throughout. At the center of the home is a striking remodeled kitchen featuring extensive cabinetry, a large center island, designer finishes, and an open connection to the dining and living areas, creating an ideal setting for everyday living and entertaining. The spacious living room is highlighted by a fireplace and expansive views toward the golf course, bringing the setting directly into the home. Large windows and abundant natural light further enhance the open feel while keeping the beautiful golf course backdrop visible from the main living spaces. The primary suite offers its own fireplace, generous walk-in closet, and beautifully remodeled bath, while two additional bedrooms provide flexibility for guests, an office, hobbies, or additional living space. Outdoor living is equally impressive, with a covered patio and backyard overlooking the golf course, providing a peaceful setting for morning coffee, evening relaxation, entertaining, and enjoying the surrounding scenery. Additional features include a dedicated laundry room and two-car garage. Located in one of Las Vegas’ premier 55+ communities, Sun City Summerlin residents enjoy an extraordinary array of recreational and social opportunities, including multiple golf courses, clubhouses, swimming pools, fitness centers, sports courts, walking trails, clubs, activities, and more. Fully reimagined, move-in ready, and positioned directly on the golf course, this Regal combines modern style, beautiful views, and the Sun City Summerlin lifestyle buyers are looking for.
-
3BEDS
-
0.17ACRES
-
2BATHS
-
01/2 BATHS
-
2,176SQFT
-
$482$/SQFT
School Information
Description
Completely reimagined, this Regal model pairs modern design and an open, inviting floor plan with a premier golf course setting in Sun City Summerlin. The interior has been thoughtfully transformed with contemporary finishes and a light, cohesive design throughout. At the center of the home is a striking remodeled kitchen featuring extensive cabinetry, a large center island, designer finishes, and an open connection to the dining and living areas, creating an ideal setting for everyday living and entertaining. The spacious living room is highlighted by a fireplace and expansive views toward the golf course, bringing the setting directly into the home. Large windows and abundant natural light further enhance the open feel while keeping the beautiful golf course backdrop visible from the main living spaces. The primary suite offers its own fireplace, generous walk-in closet, and beautifully remodeled bath, while two additional bedrooms provide flexibility for guests, an office, hobbies, or additional living space. Outdoor living is equally impressive, with a covered patio and backyard overlooking the golf course, providing a peaceful setting for morning coffee, evening relaxation, entertaining, and enjoying the surrounding scenery. Additional features include a dedicated laundry room and two-car garage. Located in one of Las Vegas’ premier 55+ communities, Sun City Summerlin residents enjoy an extraordinary array of recreational and social opportunities, including multiple golf courses, clubhouses, swimming pools, fitness centers, sports courts, walking trails, clubs, activities, and more. Fully reimagined, move-in ready, and positioned directly on the golf course, this Regal combines modern style, beautiful views, and the Sun City Summerlin lifestyle buyers are looking for.
![Greater Las Vegas Association of Realtors] logo](https://static.boomtownroi.com/content/photos/vegas/idx/idx-small.gif) The data relating to real estate for sale on this web site comes in part from the INTERNET DATA EXCHANGE Program of the Greater Las Vegas Association of REALTORS® MLS. Real estate listings held by brokerage firms other than this site owner are marked with the IDX logo. GLVAR deems information reliable but not guaranteed.Information provided is for the consumers' personal, non-commercial use and may not be used for any purpose other than to identify prospective properties consumers may be interested in purchasing. Data last updated 2026-10-06T17:21:22.613.
Digital Millennium Copyright Act