









Description
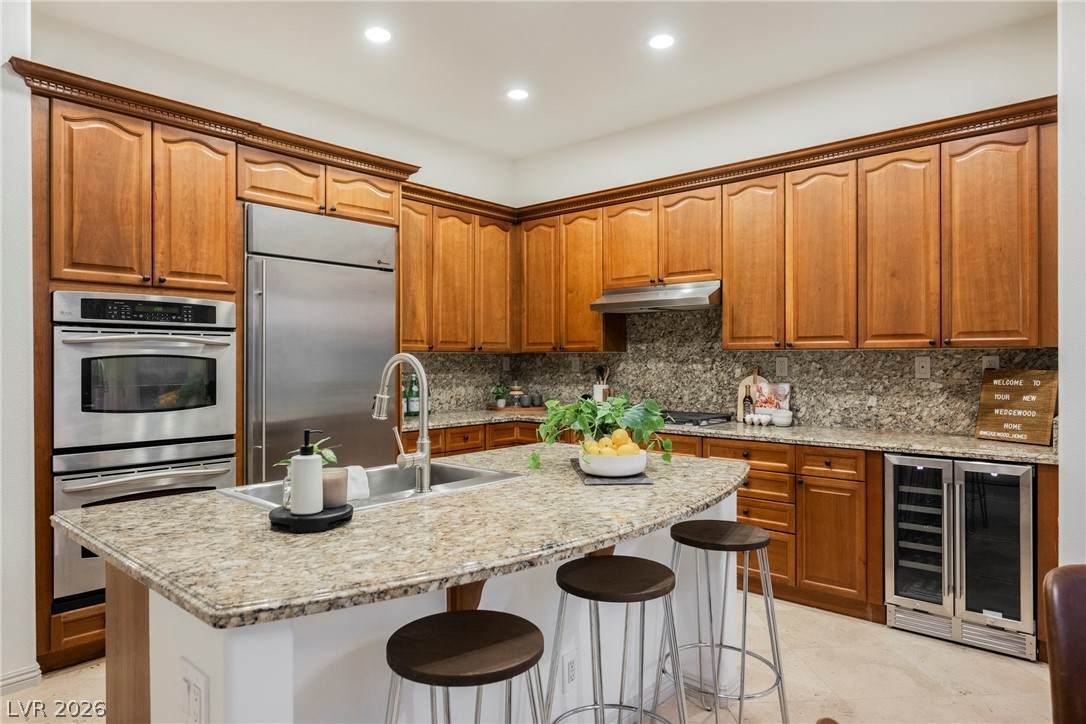
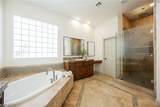
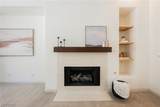
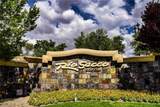
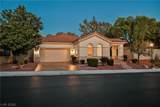
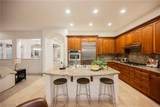
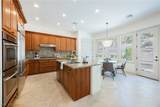
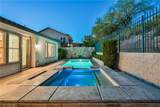
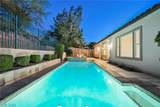
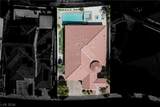
TAKE ADVANTAGE OF SELLER-PAID BUYER INCENTIVES! Reduce your out-of-pocket expenses or lower your monthly mortgage payment with seller contributions toward closing costs or an interest rate buydown! Additional financing incentives may be available through the preferred lender. Plus, New Washer and Dryer included with full price offers! Experience casual elegance in Seven Hills, one of Southern Nevada's most sought after communities! This tastefully updated dream home is the epitome of understated luxury, just minutes from all Henderson has to offer! With a blend of modern & classic style, this home is truly the best of both worlds. Versatility abounds with 3 bedrooms including a massive owner's suite and equally impressive junior suite! In the kitchen, granite counters sit atop rich wood cabinets accented by oil rubbed hardware, professional stainless appliances and matching slab backsplash. Premium stone flooring extends throughout the public areas of the home, and is augmented by plush diamond patterned carpet in all 3 bedrooms. Ten foot ceilings complement a window lined living room that overlooks a secluded terrace anchored by an elegant modern pool and gas fire pit. Explore this beautiful home from anywhere with our immersive 3D Matterport virtual tour, and schedule your private showing today to experience everything this home has to offer!
-
3BEDS
-
0.26ACRES
-
3BATHS
-
01/2 BATHS
-
2,916SQFT
-
$326$/SQFT
School Information
Description
TAKE ADVANTAGE OF SELLER-PAID BUYER INCENTIVES! Reduce your out-of-pocket expenses or lower your monthly mortgage payment with seller contributions toward closing costs or an interest rate buydown! Additional financing incentives may be available through the preferred lender. Plus, New Washer and Dryer included with full price offers! Experience casual elegance in Seven Hills, one of Southern Nevada's most sought after communities! This tastefully updated dream home is the epitome of understated luxury, just minutes from all Henderson has to offer! With a blend of modern & classic style, this home is truly the best of both worlds. Versatility abounds with 3 bedrooms including a massive owner's suite and equally impressive junior suite! In the kitchen, granite counters sit atop rich wood cabinets accented by oil rubbed hardware, professional stainless appliances and matching slab backsplash. Premium stone flooring extends throughout the public areas of the home, and is augmented by plush diamond patterned carpet in all 3 bedrooms. Ten foot ceilings complement a window lined living room that overlooks a secluded terrace anchored by an elegant modern pool and gas fire pit. Explore this beautiful home from anywhere with our immersive 3D Matterport virtual tour, and schedule your private showing today to experience everything this home has to offer!
![Greater Las Vegas Association of Realtors] logo](https://static.boomtownroi.com/content/photos/vegas/idx/idx-small.gif) The data relating to real estate for sale on this web site comes in part from the INTERNET DATA EXCHANGE Program of the Greater Las Vegas Association of REALTORS® MLS. Real estate listings held by brokerage firms other than this site owner are marked with the IDX logo. GLVAR deems information reliable but not guaranteed.Information provided is for the consumers' personal, non-commercial use and may not be used for any purpose other than to identify prospective properties consumers may be interested in purchasing. Data last updated 2026-11-17T21:21:08.55.
Digital Millennium Copyright Act