

Skip To Content

2839 Edgemont Drive

Henderson, NV 89074
  • $3,650,000
  • STATUS: Active
  • ON SITE: 9 Days
  • MLS #: 2823133
UPDATED: 46 min ago
$3,650,000
  • 6
    BEDS
  • 0.42
    ACRES
  • 6
    BATHS
  • 1
    1/2 BATHS
  • 9,496
    SQFT
  • $384
    $/SQFT
Neighborhood:
Type:
Single-Family Home
Built:
2019
County:

School Information

Middle School:
High School:

Description

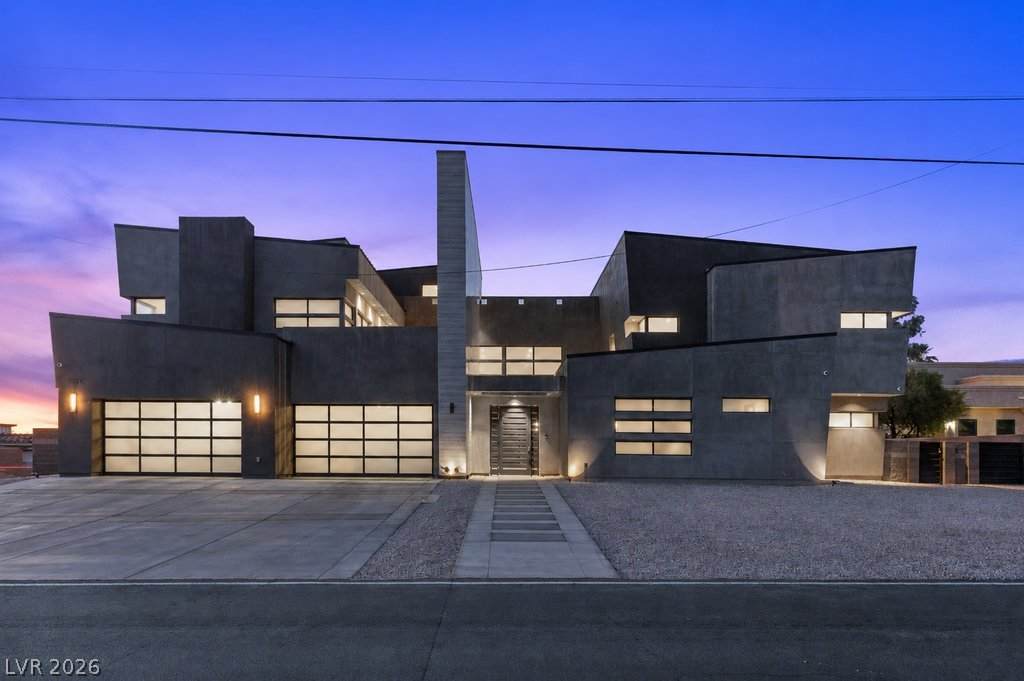
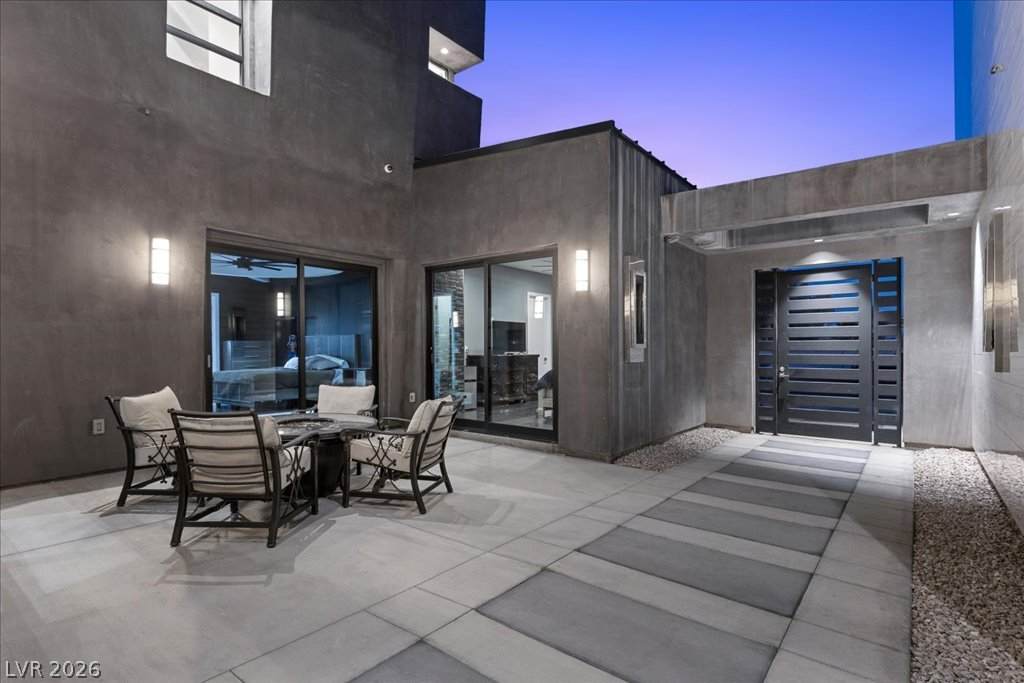
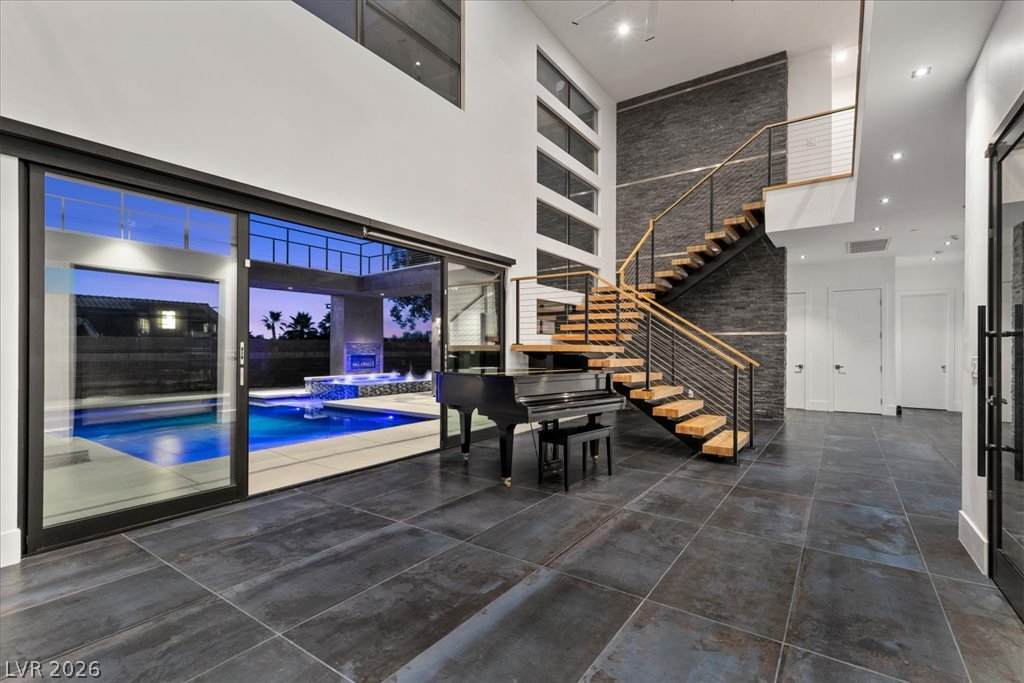
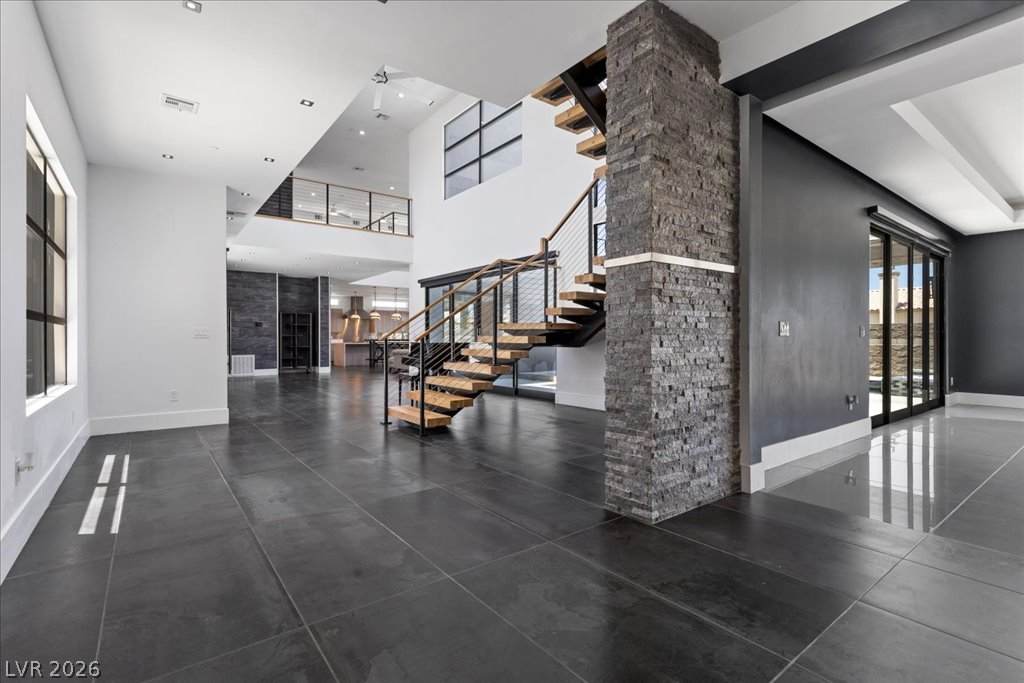
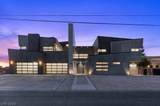
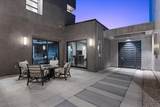
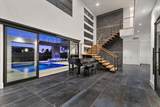
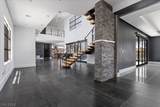
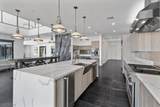
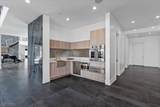
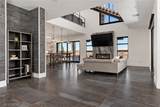
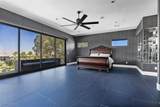
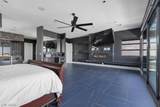
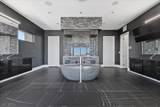
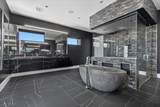
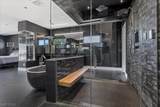
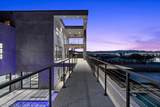
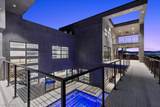
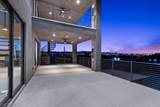
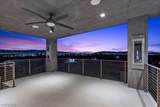
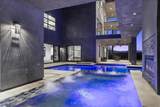
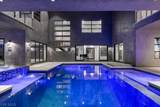
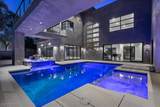
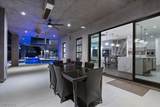
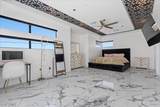
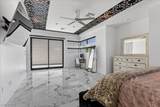
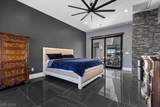
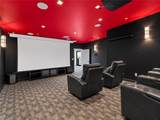
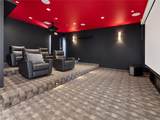
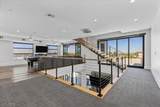
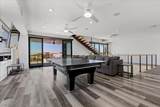
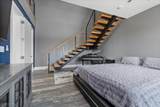
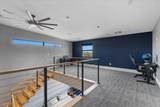
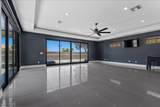
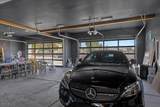
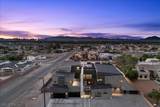
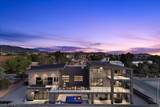
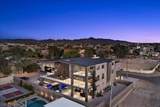
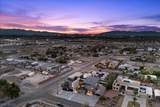
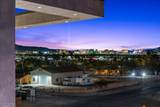
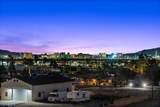
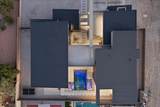
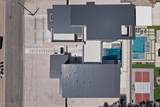
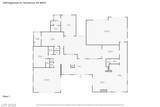
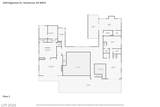
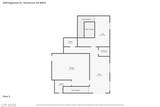
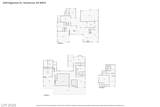
This custom estate has been designed with modern drama and panoramic views of the Las Vegas Strip and mountains. The main kitchen is complimented by Viking appliances, with a separate service kitchen and pantry on the way to the formal dining room. Main architectural highlights include interior floating staircases, an exterior spiral staircase with access to multiple rooftop decks, a catwalk, an exterior heated pool and spa combo with a fireplace, and a dedicated theatre room to elevate movie nights. The expansive second-and third-level decks showcase the most striking strip view you'll find in Henderson. A four-car garage provides ample space for toys and collectibles, with a separate gated RV parking entrance. The en-suite quarters, with a separate entrance off the courtyard, provide privacy for both primary occupants and their guests. Experience luxury without HOA control in one of the newest upcoming luxury areas of the Las Vegas Valley.

Monthly Payment Calculator

Copyright 2026 of the Greater Las Vegas Association of REALTORS® MLS. All rights reserved.
Greater Las Vegas Association of Realtors] logo The data relating to real estate for sale on this web site comes in part from the INTERNET DATA EXCHANGE Program of the Greater Las Vegas Association of REALTORS® MLS. Real estate listings held by brokerage firms other than this site owner are marked with the IDX logo. GLVAR deems information reliable but not guaranteed.Information provided is for the consumers' personal, non-commercial use and may not be used for any purpose other than to identify prospective properties consumers may be interested in purchasing. Data last updated 2026-10-11T19:20:50.817.

Digital Millennium Copyright Act
www.alpha2realty.com/homes/181692411
Print Image

2839 Edgemont Drive Henderson, NV 89074

  • Price: $3,650,000
  • Status: Active
  • On Site: 9 Days
  • Updated: 46 min ago
  • MLS #: 2823133
6
Beds
6
Baths
1
½ Baths
0.42
Acres
9,496
SQFT
$384
$/SQFT
2019
Built
Neighborhood:
None
County:
Clark
Elementary School:
Vanderburg, John C.,Vanderburg, John C.
Middle School:
Miller Bob
High School:
Coronado High
Property Description
This custom estate has been designed with modern drama and panoramic views of the Las Vegas Strip and mountains. The main kitchen is complimented by Viking appliances, with a separate service kitchen and pantry on the way to the formal dining room. Main architectural highlights include interior floating staircases, an exterior spiral staircase with access to multiple rooftop decks, a catwalk, an exterior heated pool and spa combo with a fireplace, and a dedicated theatre room to elevate movie nights. The expansive second-and third-level decks showcase the most striking strip view you'll find in Henderson. A four-car garage provides ample space for toys and collectibles, with a separate gated RV parking entrance. The en-suite quarters, with a separate entrance off the courtyard, provide privacy for both primary occupants and their guests. Experience luxury without HOA control in one of the newest upcoming luxury areas of the Las Vegas Valley.
Exterior Features

Architectural Style Two StoryThree StoryCustomTri-Level Attached Garage YN Yes Carport Spaces 0 Carport YN No Direction Faces South Exterior Features Built-in BarbecueBalconyBarbecueCourtyardPrivate Yard Fencing BlockBack Yard Garage YN Yes Horse Amenities None Levels Multi/Split Other Structures Guest House Parking Features AttachedGarageGarage Door OpenerPrivateRV Access/ParkingRV Paved Patio And Porch Features BalconyDeckRooftop Pool Features HeatedPool/Spa ComboSalt Water Pool Private YN Yes Roof Flat Unit Location 3-5 Levels View CityMountain(s)Strip View View YN Yes

Interior Features

Appliances Built-In Gas OvenDryerGas CooktopDisposalGas RangeMicrowaveRefrigeratorWasher Bedrooms Possible 9 Cooling Central AirElectric2 Units Cooling YN Yes Fireplace Features Family RoomGasPrimary BedroomMulti-SidedOutside Fireplace YN Yes Fireplaces Total 3 Flooring CarpetCeramic TileLuxury Vinyl PlankTile Furnished Furnished Or Unfurnished Heating CentralGasMultiple Heating Units Heating YN Yes Interior Features Bathroom on Main LevelBedroom on Main LevelCeiling Fan(s)SkylightsAdditional Living QuartersProgrammable Thermostat Laundry Features Gas Dryer HookupLaundry Room Living Area 9496 Rooms Total 11 Window Features Low-Emissivity WindowsSkylight(s)Tinted Windows

Property Features

Association Amenities None Association YN No Development Name None Electric Photovoltaics None Green Energy Efficient WindowsHVAC Listing Terms CashConventionalFHAVA Loan Lot Features 1/4 to 1 Acre LotDesert LandscapingLandscaped Property Attached YN No Property Condition Resale Property Sub Type Single Family Residence Property Sub Type Additional Single Family Residence Security Features Security System OwnedFire Sprinkler System Senior Community YN No Sewer Public Sewer Spa YN Yes Tax Annual Amount 23806 Utilities High Speed Internet AvailableUnderground Utilities Water Source Public Year Built Details RESALE Zoning Description Single Family

Listing courtesy of Nicole Merriman of eXp Realty: (734) 512-9324.
Copyright 2026 of the Greater Las Vegas Association of REALTORS® MLS. All rights reserved.
Greater Las Vegas Association of Realtors] logo The data relating to real estate for sale on this web site comes in part from the INTERNET DATA EXCHANGE Program of the Greater Las Vegas Association of REALTORS® MLS. Real estate listings held by brokerage firms other than this site owner are marked with the IDX logo. GLVAR deems information reliable but not guaranteed.Information provided is for the consumers' personal, non-commercial use and may not be used for any purpose other than to identify prospective properties consumers may be interested in purchasing. Data last updated 2026-10-11T19:20:50.817.

Digital Millennium Copyright Act
 
https://bt-photos.global.ssl.fastly.net/vegas/orig_boomver_1_2823133-2.jpg https://bt-photos.global.ssl.fastly.net/vegas/orig_boomver_1_2823133-2.jpg https://bt-photos.global.ssl.fastly.net/vegas/orig_boomver_1_2823133-2.jpg
Logo
The Bullard Group | Alpha II Realty
500 N. Rainbow Blvd. #300
Las Vegas NV, 89107