


Description
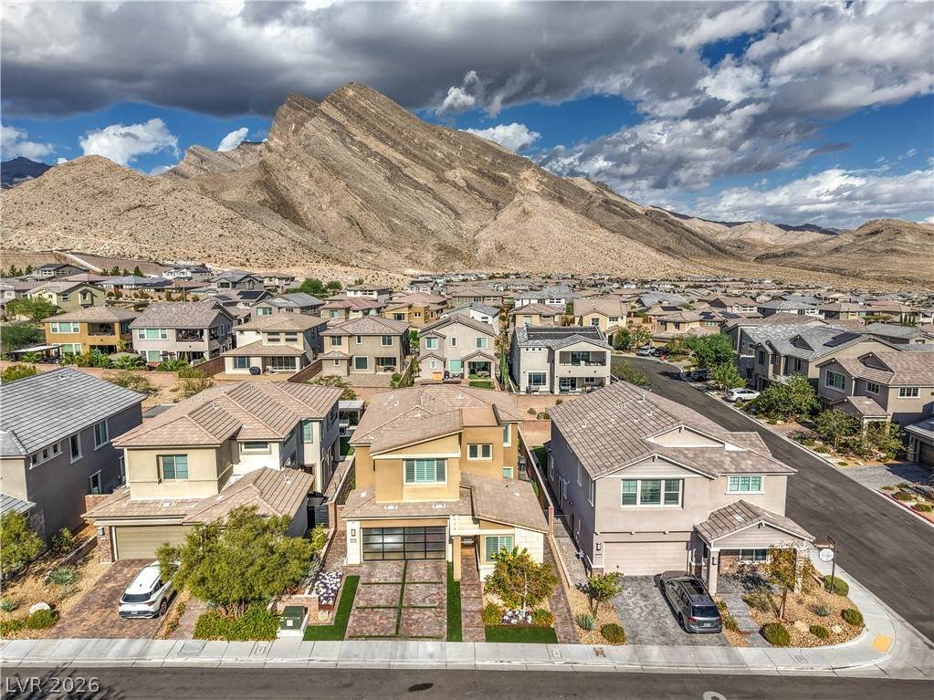
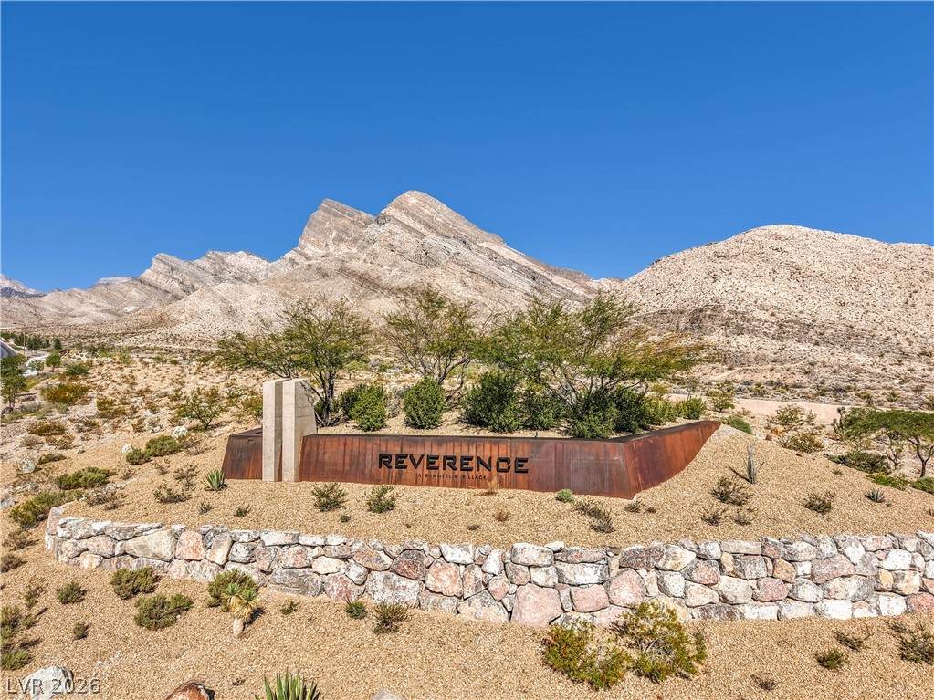
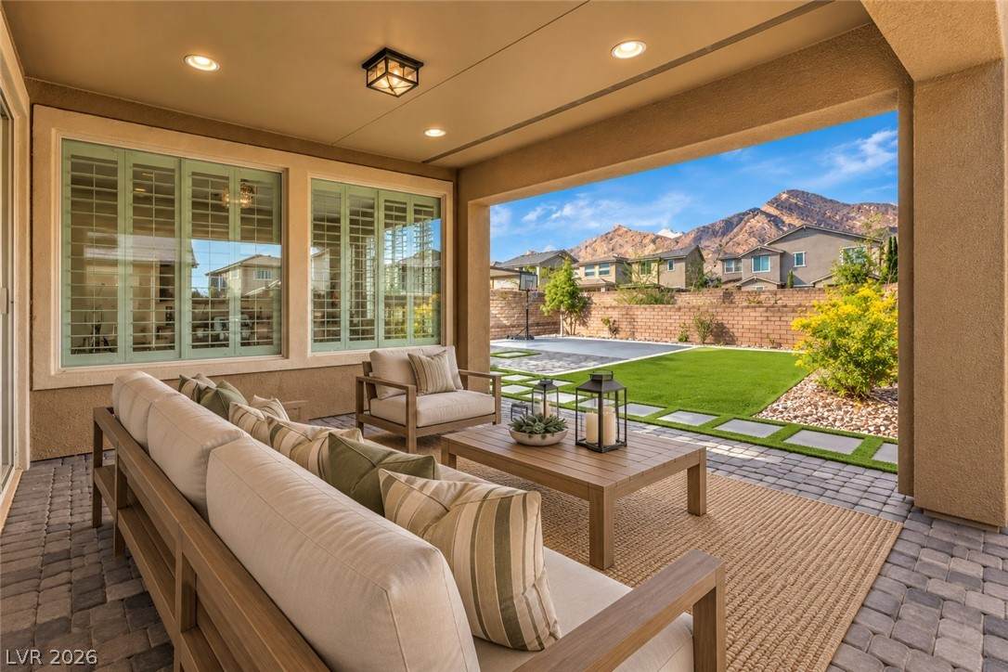
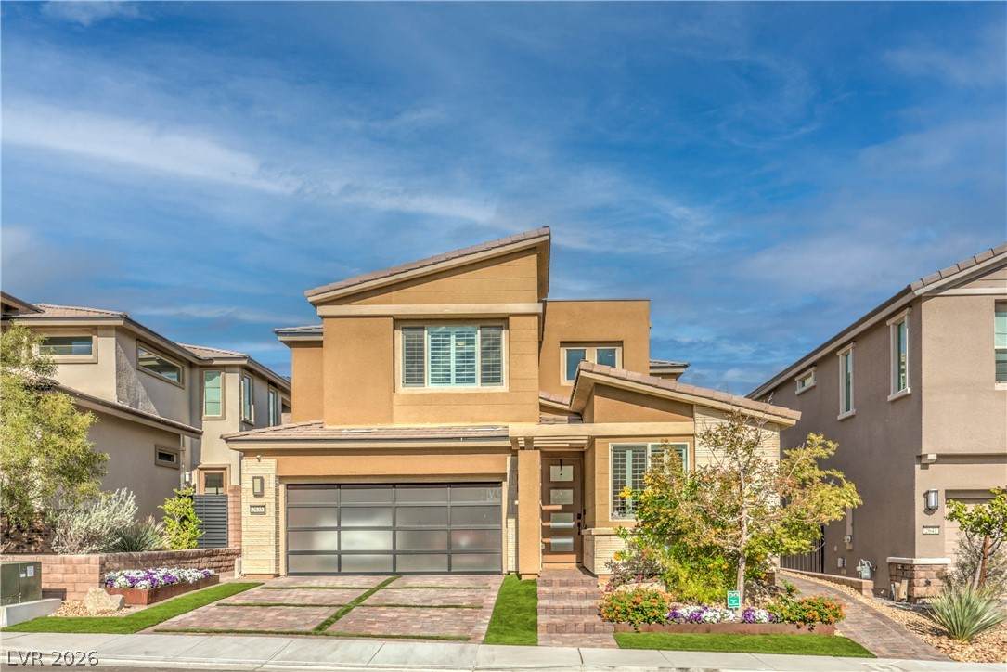
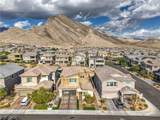
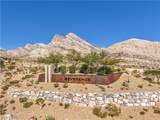
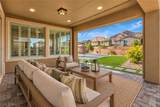
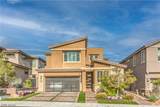
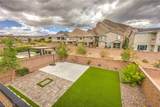
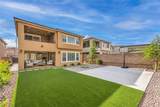
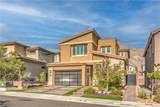
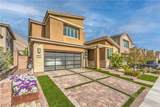
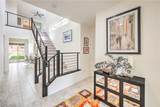
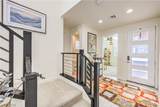
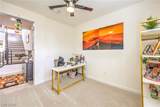
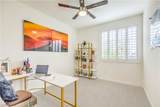
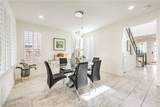
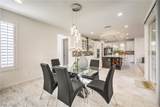
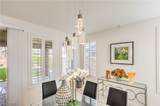
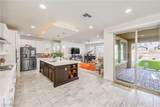
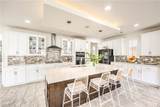
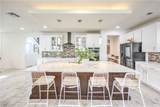
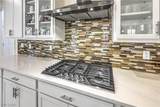
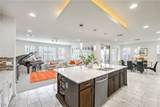
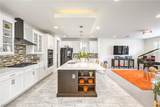
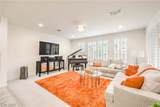
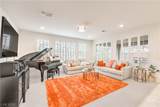
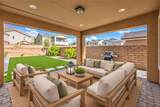
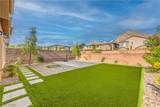
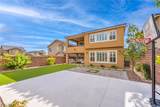
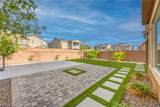
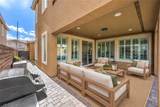
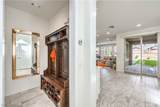
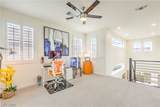
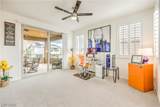
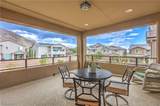
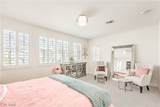
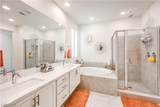
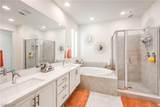
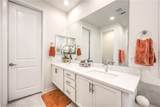
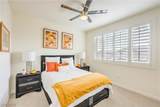
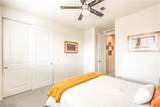
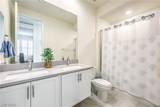
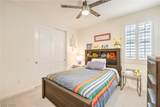
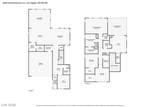
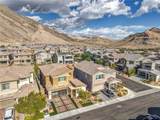
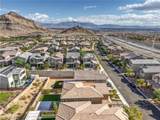
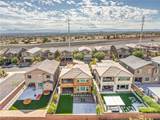
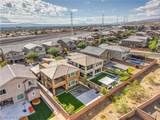
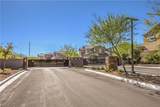
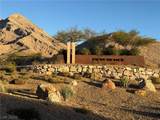
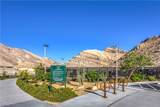
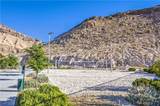
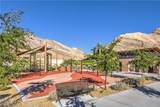
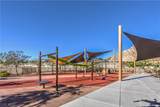
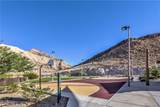
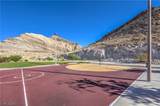
PREMIUM LOT + MOUNTAIN VIEWS IN GATED REVERENCE AT SUMMERLIN! Discover elevated Las Vegas living in this beautifully upgraded 2,564 SQ FT, 3-bedroom + loft + den/office home, built in 2019 and ideally positioned along Summerlin’s scenic western foothills. Set against a dramatic mountain backdrop, this modern 2-story residence combines stylish design, flexible living spaces and an oversized backyard in one of the Las Vegas Valley’s most desirable master-planned communities.Excellent curb appeal welcomes you into a bright, dynamic open-concept floor plan featuring a spacious great room, upgraded kitchen with oversized island, generous cabinetry and a large adjacent dining area—perfect for entertaining and everyday living. The main-level office/den provides valuable flex space for working from home, guests or additional living space. Upstairs, a large loft opens directly to a private balcony showcasing BREATHTAKING MOUNTAIN VIEWS.The premium lot is enhanced by a landscaped buffer directly behind the home, creating additional separation and privacy. Enjoy an OVERSIZED BACKYARD with covered patio and low-maintenance artificial turf, offering plenty of room to relax, entertain and enjoy the Las Vegas outdoors. An enhanced garage with additional storage completes the home’s functional design.Located behind the gates of Reverence in North Summerlin, residents enjoy convenient access to community parks, walking and biking trails, premier golf, highly regarded schools and major transportation routes. Downtown Summerlin shopping, dining and entertainment, Red Rock Canyon and the extensive amenities of the Summerlin master plan are all within easy reach.For buyers who appreciate luxury-inspired design but don’t need 5,000 square feet to enjoy it, this home delivers the space, setting, style and location that make Summerlin living so desirable.
-
3BEDS
-
0.13ACRES
-
2BATHS
-
11/2 BATHS
-
2,564SQFT
-
$331$/SQFT
School Information
Description
PREMIUM LOT + MOUNTAIN VIEWS IN GATED REVERENCE AT SUMMERLIN! Discover elevated Las Vegas living in this beautifully upgraded 2,564 SQ FT, 3-bedroom + loft + den/office home, built in 2019 and ideally positioned along Summerlin’s scenic western foothills. Set against a dramatic mountain backdrop, this modern 2-story residence combines stylish design, flexible living spaces and an oversized backyard in one of the Las Vegas Valley’s most desirable master-planned communities.Excellent curb appeal welcomes you into a bright, dynamic open-concept floor plan featuring a spacious great room, upgraded kitchen with oversized island, generous cabinetry and a large adjacent dining area—perfect for entertaining and everyday living. The main-level office/den provides valuable flex space for working from home, guests or additional living space. Upstairs, a large loft opens directly to a private balcony showcasing BREATHTAKING MOUNTAIN VIEWS.The premium lot is enhanced by a landscaped buffer directly behind the home, creating additional separation and privacy. Enjoy an OVERSIZED BACKYARD with covered patio and low-maintenance artificial turf, offering plenty of room to relax, entertain and enjoy the Las Vegas outdoors. An enhanced garage with additional storage completes the home’s functional design.Located behind the gates of Reverence in North Summerlin, residents enjoy convenient access to community parks, walking and biking trails, premier golf, highly regarded schools and major transportation routes. Downtown Summerlin shopping, dining and entertainment, Red Rock Canyon and the extensive amenities of the Summerlin master plan are all within easy reach.For buyers who appreciate luxury-inspired design but don’t need 5,000 square feet to enjoy it, this home delivers the space, setting, style and location that make Summerlin living so desirable.
![Greater Las Vegas Association of Realtors] logo](https://static.boomtownroi.com/content/photos/vegas/idx/idx-small.gif) The data relating to real estate for sale on this web site comes in part from the INTERNET DATA EXCHANGE Program of the Greater Las Vegas Association of REALTORS® MLS. Real estate listings held by brokerage firms other than this site owner are marked with the IDX logo. GLVAR deems information reliable but not guaranteed.Information provided is for the consumers' personal, non-commercial use and may not be used for any purpose other than to identify prospective properties consumers may be interested in purchasing. Data last updated 2026-10-09T14:21:59.463.
Digital Millennium Copyright Act