


Skip To Content

2611 Nevada Agave Lane

Las Vegas, NV 89138
  • $2,400,000
  • STATUS: Active
  • ON SITE: 6 Days
  • MLS #: 2823660
New On Site 6 Days Ago
UPDATED: 69 min ago
$2,400,000
  • 5
    BEDS
  • 0.2
    ACRES
  • 4
    BATHS
  • 1
    1/2 BATHS
  • 3,658
    SQFT
  • $656
    $/SQFT
Type:
Single-Family Home
Built:
2019
County:

School Information

Elementary School:
Middle School:
High School:

Description

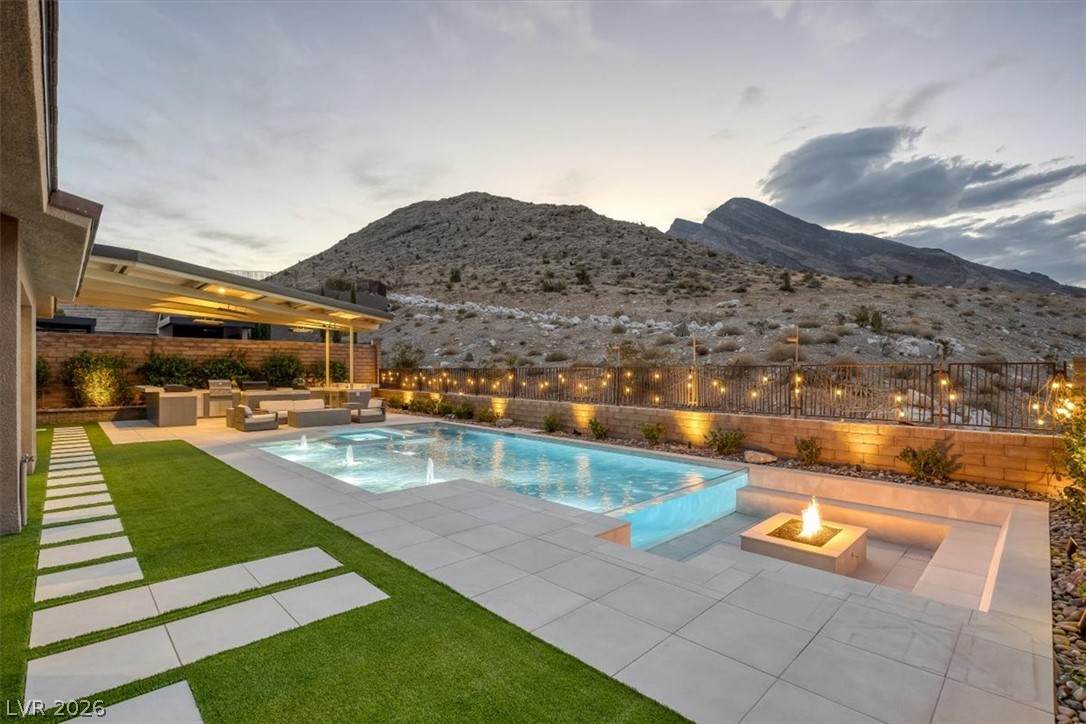
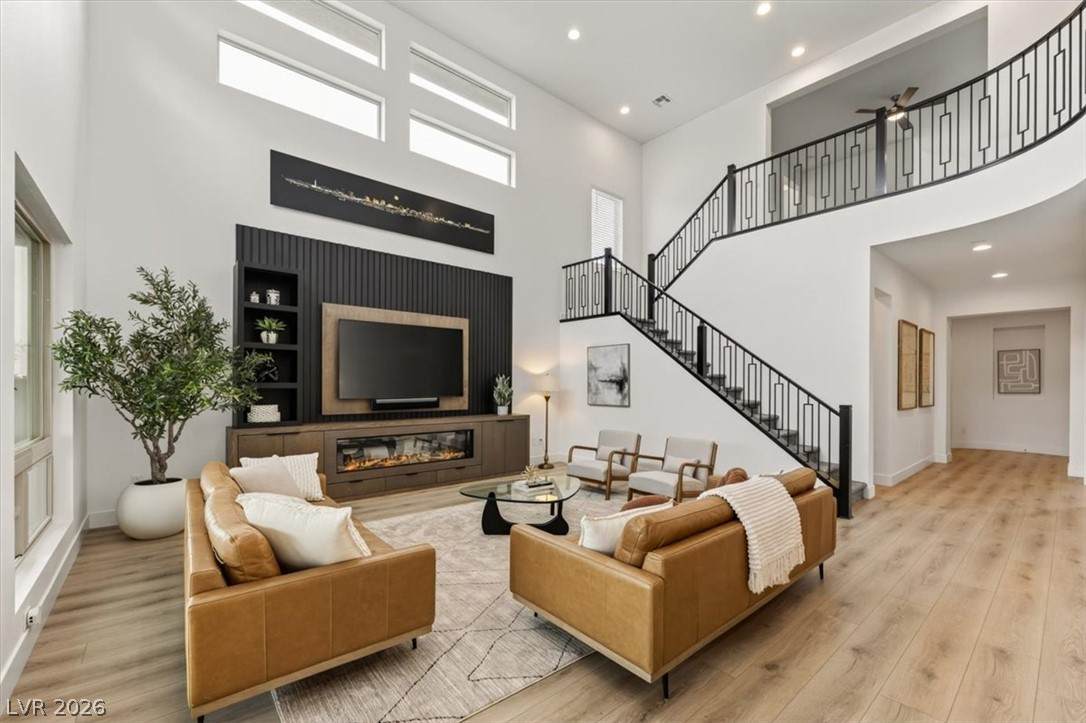
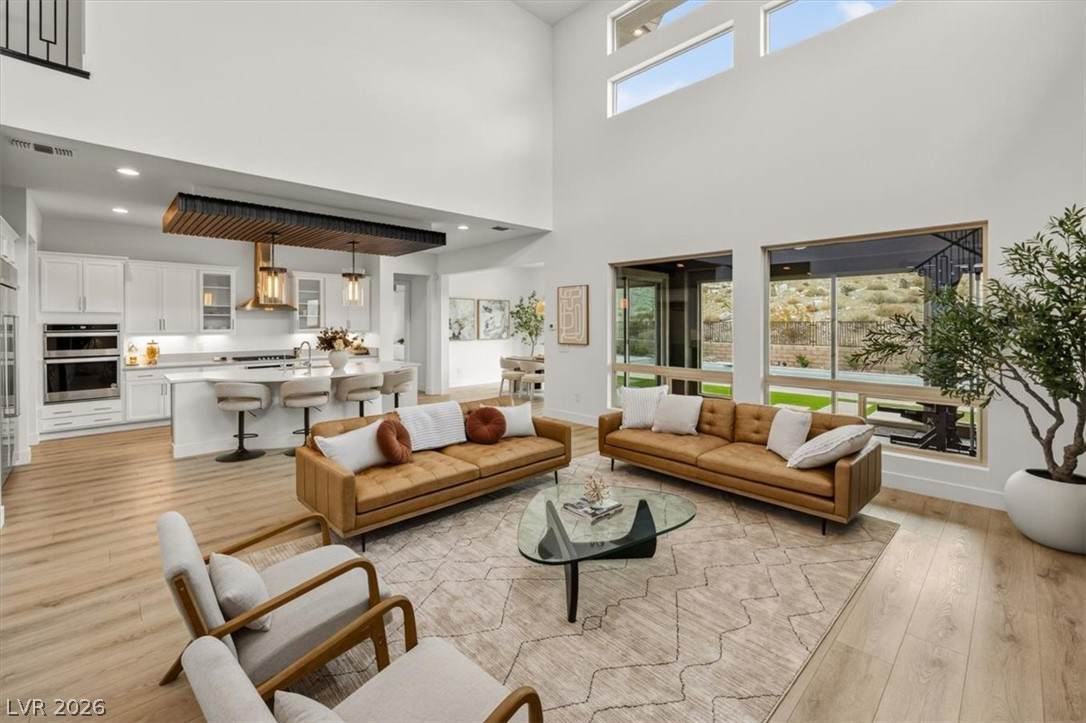
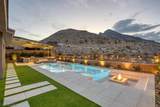
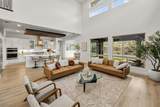
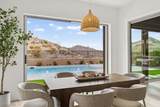
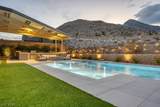
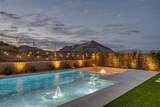
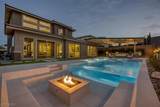
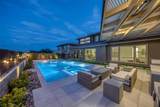
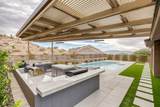
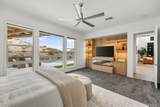
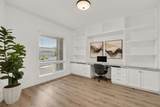
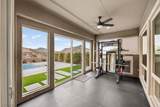
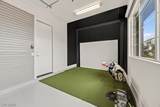
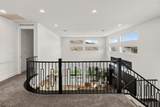
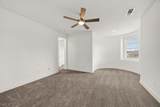
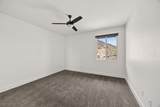
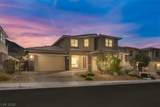
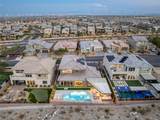
Prepare to be captivated by breathtaking mountain views, resort-style living, and an exceptional homedesigned to impress at every turn. From the moment you step inside, you’ll experience a seamless blend ofluxury, comfort, and effortless entertaining. Expansive living spaces create an inviting atmosphere, whilethe incredible mountain backdrop brings the beauty of the surrounding desert landscape into everyday life.Step outside to your own private resort-style retreat, thoughtfully designed for both relaxation andentertaining. Spend your days soaking up the Las Vegas sunshine, unwind as the mountains glow atsunset, or host unforgettable evenings with family and friends in a setting that truly feels like a privateescape. The entertainment continues indoors with a dedicated space for a golf simulator, offering theopportunity to perfect your swing and enjoy the game year-round without ever leaving home. Everyelement of this residence is designed to elevate the way you live, entertain, and unwind. With spectacularviews, exceptional amenities, and an indoor-outdoor lifestyle made for Las Vegas living, this is more than ahome, it’s an experience.

Monthly Payment Calculator

Copyright 2026 of the Greater Las Vegas Association of REALTORS® MLS. All rights reserved.
Greater Las Vegas Association of Realtors] logo The data relating to real estate for sale on this web site comes in part from the INTERNET DATA EXCHANGE Program of the Greater Las Vegas Association of REALTORS® MLS. Real estate listings held by brokerage firms other than this site owner are marked with the IDX logo. GLVAR deems information reliable but not guaranteed.Information provided is for the consumers' personal, non-commercial use and may not be used for any purpose other than to identify prospective properties consumers may be interested in purchasing. Data last updated 2026-10-09T15:22:23.493.

Digital Millennium Copyright Act
www.alpha2realty.com/homes/181771089
Print Image

2611 Nevada Agave Lane Las Vegas, NV 89138

  • Price: $2,400,000
  • Status: Active
  • On Site: 6 Days
  • Updated: 69 min ago
  • MLS #: 2823660
5
Beds
4
Baths
1
½ Baths
0.2
Acres
3,658
SQFT
$656
$/SQFT
2019
Built
Neighborhood:
Summerlin Village 26- Reverence Phase 2C
County:
Clark
Elementary School:
Lummis, William,Lummis, William
Middle School:
Becker
High School:
Palo Verde
Property Description
Prepare to be captivated by breathtaking mountain views, resort-style living, and an exceptional homedesigned to impress at every turn. From the moment you step inside, you’ll experience a seamless blend ofluxury, comfort, and effortless entertaining. Expansive living spaces create an inviting atmosphere, whilethe incredible mountain backdrop brings the beauty of the surrounding desert landscape into everyday life.Step outside to your own private resort-style retreat, thoughtfully designed for both relaxation andentertaining. Spend your days soaking up the Las Vegas sunshine, unwind as the mountains glow atsunset, or host unforgettable evenings with family and friends in a setting that truly feels like a privateescape. The entertainment continues indoors with a dedicated space for a golf simulator, offering theopportunity to perfect your swing and enjoy the game year-round without ever leaving home. Everyelement of this residence is designed to elevate the way you live, entertain, and unwind. With spectacularviews, exceptional amenities, and an indoor-outdoor lifestyle made for Las Vegas living, this is more than ahome, it’s an experience.
Exterior Features

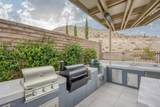
Architectural Style Two Story Attached Garage YN Yes Carport Spaces 0 Carport YN No Direction Faces East Exterior Features Built-in BarbecueBarbecuePatioPrivate YardFire PitSprinkler/Irrigation Fencing BlockBack YardWrought Iron Garage YN Yes Horse Amenities None Parking Features AttachedFinished GarageGaragePrivate Patio And Porch Features CoveredPatio Pool Features HeatedIn GroundPrivatePool/Spa ComboSalt WaterAssociation Pool Private YN Yes Roof PitchedTile

Interior Features

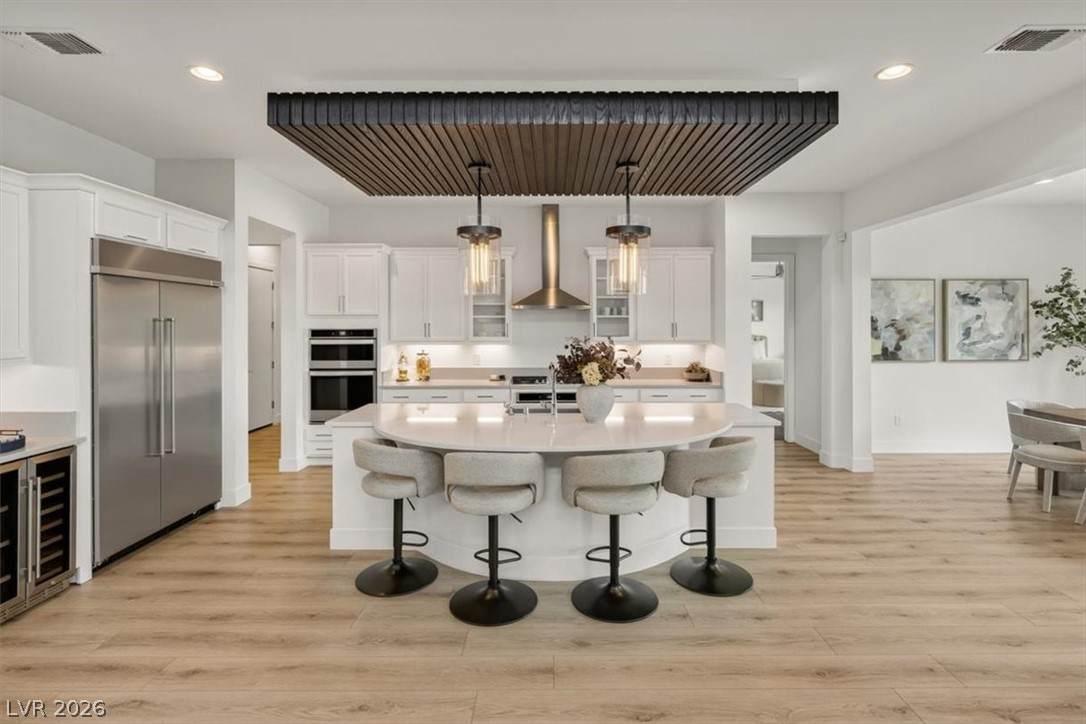
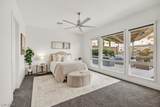
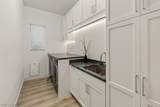
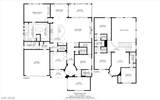
Appliances Built-In Electric OvenConvection OvenDouble OvenDryerDishwasherGas CooktopDisposalRefrigeratorWine RefrigeratorWasher Bedrooms Possible 7 Cooling Central AirElectric Cooling YN Yes Fireplace Features ElectricFamily RoomPrimary Bedroom Fireplace YN Yes Fireplaces Total 2 Flooring CarpetLaminatePorcelain TileTile Furnished Unfurnished Heating CentralGas Heating YN Yes Interior Features Bathroom on Main LevelBedroom on Main LevelCeiling Fan(s)Primary DownstairsWindow Treatments Laundry Features CabinetsGas Dryer HookupMain LevelLaundry RoomSink Living Area 3658 Rooms Total 10 Window Features BlindsLow-Emissivity Windows

Property Features

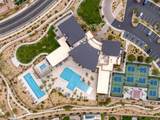
Association Amenities ClubhouseFitness CenterGatedBarbecuePickleballPoolGuardSpa/Hot TubTennis Court(s) Association Fee 69 Association Fee Frequency Monthly Association Fee Includes Association Management Association Fee2 363 Association Fee2 Frequency Monthly Association YN Yes Development Name Summerlin West Disclosures Covenants/Restrictions Disclosure Electric Photovoltaics Third-Party Owned Green Energy Efficient Windows Listing Terms CashConventionalVA Loan Lot Features Drip Irrigation/BubblersDesert LandscapingLandscapedNo Rear Neighbors< 1/4 Acre Property Attached YN No Property Condition Resale Property Sub Type Single Family Residence Property Sub Type Additional Single Family Residence Senior Community YN No Sewer Public Sewer Spa Features In GroundOutdoor Hot Tub Spa YN Yes Tax Annual Amount 14416 Utilities Cable AvailableHigh Speed Internet AvailableUnderground Utilities Water Source Public Year Built Details RESALE Zoning Description Single Family

Listing courtesy of Shelby Dorantes of Brady Luxury Homes: .
Copyright 2026 of the Greater Las Vegas Association of REALTORS® MLS. All rights reserved.
Greater Las Vegas Association of Realtors] logo The data relating to real estate for sale on this web site comes in part from the INTERNET DATA EXCHANGE Program of the Greater Las Vegas Association of REALTORS® MLS. Real estate listings held by brokerage firms other than this site owner are marked with the IDX logo. GLVAR deems information reliable but not guaranteed.Information provided is for the consumers' personal, non-commercial use and may not be used for any purpose other than to identify prospective properties consumers may be interested in purchasing. Data last updated 2026-10-09T15:22:23.493.

Digital Millennium Copyright Act
 
https://bt-photos.global.ssl.fastly.net/vegas/orig_boomver_1_2823660-2.jpg https://bt-photos.global.ssl.fastly.net/vegas/orig_boomver_1_2823660-2.jpg https://bt-photos.global.ssl.fastly.net/vegas/orig_boomver_1_2823660-2.jpg
Logo
The Bullard Group | Alpha II Realty
500 N. Rainbow Blvd. #300
Las Vegas NV, 89107