




Description
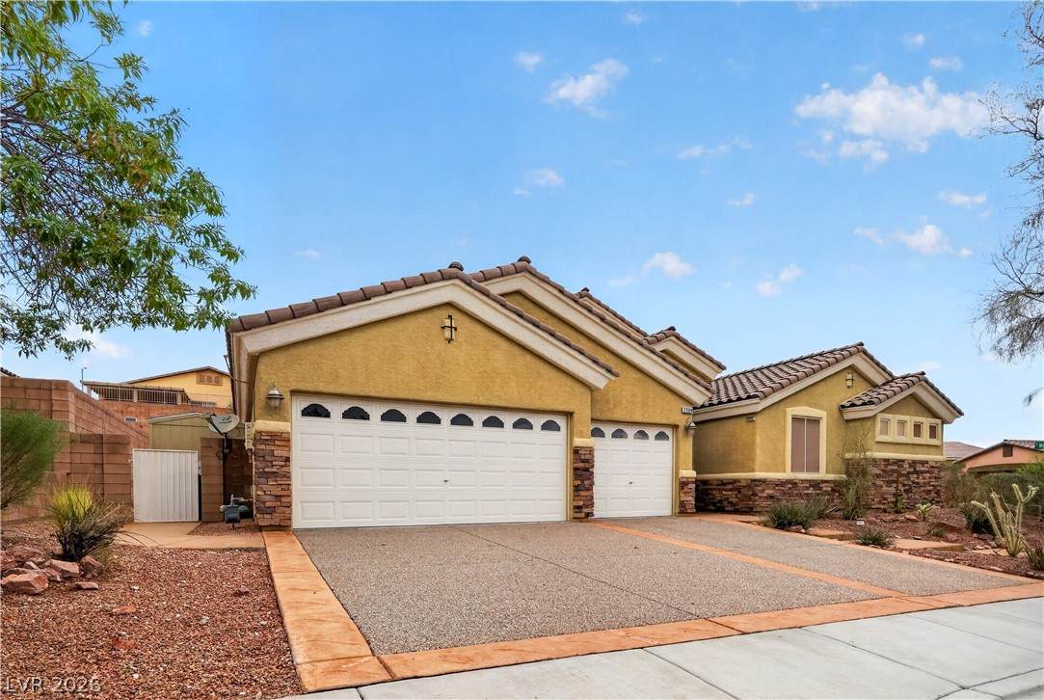
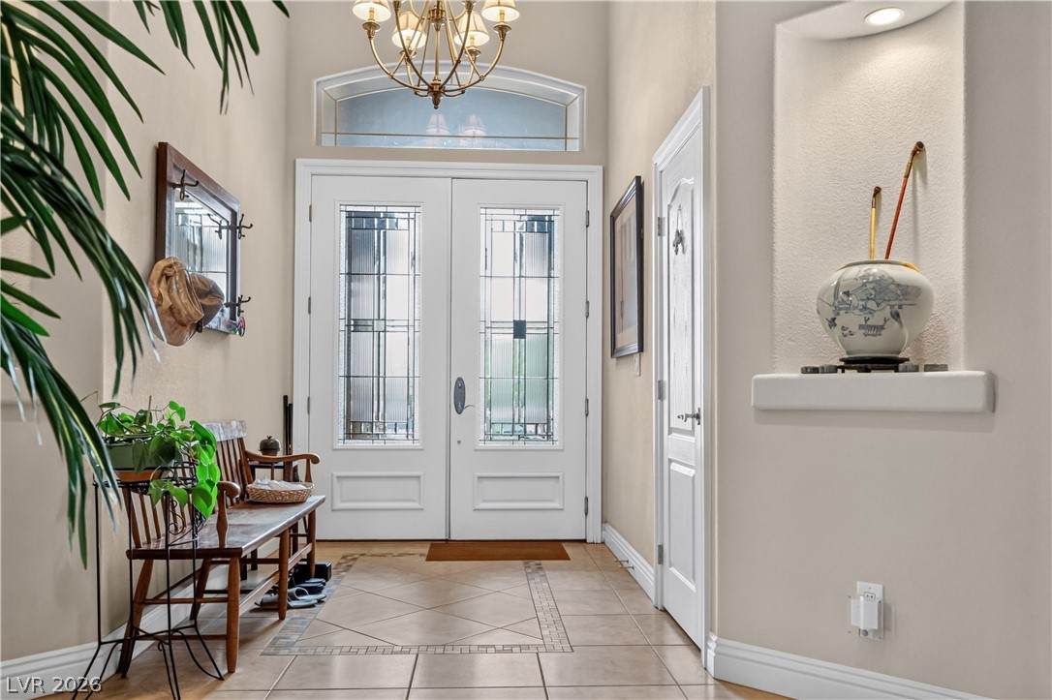
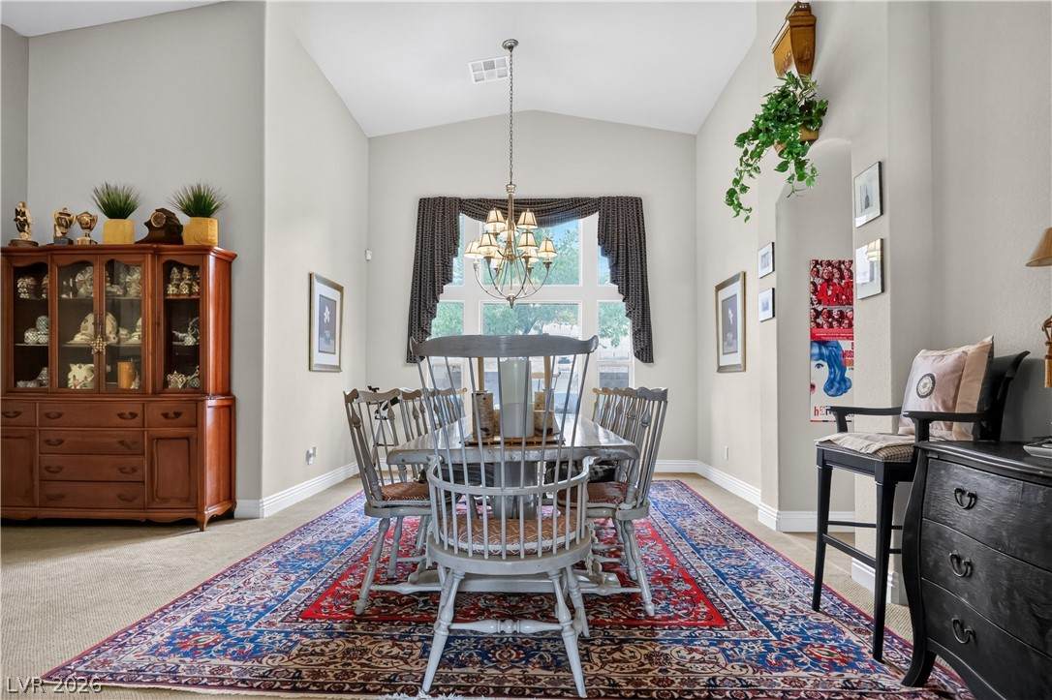
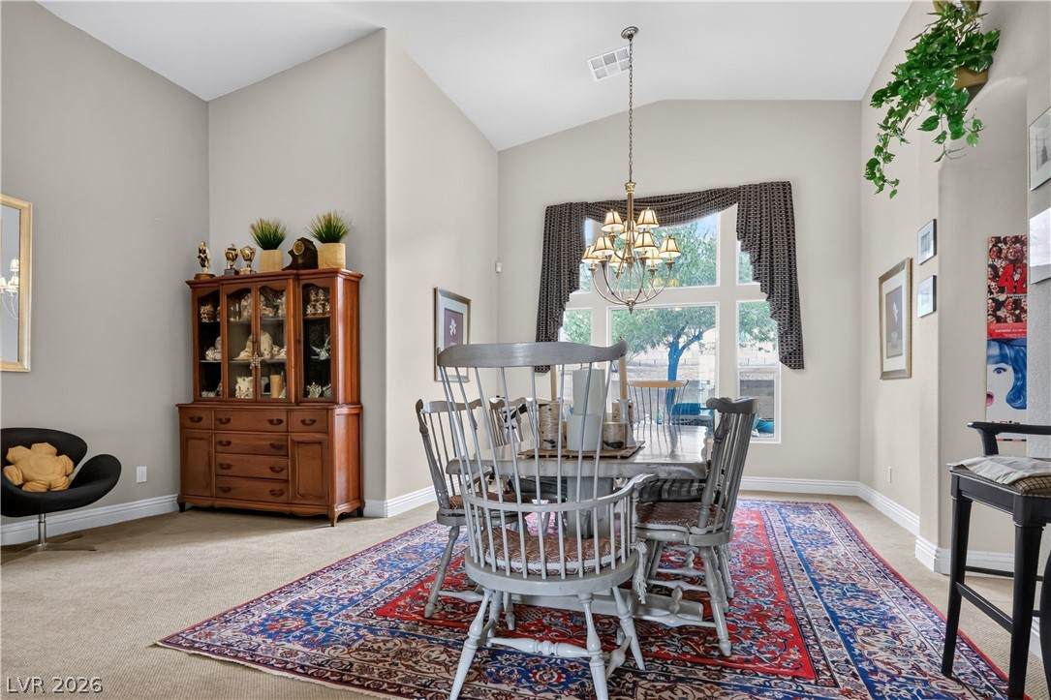
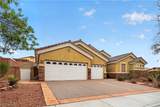
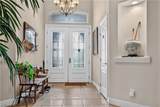
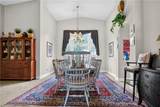
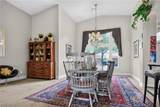
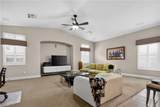
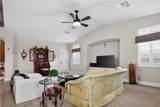
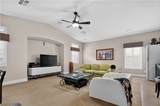
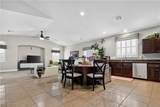
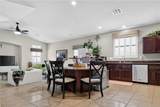
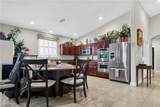
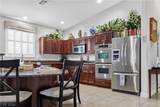
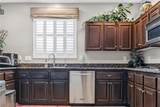
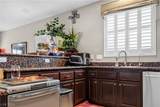
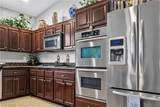
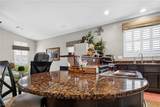
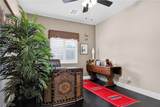
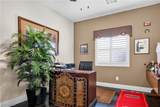
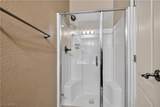
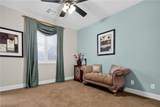
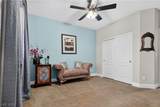
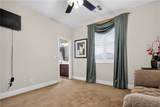
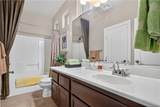
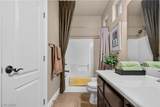
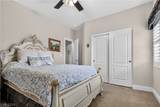
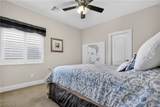
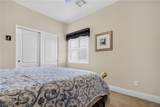
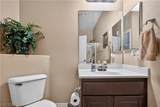
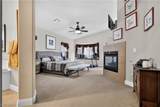
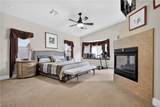
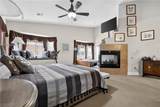
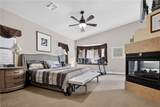
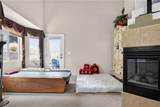
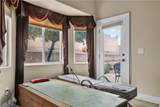
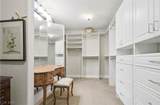
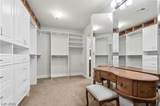
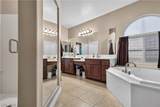
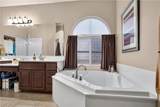
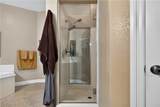
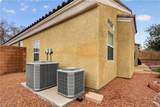
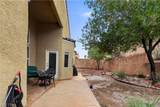
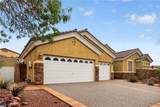
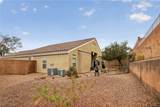
One of the most remarkable homes offered in Laughlin’s only master-planned community. Set among single-story homes in one of the highest elevations in Laughlin, this exceptional residence combines impressive improvements, fully paid off solar, luxury finishes, and more than 3,000 square feet of single-level living—an extraordinarily rare find for a one-story home.The kitchen continues the home’s high-end design with custom cabinetry, stainless steel appliances, and double ovens. An expansive granite countertop incorporates a breakfast bar and peninsula, creating abundant space for entertaining, casual dining, and additional seating.Plantation shutters are featured throughout the home, adding timeless style while complementing its energy-efficient design. Beautiful 18-inch tile flows through the kitchen, hallways, and baths, while immaculate carpeting in soft, neutral tones provides warmth throughout the remaining living spaces.The enormous primary suite feels like a private retreat and opens to a luxurious bath featuring a jetted soaking tub, full walk-in shower, dual sinks, and dedicated vanity. The primary closet is truly a work of art, finished with extensive custom built-ins and a beautifully designed vanity that elevates the space far beyond ordinary storage.Homes offering this combination of size, single-level living, location, and luxury are exceptionally difficult to find in Laughlin. Take the time to experience one of Laughlin’s finest offerings this year.
-
4BEDS
-
0.22ACRES
-
3BATHS
-
01/2 BATHS
-
3,030SQFT
-
$197$/SQFT
School Information
Description
One of the most remarkable homes offered in Laughlin’s only master-planned community. Set among single-story homes in one of the highest elevations in Laughlin, this exceptional residence combines impressive improvements, fully paid off solar, luxury finishes, and more than 3,000 square feet of single-level living—an extraordinarily rare find for a one-story home.The kitchen continues the home’s high-end design with custom cabinetry, stainless steel appliances, and double ovens. An expansive granite countertop incorporates a breakfast bar and peninsula, creating abundant space for entertaining, casual dining, and additional seating.Plantation shutters are featured throughout the home, adding timeless style while complementing its energy-efficient design. Beautiful 18-inch tile flows through the kitchen, hallways, and baths, while immaculate carpeting in soft, neutral tones provides warmth throughout the remaining living spaces.The enormous primary suite feels like a private retreat and opens to a luxurious bath featuring a jetted soaking tub, full walk-in shower, dual sinks, and dedicated vanity. The primary closet is truly a work of art, finished with extensive custom built-ins and a beautifully designed vanity that elevates the space far beyond ordinary storage.Homes offering this combination of size, single-level living, location, and luxury are exceptionally difficult to find in Laughlin. Take the time to experience one of Laughlin’s finest offerings this year.
![Greater Las Vegas Association of Realtors] logo](https://static.boomtownroi.com/content/photos/vegas/idx/idx-small.gif) The data relating to real estate for sale on this web site comes in part from the INTERNET DATA EXCHANGE Program of the Greater Las Vegas Association of REALTORS® MLS. Real estate listings held by brokerage firms other than this site owner are marked with the IDX logo. GLVAR deems information reliable but not guaranteed.Information provided is for the consumers' personal, non-commercial use and may not be used for any purpose other than to identify prospective properties consumers may be interested in purchasing. Data last updated 2026-10-11T19:20:50.817.
Digital Millennium Copyright Act