Skip To Content

2126 Oliver Springs Street

Henderson, NV 89052
  • $429,900
  • STATUS: Active
  • ON SITE: 7 Days
  • MLS #: 2821468
UPDATED: 56 min ago
$429,900
  • 2
    BEDS
  • 0.12
    ACRES
  • 2
    BATHS
  • 0
    1/2 BATHS
  • 1,496
    SQFT
  • $287
    $/SQFT
Neighborhood:
Type:
Single-Family Home
Built:
2004
County:

School Information

Middle School:
High School:

Description

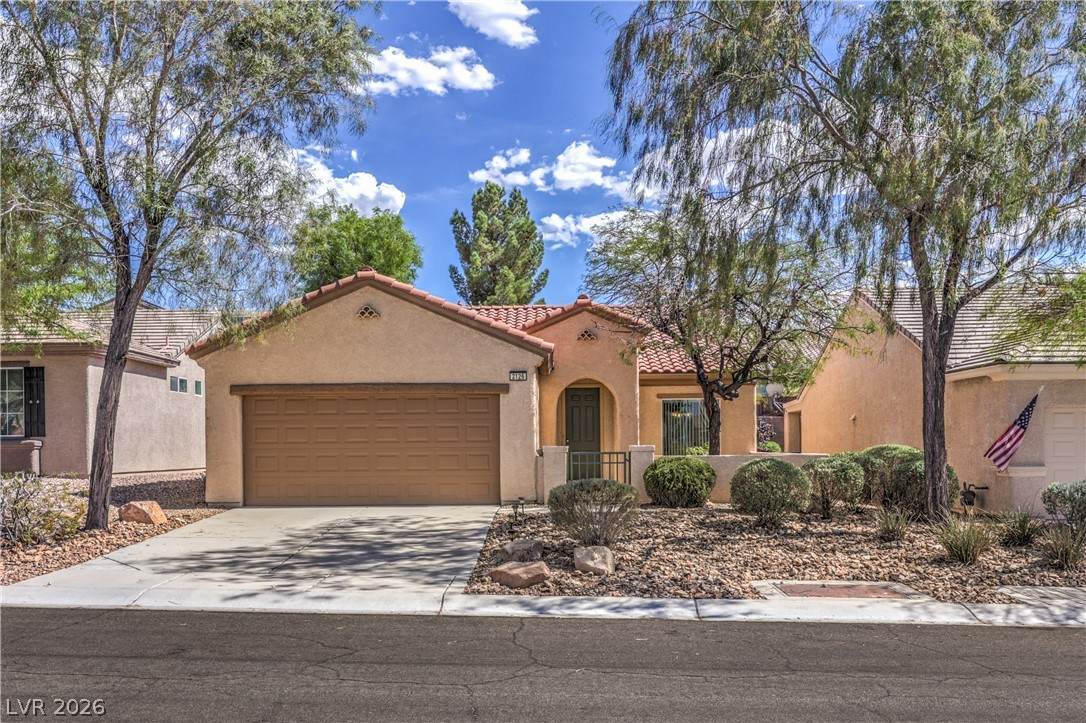
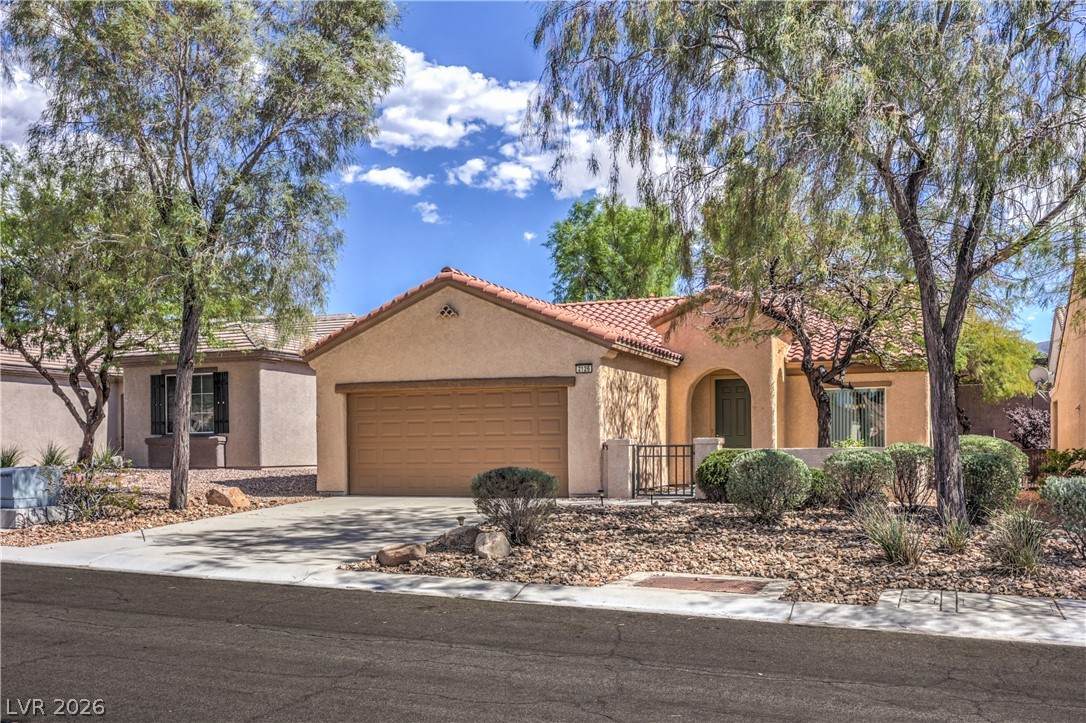
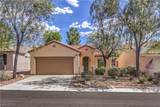
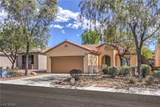
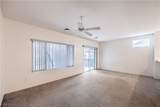
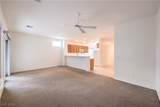
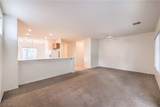
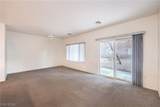
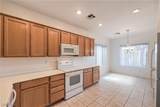
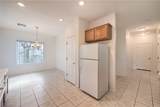
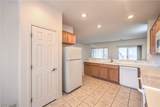
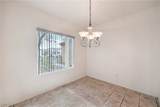
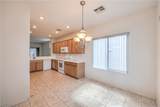
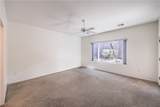
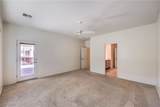
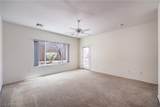
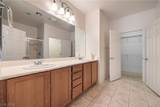
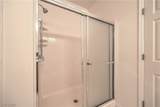
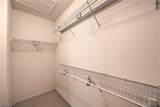
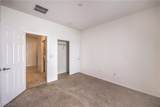
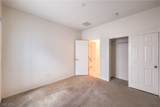
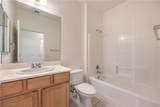
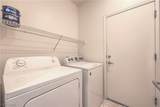
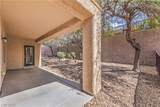
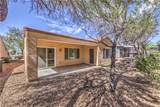
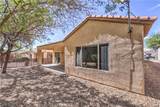
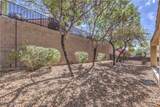
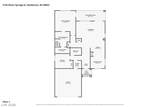
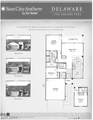
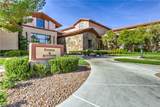
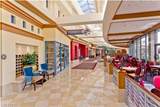
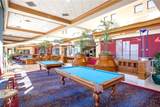
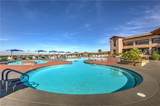
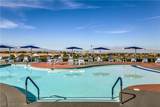
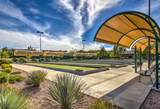
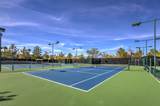
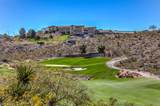
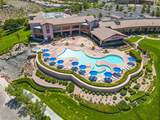
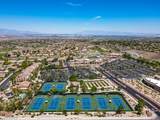
Fantastic Delaware model offering approximately 1,496 sqft, 2 bedrooms, 2 bathrooms, and a 2 car garage. The spacious great room features a ceiling fan and flows into the formal dining area. The kitchen offers Corian countertops, a breakfast bar, large breakfast nook, pantry, tile flooring, recessed lighting, electric stove, microwave, dishwasher, and refrigerator. A gas stub is also available should a gas range be preferred. The owner’s suite includes a ceiling fan, walk-in closet, access to the rear patio, and bathroom with raised vanity, dual sinks, and shower. Generous secondary bedroom and secondary bath with raised vanity, tub/shower combination, and tile flooring. Laundry room with shelving, and washer and dryer, along with a 220 outlet. Newer HVAC system (replaced in 2022), blinds, water conditioner loop, and raised panel doors with lever handles. Step outside to the rear yard with a covered patio and mature, low-maintenance landscaping featuring decorative rock, shrubs, and trees. Fantastic age restricted 55+ community with top tier amenities!

Monthly Payment Calculator

Copyright 2026 of the Greater Las Vegas Association of REALTORS® MLS. All rights reserved.
Greater Las Vegas Association of Realtors] logo The data relating to real estate for sale on this web site comes in part from the INTERNET DATA EXCHANGE Program of the Greater Las Vegas Association of REALTORS® MLS. Real estate listings held by brokerage firms other than this site owner are marked with the IDX logo. GLVAR deems information reliable but not guaranteed.Information provided is for the consumers' personal, non-commercial use and may not be used for any purpose other than to identify prospective properties consumers may be interested in purchasing. Data last updated 2026-10-06T16:21:19.527.

Digital Millennium Copyright Act
www.alpha2realty.com/homes/181617139
Print Image

2126 Oliver Springs Street Henderson, NV 89052

  • Price: $429,900
  • Status: Active
  • On Site: 7 Days
  • Updated: 56 min ago
  • MLS #: 2821468
2
Beds
2
Baths
0
½ Baths
0.12
Acres
1,496
SQFT
$287
$/SQFT
2004
Built
Neighborhood:
Sun City Anthem
County:
Clark
Elementary School:
Wallin, Shirley & Bill,Wallin, Shirley & Bill
Middle School:
Webb, Del E.
High School:
Liberty
Property Description
Fantastic Delaware model offering approximately 1,496 sqft, 2 bedrooms, 2 bathrooms, and a 2 car garage. The spacious great room features a ceiling fan and flows into the formal dining area. The kitchen offers Corian countertops, a breakfast bar, large breakfast nook, pantry, tile flooring, recessed lighting, electric stove, microwave, dishwasher, and refrigerator. A gas stub is also available should a gas range be preferred. The owner’s suite includes a ceiling fan, walk-in closet, access to the rear patio, and bathroom with raised vanity, dual sinks, and shower. Generous secondary bedroom and secondary bath with raised vanity, tub/shower combination, and tile flooring. Laundry room with shelving, and washer and dryer, along with a 220 outlet. Newer HVAC system (replaced in 2022), blinds, water conditioner loop, and raised panel doors with lever handles. Step outside to the rear yard with a covered patio and mature, low-maintenance landscaping featuring decorative rock, shrubs, and trees. Fantastic age restricted 55+ community with top tier amenities!
Exterior Features

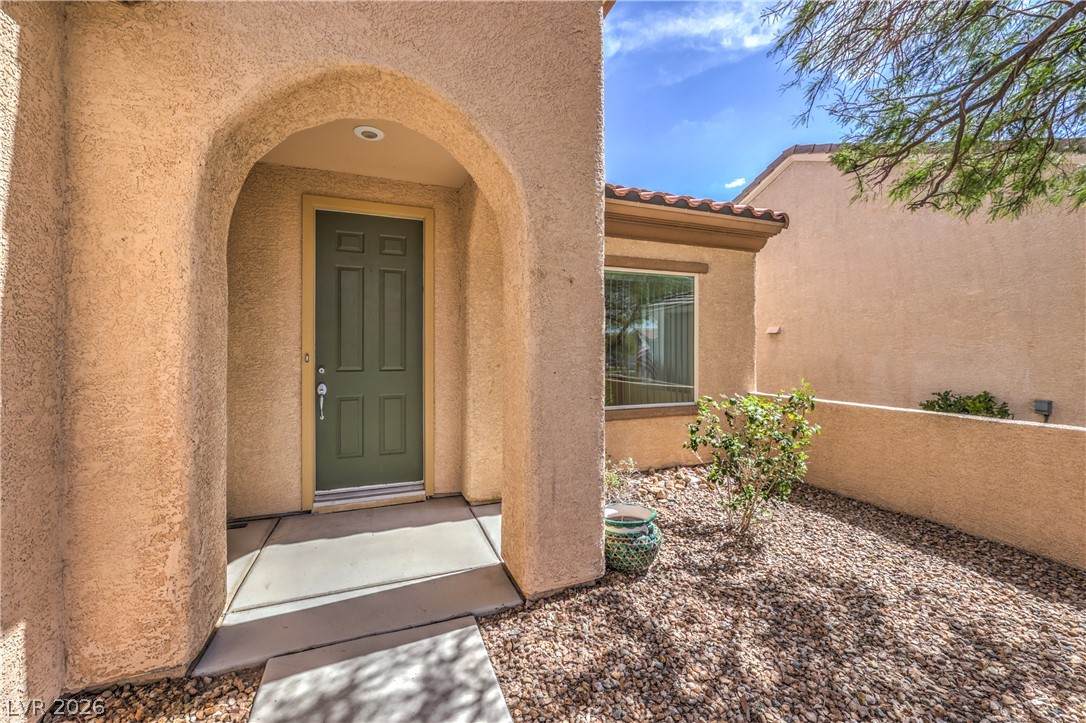
Architectural Style One Story Attached Garage YN Yes Carport Spaces 0 Carport YN No Construction Materials FrameStucco Direction Faces West Exterior Features CourtyardPatioPrivate YardSprinkler/Irrigation Fencing BlockPartialWrought Iron Garage YN Yes Horse Amenities None Open Parking YN Yes Parking Features AttachedFinished GarageGarageGarage Door OpenerInside EntranceOpenPrivate Patio And Porch Features CoveredPatio Pool Features AssociationCommunity Pool Private YN No Road Surface Type Paved Roof PitchedTile Unit Location 1 Level

Interior Features

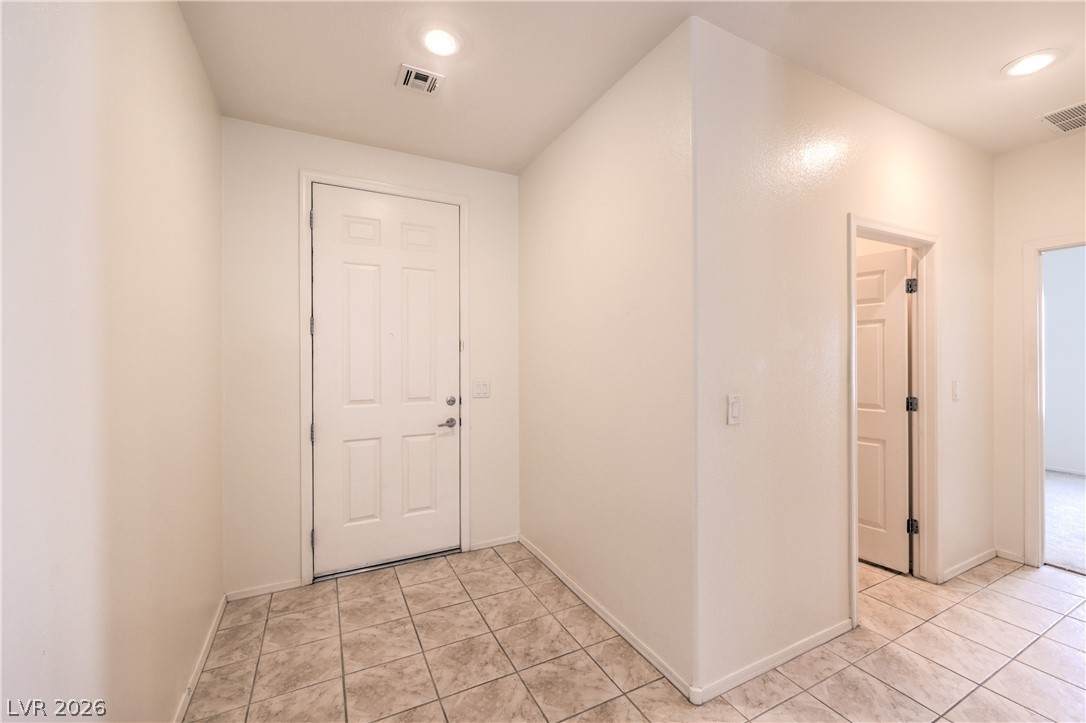
Appliances DryerDishwasherElectric RangeDisposalGas Water HeaterHot Water CirculatorMicrowaveRefrigeratorWater HeaterWasher Bedrooms Possible 2 Cooling Central AirElectric Cooling YN Yes Fireplace YN No Fireplaces Total 0 Flooring CarpetTile Furnished Unfurnished Heating CentralGas Heating YN Yes Interior Features Bathroom on Main LevelBedroom on Main LevelCeiling Fan(s)Full Bath on Main LevelPrimary DownstairsPot RackWindow TreatmentsProgrammable Thermostat Laundry Features Electric Dryer HookupGas Dryer HookupMain LevelLaundry Room Living Area 1496 Rooms Total 6 Window Features BlindsDouble Pane Windows

Property Features

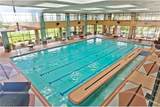
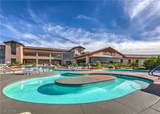
Accessibility Features Grab BarsGrip-Accessible FeaturesLevered Handles Association Amenities ClubhouseFitness CenterGolf CourseIndoor PoolJogging PathMedia RoomPickleballPoolRecreation RoomSpa/Hot TubSecurityTennis Court(s) Association Fee 435 Association Fee Frequency Quarterly Association Fee Includes Association ManagementCommon AreasRecreation FacilitiesReserve FundSecurityTaxes Association YN Yes Builder Model Delaware Builder Name Del Webb Community Features Pool Development Name Sun City Anthem Disclosures Covenants/Restrictions Disclosure Electric Photovoltaics None Green Energy Efficient Windows Listing Terms CashConventionalFHAVA Loan Lot Features Drip Irrigation/BubblersDesert LandscapingLandscapedRocksSprinklers Timer< 1/4 Acre Other Equipment Water Softener Loop Property Attached YN No Property Condition Resale Property Sub Type Single Family Residence Property Sub Type Additional Single Family Residence Senior Community YN Yes Sewer Public Sewer Spa YN No Tax Annual Amount 3304 Utilities Cable AvailableUnderground Utilities Water Source Public Year Built Details RESALE Zoning Description Single Family

Listing courtesy of Laura Harbison of Realty Executives Southern: 702-777-1234.
Copyright 2026 of the Greater Las Vegas Association of REALTORS® MLS. All rights reserved.
Greater Las Vegas Association of Realtors] logo The data relating to real estate for sale on this web site comes in part from the INTERNET DATA EXCHANGE Program of the Greater Las Vegas Association of REALTORS® MLS. Real estate listings held by brokerage firms other than this site owner are marked with the IDX logo. GLVAR deems information reliable but not guaranteed.Information provided is for the consumers' personal, non-commercial use and may not be used for any purpose other than to identify prospective properties consumers may be interested in purchasing. Data last updated 2026-10-06T16:21:19.527.

Digital Millennium Copyright Act
 
https://bt-photos.global.ssl.fastly.net/vegas/orig_boomver_1_2821468-2.jpg https://bt-photos.global.ssl.fastly.net/vegas/orig_boomver_1_2821468-2.jpg https://bt-photos.global.ssl.fastly.net/vegas/orig_boomver_1_2821468-2.jpg
Logo
The Bullard Group | Alpha II Realty
500 N. Rainbow Blvd. #300
Las Vegas NV, 89107