

Skip To Content

2060 Palm Canyon Court

Las Vegas, NV 89117
  • $1,495,000
  • STATUS: Active
  • ON SITE: 12 Days
  • MLS #: 2821277
UPDATED: 82 min ago
$1,495,000
  • 4
    BEDS
  • 0.43
    ACRES
  • 4
    BATHS
  • 1
    1/2 BATHS
  • 4,609
    SQFT
  • $324
    $/SQFT
Neighborhood:
Type:
Single-Family Home
Built:
1990
County:

School Information

Middle School:
High School:

Description

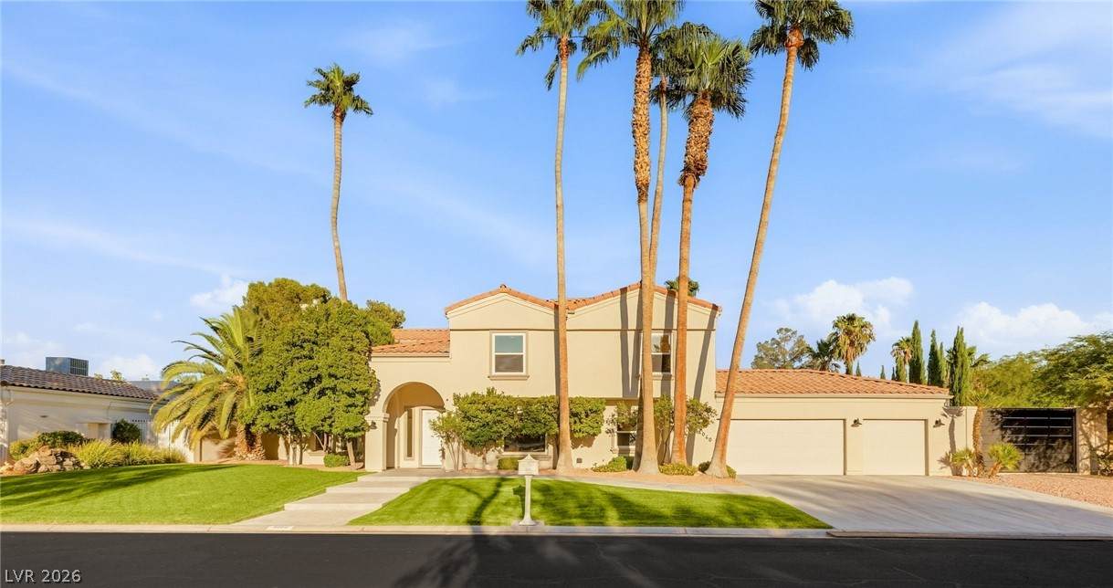
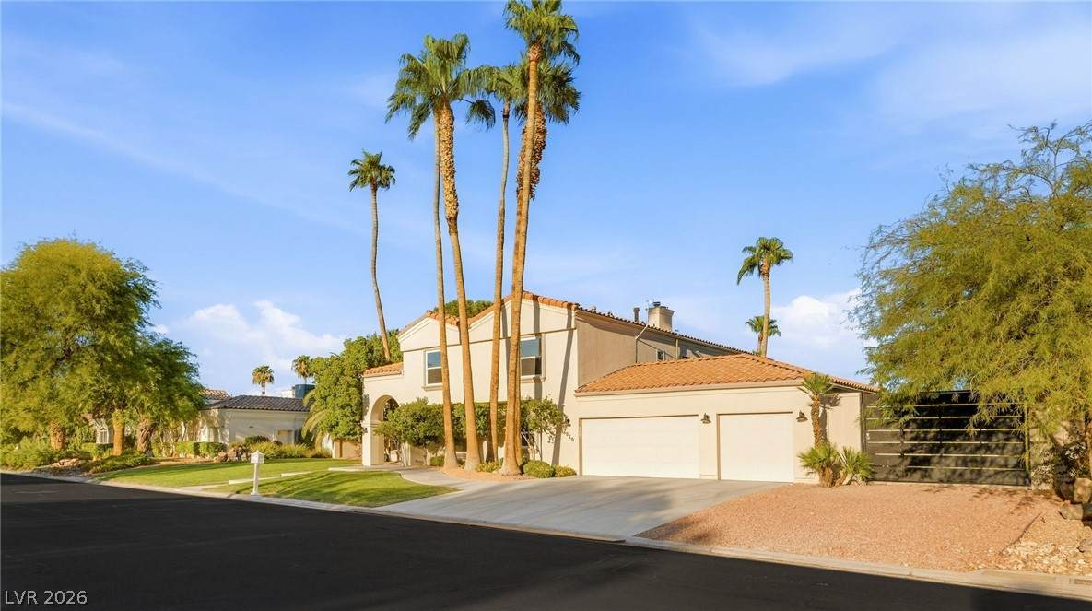
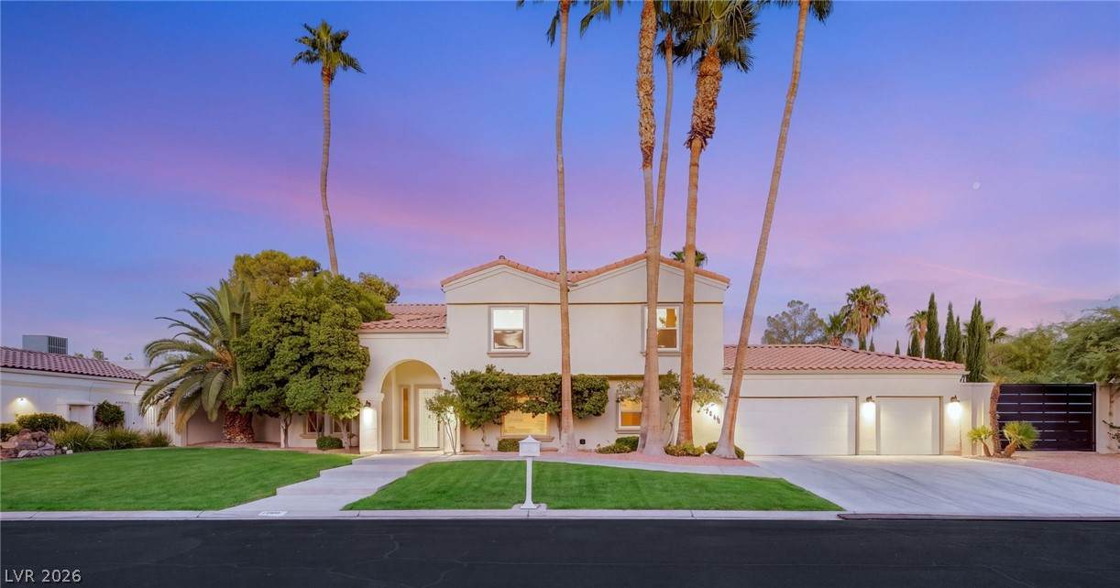
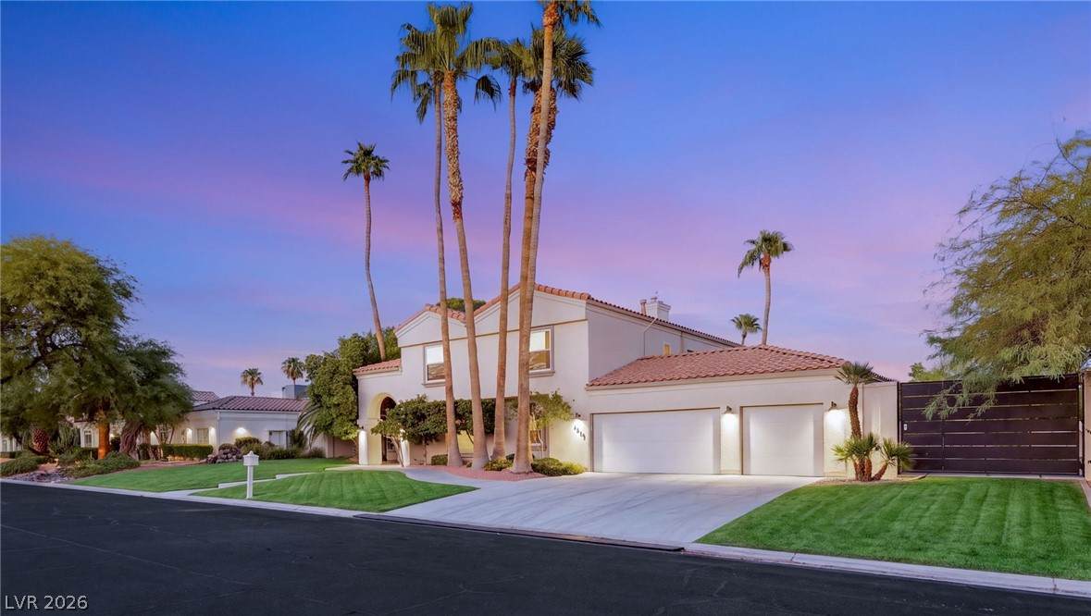
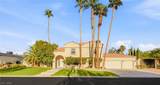
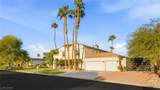
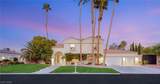
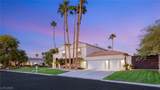
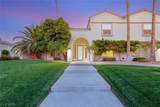
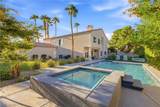
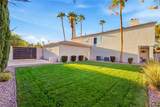
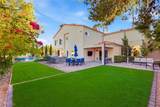
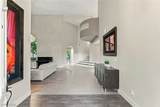
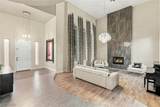
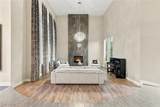
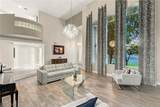
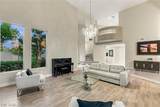
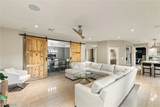
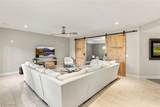
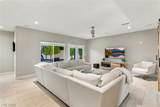
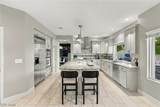
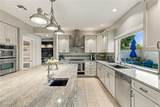
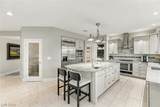
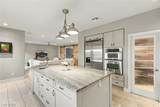
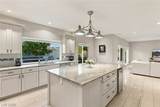
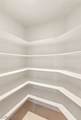
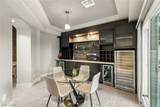
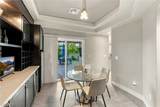
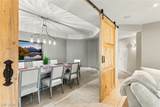
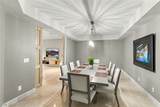
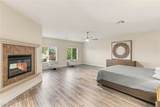
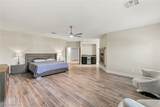
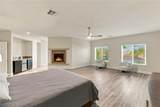
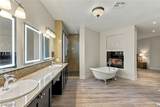
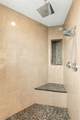
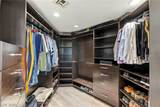
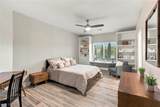
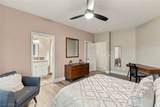
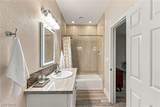
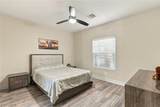
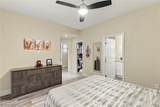
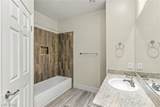
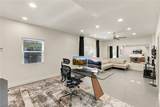
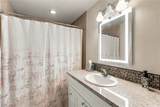
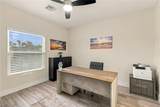
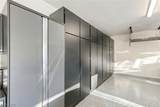
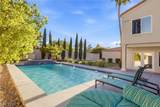
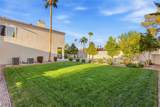
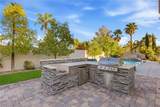
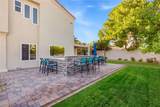
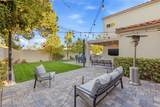
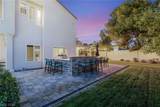
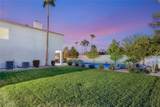
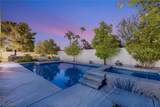
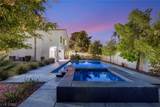
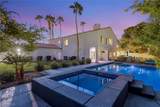
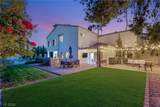
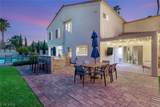
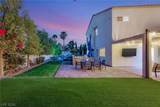
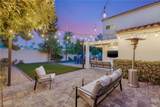
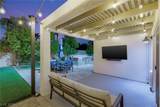
STUNNING CUSTOM HOME IN SECTION 4 THAT'S SURE TO IMPRESS! ALL BOXES ARE CHECKED: Over 4,600 sf of luxury living, nestled on a nearly half acre lot, RV parking secured by custom iron gates, 3-car garage w/epoxy floors and built-in storage, and.... NO HOA!! The ultimate entertainer's backyard with lush landscaping, outdoor kitchen built-in fire pit and sparkling pool/spa. Spacious formal sunken living room with soaring 20' ceilings complimented by the dramatic fireplace with marble facing from floor to ceiling. The chef's kitchen includes professional appliances, pot filler, large island, granite countertops and two walk-in pantries. Separate morning room for informal dining. Great room opens to kitchen. Huge formal dining room. All bedrooms are full en-suites with walk-in closets. Primary suite boasts a huge sitting room, 2-way fireplace, minibar, clawfoot tub and walk-in shower. Large office downstairs can be utilized as a secondary theater room or both. This home is situated in one of the most sought-after central locations in the valley. You are just 15 minutes from the Strip and 10 minutes from Downtown Summerlin, Boca Park, and Tivoli Village, home to some of the finest shopping and dining on the west side of Las Vegas.

Monthly Payment Calculator

Copyright 2026 of the Greater Las Vegas Association of REALTORS® MLS. All rights reserved.
Greater Las Vegas Association of Realtors] logo The data relating to real estate for sale on this web site comes in part from the INTERNET DATA EXCHANGE Program of the Greater Las Vegas Association of REALTORS® MLS. Real estate listings held by brokerage firms other than this site owner are marked with the IDX logo. GLVAR deems information reliable but not guaranteed.Information provided is for the consumers' personal, non-commercial use and may not be used for any purpose other than to identify prospective properties consumers may be interested in purchasing. Data last updated 2026-10-09T15:22:23.493.

Digital Millennium Copyright Act
www.alpha2realty.com/homes/181581024
Print Image

2060 Palm Canyon Court Las Vegas, NV 89117

  • Price: $1,495,000
  • Status: Active
  • On Site: 12 Days
  • Updated: 82 min ago
  • MLS #: 2821277
4
Beds
4
Baths
1
½ Baths
0.43
Acres
4,609
SQFT
$324
$/SQFT
1990
Built
Neighborhood:
O Bannon Estate
County:
Clark
Elementary School:
Derfelt, Herbert A.,Derfelt, Herbert A.
Middle School:
Johnson Walter
High School:
Bonanza
Property Description
STUNNING CUSTOM HOME IN SECTION 4 THAT'S SURE TO IMPRESS! ALL BOXES ARE CHECKED: Over 4,600 sf of luxury living, nestled on a nearly half acre lot, RV parking secured by custom iron gates, 3-car garage w/epoxy floors and built-in storage, and.... NO HOA!! The ultimate entertainer's backyard with lush landscaping, outdoor kitchen built-in fire pit and sparkling pool/spa. Spacious formal sunken living room with soaring 20' ceilings complimented by the dramatic fireplace with marble facing from floor to ceiling. The chef's kitchen includes professional appliances, pot filler, large island, granite countertops and two walk-in pantries. Separate morning room for informal dining. Great room opens to kitchen. Huge formal dining room. All bedrooms are full en-suites with walk-in closets. Primary suite boasts a huge sitting room, 2-way fireplace, minibar, clawfoot tub and walk-in shower. Large office downstairs can be utilized as a secondary theater room or both. This home is situated in one of the most sought-after central locations in the valley. You are just 15 minutes from the Strip and 10 minutes from Downtown Summerlin, Boca Park, and Tivoli Village, home to some of the finest shopping and dining on the west side of Las Vegas.
Exterior Features

Architectural Style Two Story Attached Garage YN Yes Carport Spaces 0 Carport YN No Direction Faces West Exterior Features Built-in BarbecueBarbecuePatioPrivate YardSprinkler/Irrigation Fencing BlockBack Yard Garage YN Yes Horse Amenities None Parking Features AttachedEpoxy FlooringFinished GarageGaragePrivateRV GatedRV Access/ParkingRV PavedStorage Patio And Porch Features CoveredPatio Pool Features HeatedIn GroundPrivate Pool Private YN Yes Roof Tile

Interior Features

Appliances Built-In Electric OvenDouble OvenDryerDishwasherGas CooktopDisposalMicrowaveRefrigeratorWater HeaterWasher Bedrooms Possible 5 Cooling Central AirElectric Cooling YN Yes Fireplace Features GasGlass DoorsLiving RoomPrimary BedroomMulti-Sided Fireplace YN Yes Fireplaces Total 3 Flooring CarpetLaminateTile Furnished Unfurnished Heating CentralGas Heating YN Yes Interior Features Bathroom on Main LevelCeiling Fan(s)Half Bath on Main LevelWindow Treatments Laundry Features Electric Dryer HookupGas Dryer HookupUpper Level Living Area 4609 Rooms Total 10 Window Features BlindsDouble Pane WindowsDrapesInsulated WindowsLow-Emissivity WindowsPlantation ShuttersTinted WindowsWindow Treatments

Property Features

Association Amenities Dog ParkJogging PathParkTennis Court(s) Association YN No Development Name None Electric Photovoltaics None Green Energy Efficient Windows Listing Terms CashConventionalVA Loan Lot Features 1/4 to 1 Acre LotBack YardDrip Irrigation/BubblersFront YardSprinklers In FrontLandscapedSynthetic GrassSprinklers Timer Property Attached YN No Property Condition Resale Property Sub Type Single Family Residence Property Sub Type Additional Single Family Residence Security Features Security System Owned Senior Community YN No Sewer Public Sewer Spa Features In Ground Spa YN Yes Tax Annual Amount 5454 Utilities Cable AvailableUnderground Utilities Water Source Public Year Built Details RESALE Zoning Description Single Family

Listing courtesy of Ed Hellmuth of Huntington & Ellis, A Real Est: ed@edsellslv.com.
Copyright 2026 of the Greater Las Vegas Association of REALTORS® MLS. All rights reserved.
Greater Las Vegas Association of Realtors] logo The data relating to real estate for sale on this web site comes in part from the INTERNET DATA EXCHANGE Program of the Greater Las Vegas Association of REALTORS® MLS. Real estate listings held by brokerage firms other than this site owner are marked with the IDX logo. GLVAR deems information reliable but not guaranteed.Information provided is for the consumers' personal, non-commercial use and may not be used for any purpose other than to identify prospective properties consumers may be interested in purchasing. Data last updated 2026-10-09T15:22:23.493.

Digital Millennium Copyright Act
 
https://bt-photos.global.ssl.fastly.net/vegas/orig_boomver_1_2821277-2.jpg https://bt-photos.global.ssl.fastly.net/vegas/orig_boomver_1_2821277-2.jpg https://bt-photos.global.ssl.fastly.net/vegas/orig_boomver_1_2821277-2.jpg
Logo
The Bullard Group | Alpha II Realty
500 N. Rainbow Blvd. #300
Las Vegas NV, 89107