
Skip To Content

2006 Poppywood Avenue

Henderson, NV 89012
  • $575,000
  • STATUS: Active Under Contract
  • ON SITE: 9 Days
  • MLS #: 2823065
Under Contract
UPDATED: 21 min ago
$575,000
  • 3
    BEDS
  • 0.18
    ACRES
  • 2
    BATHS
  • 0
    1/2 BATHS
  • 2,307
    SQFT
  • $249
    $/SQFT
Neighborhood:
Type:
Single-Family Home
Built:
1998
County:

School Information

Middle School:
High School:

Description

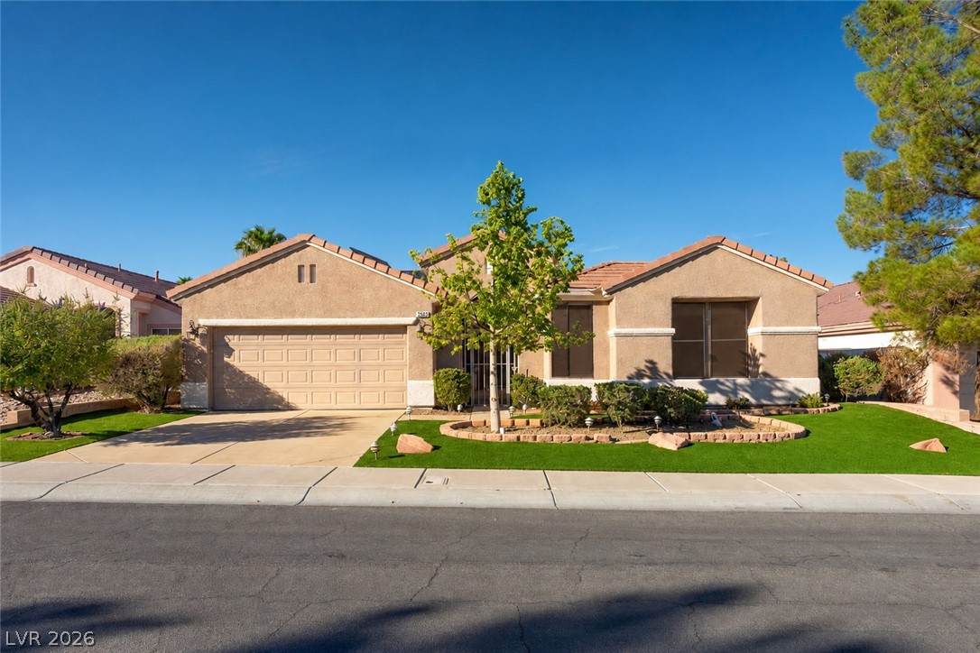
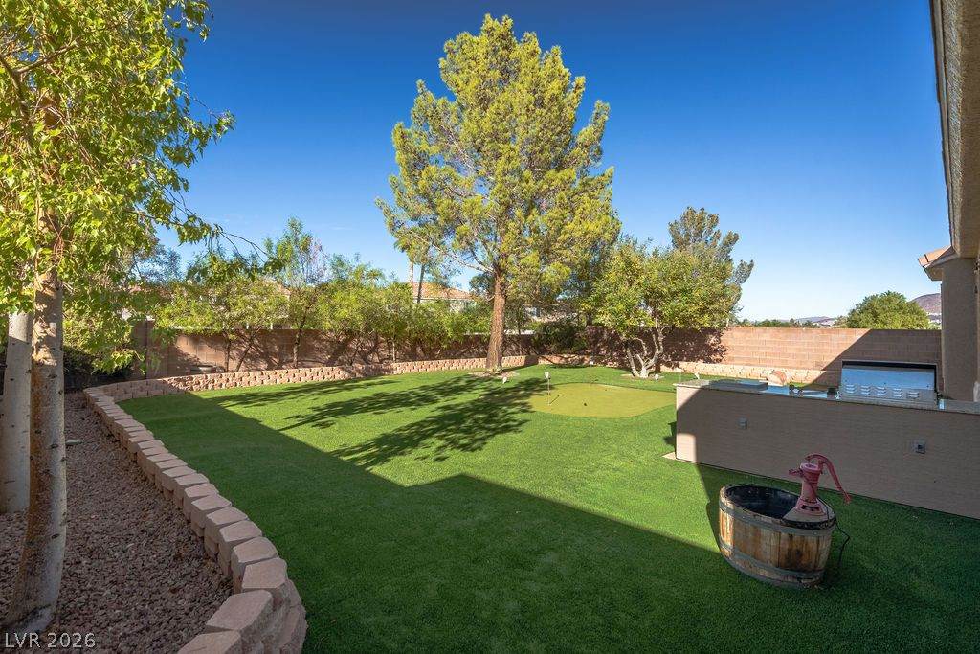
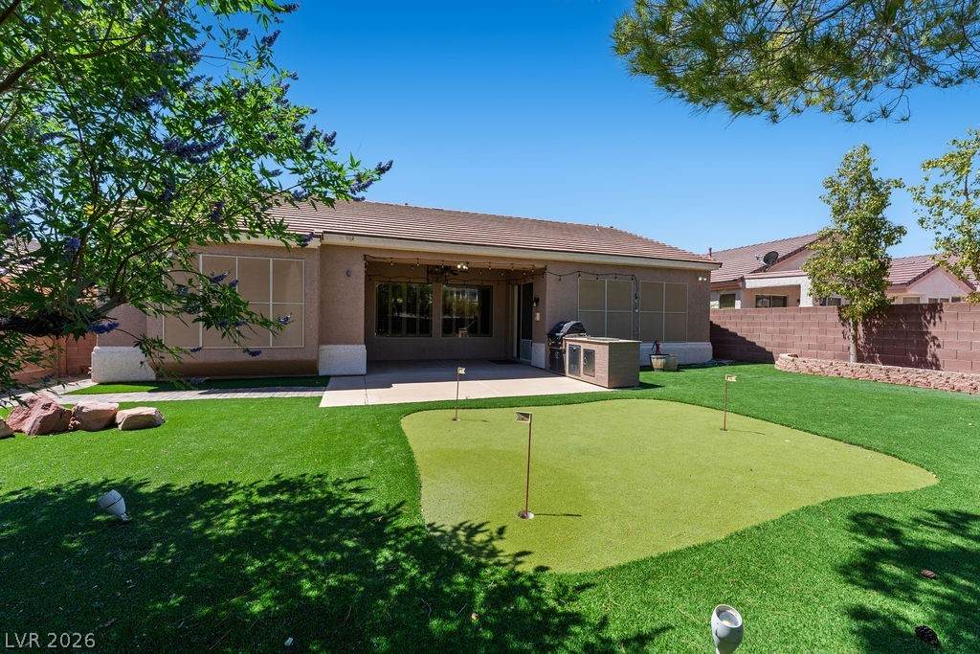
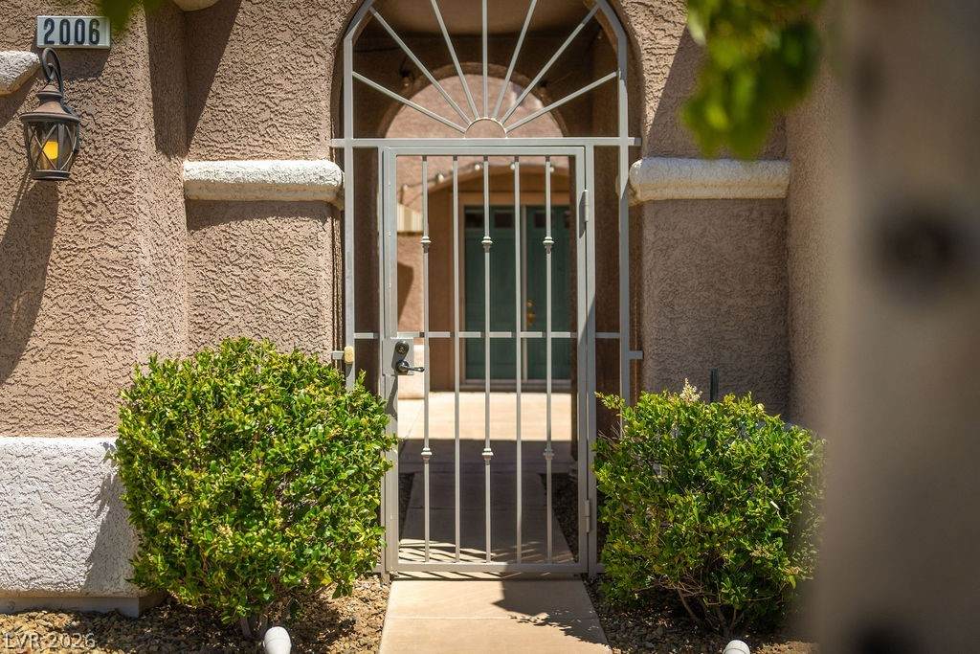
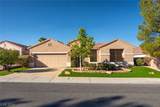
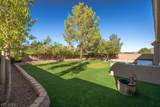
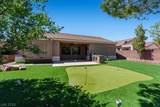
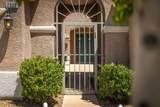
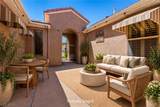
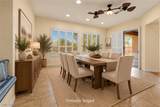
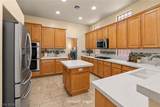
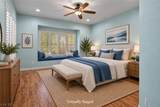
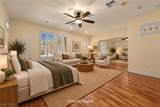
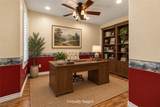
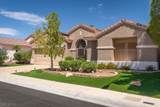
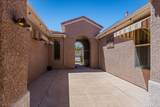
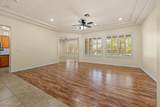
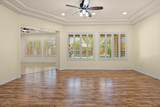
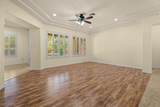
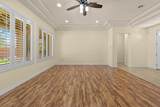
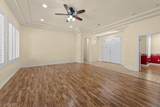
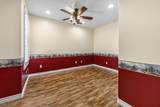
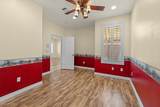
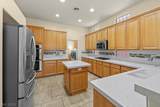
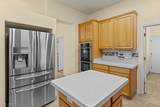
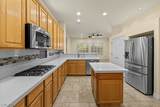
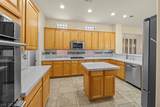
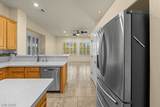
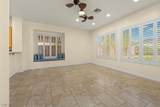
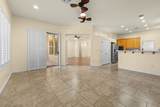
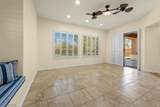
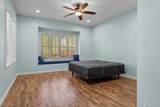
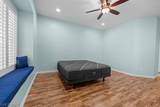
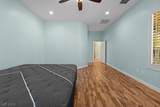
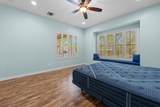
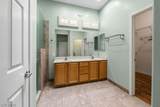
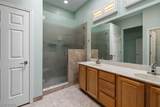
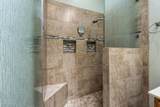
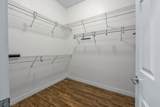
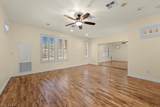
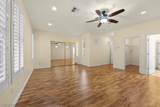
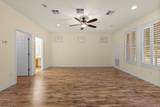
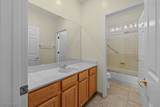
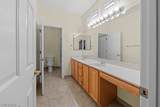
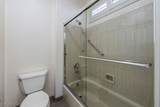
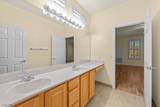
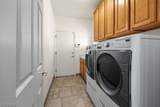
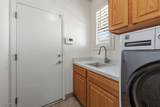
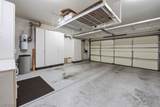
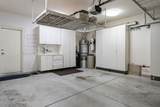
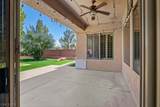
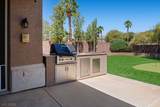
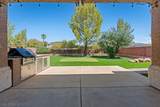
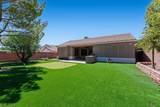
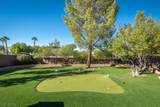
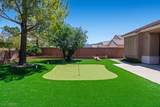
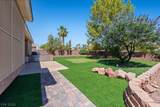
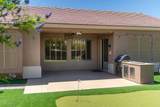
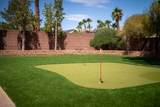
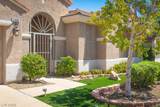
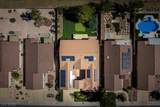
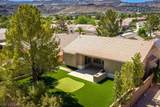
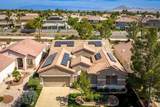
Situated on an oversized interior lot with a fully fenced backyard, this beautifully maintained home is located in the desirable 55+ Sun City MacDonald Ranch community. The sought-after Grand Model offers 2,307 SF with two spacious primary suites and a versatile den. A gated courtyard entry welcomes you into an inviting interior with tray ceilings, recessed lighting, and plantation shutters throughout. The well-appointed kitchen offers double ovens, a cooktop, center island, pantry, breakfast bar, pull-out drawers, and abundant cabinetry. Additional features include a newer Trane A/C system, Kinetico water softener, laundry room with utility sink and extra storage, built-in garage cabinetry, and overhead storage racks. The private, beautifully landscaped backyard is designed for outdoor living with mountain views, a putting green, built-in grill station, and an expansive covered patio. Enjoy the active Sun City MacDonald Ranch lifestyle with a clubhouse, fitness center, pool and spa, pickleball, tennis and bocce courts, walking trails, social activities, and Desert Willow Golf Course.

Monthly Payment Calculator

Copyright 2026 of the Greater Las Vegas Association of REALTORS® MLS. All rights reserved.
Greater Las Vegas Association of Realtors] logo The data relating to real estate for sale on this web site comes in part from the INTERNET DATA EXCHANGE Program of the Greater Las Vegas Association of REALTORS® MLS. Real estate listings held by brokerage firms other than this site owner are marked with the IDX logo. GLVAR deems information reliable but not guaranteed.Information provided is for the consumers' personal, non-commercial use and may not be used for any purpose other than to identify prospective properties consumers may be interested in purchasing. Data last updated 2026-10-11T19:20:50.817.

Digital Millennium Copyright Act
www.alpha2realty.com/homes/181697926
Print Image

2006 Poppywood Avenue Henderson, NV 89012

  • Price: $575,000
  • Status: Active Under Contract
  • On Site: 9 Days
  • Updated: 21 min ago
  • MLS #: 2823065
3
Beds
2
Baths
0
½ Baths
0.18
Acres
2,307
SQFT
$249
$/SQFT
1998
Built
Neighborhood:
Del Webb Communities
County:
Clark
Elementary School:
Vanderburg, John C.,Vanderburg, John C.
Middle School:
Miller Bob
High School:
Coronado High
Property Description
Situated on an oversized interior lot with a fully fenced backyard, this beautifully maintained home is located in the desirable 55+ Sun City MacDonald Ranch community. The sought-after Grand Model offers 2,307 SF with two spacious primary suites and a versatile den. A gated courtyard entry welcomes you into an inviting interior with tray ceilings, recessed lighting, and plantation shutters throughout. The well-appointed kitchen offers double ovens, a cooktop, center island, pantry, breakfast bar, pull-out drawers, and abundant cabinetry. Additional features include a newer Trane A/C system, Kinetico water softener, laundry room with utility sink and extra storage, built-in garage cabinetry, and overhead storage racks. The private, beautifully landscaped backyard is designed for outdoor living with mountain views, a putting green, built-in grill station, and an expansive covered patio. Enjoy the active Sun City MacDonald Ranch lifestyle with a clubhouse, fitness center, pool and spa, pickleball, tennis and bocce courts, walking trails, social activities, and Desert Willow Golf Course.
Exterior Features

Architectural Style One Story Attached Garage YN Yes Carport Spaces 0 Carport YN No Direction Faces South Exterior Features Built-in BarbecueBarbecueCourtyardPatioPrivate Yard Fencing BlockBack Yard Garage YN Yes Horse Amenities None Parking Features AttachedFinished GarageGarageInside EntrancePrivateShelvesStorageWorkshop in Garage Patio And Porch Features CoveredPatio Pool Features Community Pool Private YN No Roof Tile View Mountain(s) View YN Yes

Interior Features

Appliances Built-In Gas OvenDouble OvenDryerDishwasherGas CooktopDisposalMicrowaveRefrigeratorWater Softener OwnedWasher Bedrooms Possible 3 Cooling Central AirElectric2 Units Cooling YN Yes Fireplace YN No Fireplaces Total 0 Flooring Ceramic TileLaminate Furnished Unfurnished Heating GasMultiple Heating Units Heating YN Yes Interior Features Bathroom on Main LevelBedroom on Main LevelCeiling Fan(s)Full Bath on Main LevelPrimary DownstairsWindow TreatmentsCentral Vacuum Laundry Features CabinetsGas Dryer HookupLaundry RoomSink Living Area 2307 Rooms Total 7 Window Features Double Pane WindowsPlantation Shutters

Property Features

Association Amenities ClubhouseFitness CenterGolf CoursePoolRacquetballSpa/Hot TubSecurityTennis Court(s) Association Fee 1143 Association Fee Frequency Annually Association Fee Includes Association ManagementRecreation FacilitiesReserve FundSecurity Association YN Yes Buyer Financing Cash Community Features Pool Contingency Other Development Name Sun City MacDonald Ranch Disclosures Covenants/Restrictions Disclosure Green Energy Efficient WindowsSolar Panel(s)Solar Screens Listing Terms CashConventionalFHAVA Loan Lot Features Drip Irrigation/BubblersLandscapedSynthetic GrassTrees< 1/4 Acre Property Attached YN No Property Condition Resale Property Sub Type Single Family Residence Property Sub Type Additional Single Family Residence Security Features Security System OwnedControlled Access Senior Community YN Yes Sewer Public Sewer Spa YN No Tax Annual Amount 2752 Utilities Cable AvailableUnderground Utilities Water Source Public Year Built Details RESALE Zoning Description Single Family

Listing courtesy of Nichole Teter of Huntington & Ellis, A Real Est: (702) 503-4434.
Copyright 2026 of the Greater Las Vegas Association of REALTORS® MLS. All rights reserved.
Greater Las Vegas Association of Realtors] logo The data relating to real estate for sale on this web site comes in part from the INTERNET DATA EXCHANGE Program of the Greater Las Vegas Association of REALTORS® MLS. Real estate listings held by brokerage firms other than this site owner are marked with the IDX logo. GLVAR deems information reliable but not guaranteed.Information provided is for the consumers' personal, non-commercial use and may not be used for any purpose other than to identify prospective properties consumers may be interested in purchasing. Data last updated 2026-10-11T19:20:50.817.

Digital Millennium Copyright Act
 
https://bt-photos.global.ssl.fastly.net/vegas/orig_boomver_3_2823065-2.jpg https://bt-photos.global.ssl.fastly.net/vegas/orig_boomver_3_2823065-2.jpg https://bt-photos.global.ssl.fastly.net/vegas/orig_boomver_3_2823065-2.jpg
Logo
The Bullard Group | Alpha II Realty
500 N. Rainbow Blvd. #300
Las Vegas NV, 89107