




Description
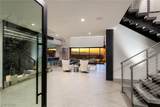
Architecture frames the view at this custom Blue Heron estate in Obsidian at Roma Hills. Set on a 1.17-acre corner homesite behind double gates, the 6,870-square-foot residence captures sweeping Las Vegas Strip, valley, and mountain vistas. A private entry courtyard introduces a floating staircase and a 1,200-bottle glass wine cellar with concrete STACT racking and dual temperature systems. Soaring ceilings and disappearing pocket doors open the great room to expansive outdoor living areas, with a linear fireplace providing a striking focal point. The kitchen pairs a waterfall-edge granite island with custom cabinetry, professional-grade appliances, and an expansive butler’s pantry. The main-level primary suite opens through disappearing doors to a private patio with a fire feature; its bath includes dual vanities and a shower with body jets. Upstairs, a junior suite with two balconies, a loft, and a gym with sauna extend the living spaces. An infinity-edge pool, four-sided waterfall spa, and covered dining and lounge terraces bring the architecture into the landscape, with the skyline as a backdrop. Five bedrooms, six baths plus two powder rooms, and a three-car garage complete this distinctive desert estate.
-
5BEDS
-
1.17ACRES
-
6BATHS
-
21/2 BATHS
-
6,870SQFT
-
$910$/SQFT
School Information
Description
Architecture frames the view at this custom Blue Heron estate in Obsidian at Roma Hills. Set on a 1.17-acre corner homesite behind double gates, the 6,870-square-foot residence captures sweeping Las Vegas Strip, valley, and mountain vistas. A private entry courtyard introduces a floating staircase and a 1,200-bottle glass wine cellar with concrete STACT racking and dual temperature systems. Soaring ceilings and disappearing pocket doors open the great room to expansive outdoor living areas, with a linear fireplace providing a striking focal point. The kitchen pairs a waterfall-edge granite island with custom cabinetry, professional-grade appliances, and an expansive butler’s pantry. The main-level primary suite opens through disappearing doors to a private patio with a fire feature; its bath includes dual vanities and a shower with body jets. Upstairs, a junior suite with two balconies, a loft, and a gym with sauna extend the living spaces. An infinity-edge pool, four-sided waterfall spa, and covered dining and lounge terraces bring the architecture into the landscape, with the skyline as a backdrop. Five bedrooms, six baths plus two powder rooms, and a three-car garage complete this distinctive desert estate.
![Greater Las Vegas Association of Realtors] logo](https://static.boomtownroi.com/content/photos/vegas/idx/idx-small.gif) The data relating to real estate for sale on this web site comes in part from the INTERNET DATA EXCHANGE Program of the Greater Las Vegas Association of REALTORS® MLS. Real estate listings held by brokerage firms other than this site owner are marked with the IDX logo. GLVAR deems information reliable but not guaranteed.Information provided is for the consumers' personal, non-commercial use and may not be used for any purpose other than to identify prospective properties consumers may be interested in purchasing. Data last updated 2026-11-09T00:20:28.803.
Digital Millennium Copyright Act