


Description
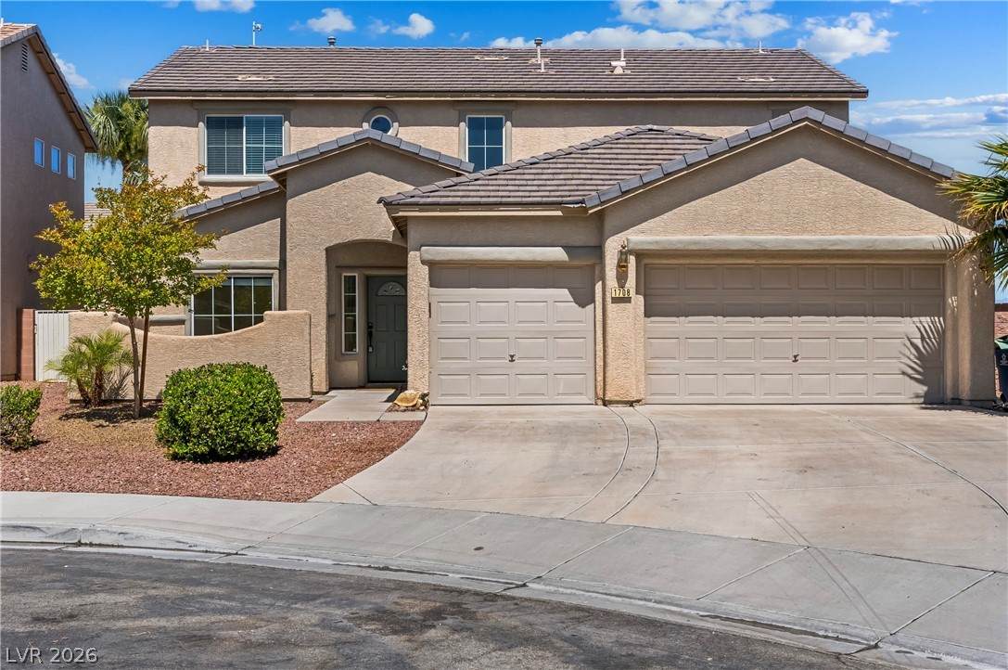
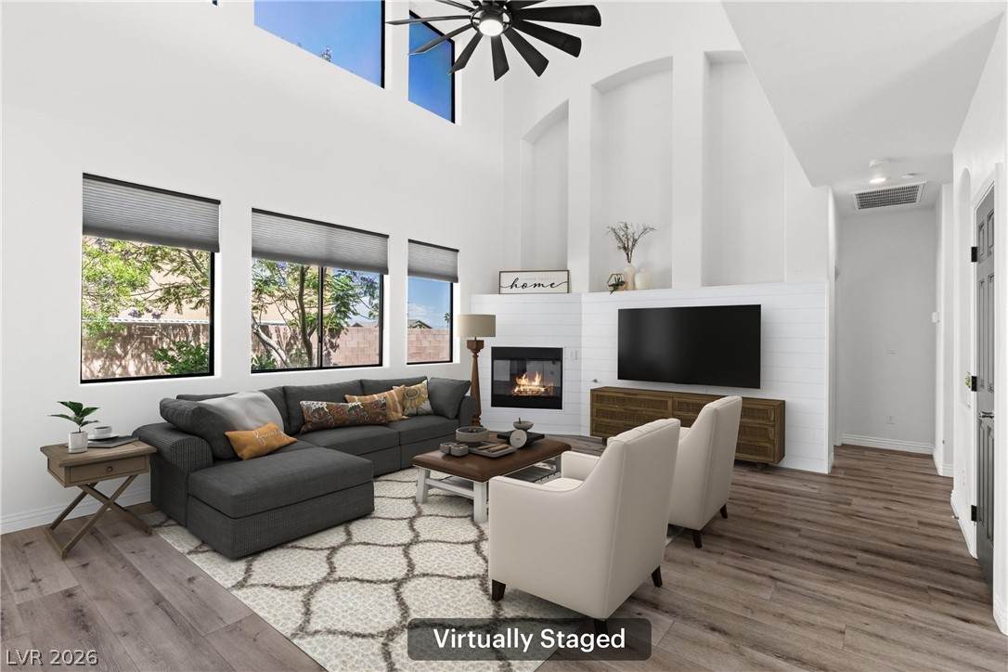
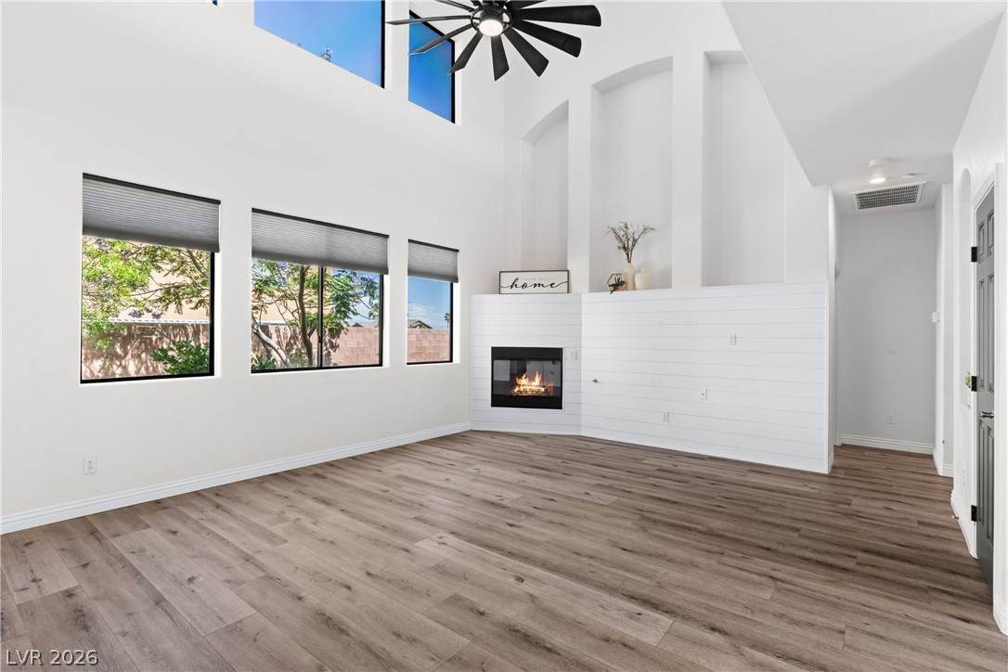
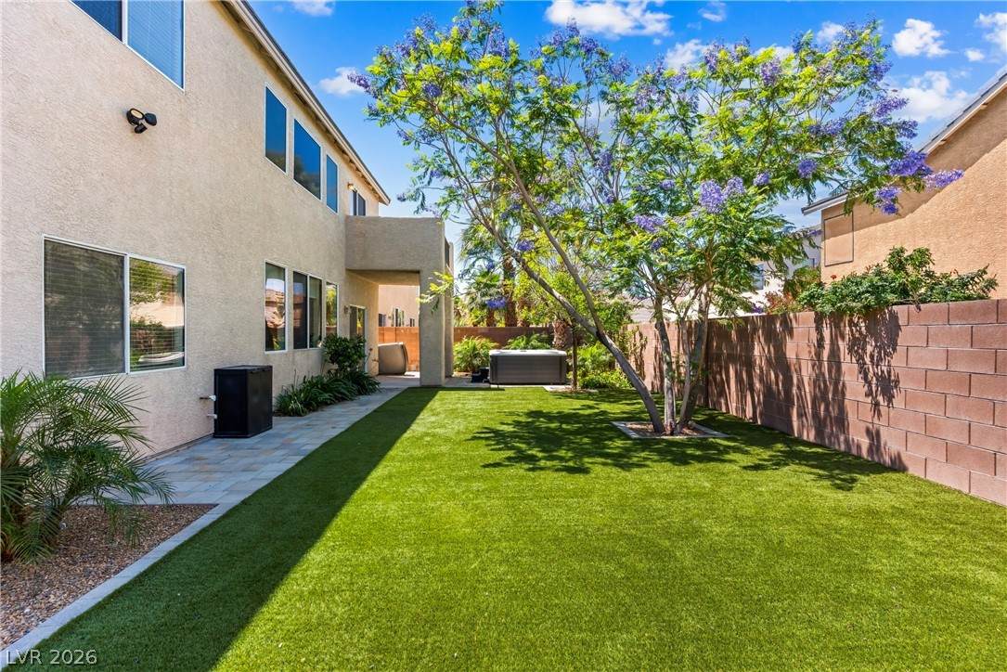
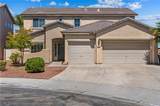
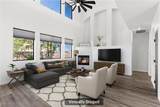
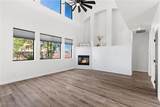
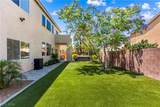
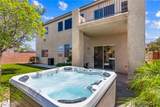
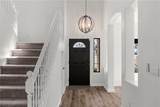
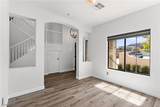
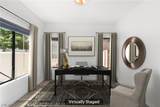
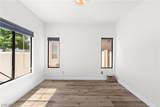
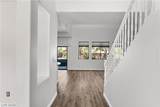
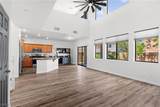
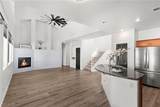
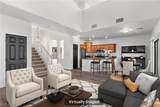
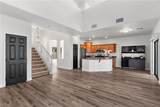
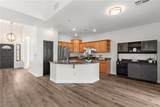
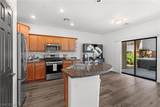
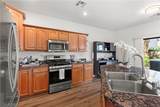
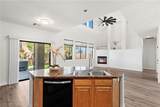
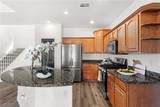
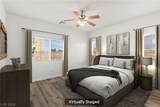
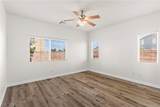
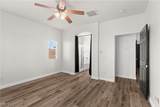
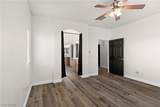
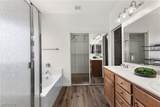
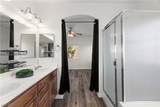
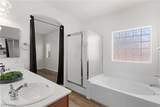
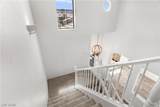
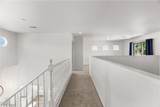
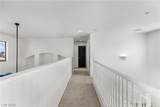
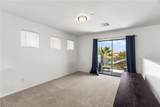
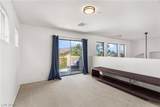
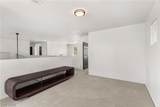
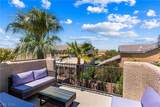
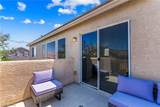
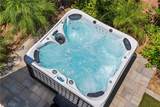
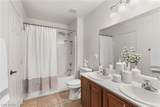
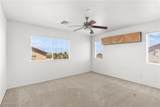
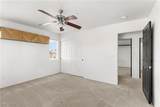
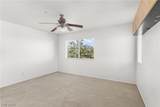
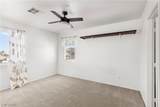
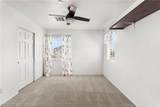
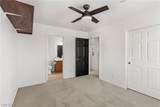
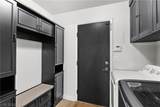
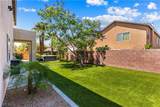
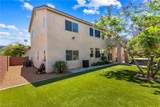
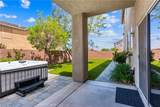
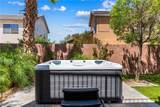
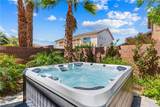
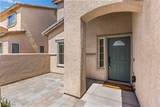
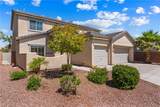
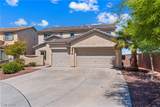
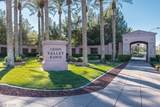
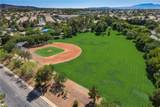
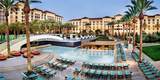
Rare 89012 Opportunity with Primary Suite Downstairs, Mountain & Strip Views, and edge of prime Green Valley Ranch Location! Tucked away on a private cul-de-sac with no side neighbors, this beautiful 4-bedroom + den, 2.5-bath Henderson home offers privacy, flexibility, and an unbeatable location near some of the area’s most desirable neighborhoods—without the higher HOA fees found in nearby GVR communities. Inside, soaring vaulted ceilings and abundant natural light create an inviting sense of space. The open living area has beautiful mountain views and a striking wood-paneled fireplace wall, flowing seamlessly into the kitchen with granite countertops and stainless steel appliances. The highly sought-after primary suite is conveniently located on the main floor, offering privacy separate from the other bedrooms. A versatile den provides the perfect space for a home office, gym, or additional flex space. Upstairs, a spacious loft adds another living or entertaining area, while the balcony captures sparkling city-light views. One of the upstairs bedrooms enjoys beautiful Las Vegas Strip views—a special feature that makes evenings at home feel distinctly Las Vegas. Step into the private backyard designed for relaxation and easy entertaining, complete with a sparkling hot tub, low-maintenance turf, and a beautiful blooming tree creating a peaceful outdoor setting. Situated on the edge of Green Valley Ranch and surrounded by established luxury homes, you'll be minutes from Green Valley Ranch Resort, Casino & Spa, The District, shopping, dining, entertainment, parks, trails, and major freeways. Enjoy walkable restaurants including Aye Aye Aye and Chef Roma. With a desirable 89012 address, proximity to highly regarded schools, a main-level primary suite, multiple living spaces, city and mountain views, and a private cul-de-sac setting, this home offers an exceptional combination of lifestyle and value. Seller is highly motivated and priced to sell.
-
4BEDS
-
0.15ACRES
-
2BATHS
-
11/2 BATHS
-
2,207SQFT
-
$249$/SQFT
School Information
Description
Rare 89012 Opportunity with Primary Suite Downstairs, Mountain & Strip Views, and edge of prime Green Valley Ranch Location! Tucked away on a private cul-de-sac with no side neighbors, this beautiful 4-bedroom + den, 2.5-bath Henderson home offers privacy, flexibility, and an unbeatable location near some of the area’s most desirable neighborhoods—without the higher HOA fees found in nearby GVR communities. Inside, soaring vaulted ceilings and abundant natural light create an inviting sense of space. The open living area has beautiful mountain views and a striking wood-paneled fireplace wall, flowing seamlessly into the kitchen with granite countertops and stainless steel appliances. The highly sought-after primary suite is conveniently located on the main floor, offering privacy separate from the other bedrooms. A versatile den provides the perfect space for a home office, gym, or additional flex space. Upstairs, a spacious loft adds another living or entertaining area, while the balcony captures sparkling city-light views. One of the upstairs bedrooms enjoys beautiful Las Vegas Strip views—a special feature that makes evenings at home feel distinctly Las Vegas. Step into the private backyard designed for relaxation and easy entertaining, complete with a sparkling hot tub, low-maintenance turf, and a beautiful blooming tree creating a peaceful outdoor setting. Situated on the edge of Green Valley Ranch and surrounded by established luxury homes, you'll be minutes from Green Valley Ranch Resort, Casino & Spa, The District, shopping, dining, entertainment, parks, trails, and major freeways. Enjoy walkable restaurants including Aye Aye Aye and Chef Roma. With a desirable 89012 address, proximity to highly regarded schools, a main-level primary suite, multiple living spaces, city and mountain views, and a private cul-de-sac setting, this home offers an exceptional combination of lifestyle and value. Seller is highly motivated and priced to sell.
![Greater Las Vegas Association of Realtors] logo](https://static.boomtownroi.com/content/photos/vegas/idx/idx-small.gif) The data relating to real estate for sale on this web site comes in part from the INTERNET DATA EXCHANGE Program of the Greater Las Vegas Association of REALTORS® MLS. Real estate listings held by brokerage firms other than this site owner are marked with the IDX logo. GLVAR deems information reliable but not guaranteed.Information provided is for the consumers' personal, non-commercial use and may not be used for any purpose other than to identify prospective properties consumers may be interested in purchasing. Data last updated 2026-10-06T16:21:19.527.
Digital Millennium Copyright Act