


























































Description
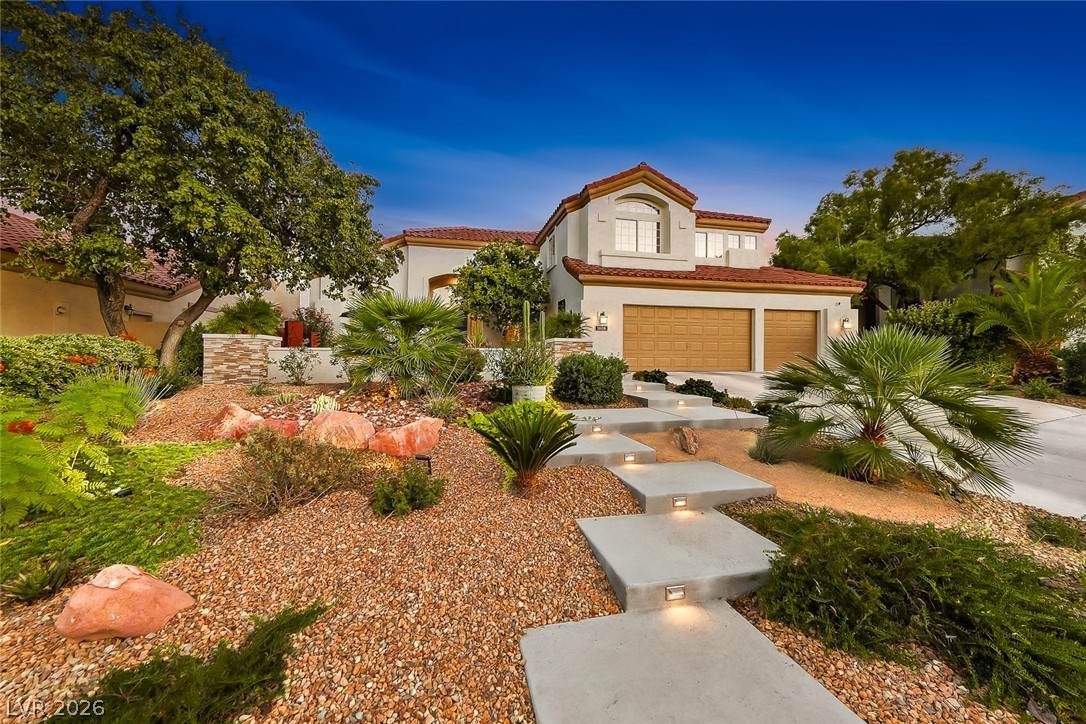
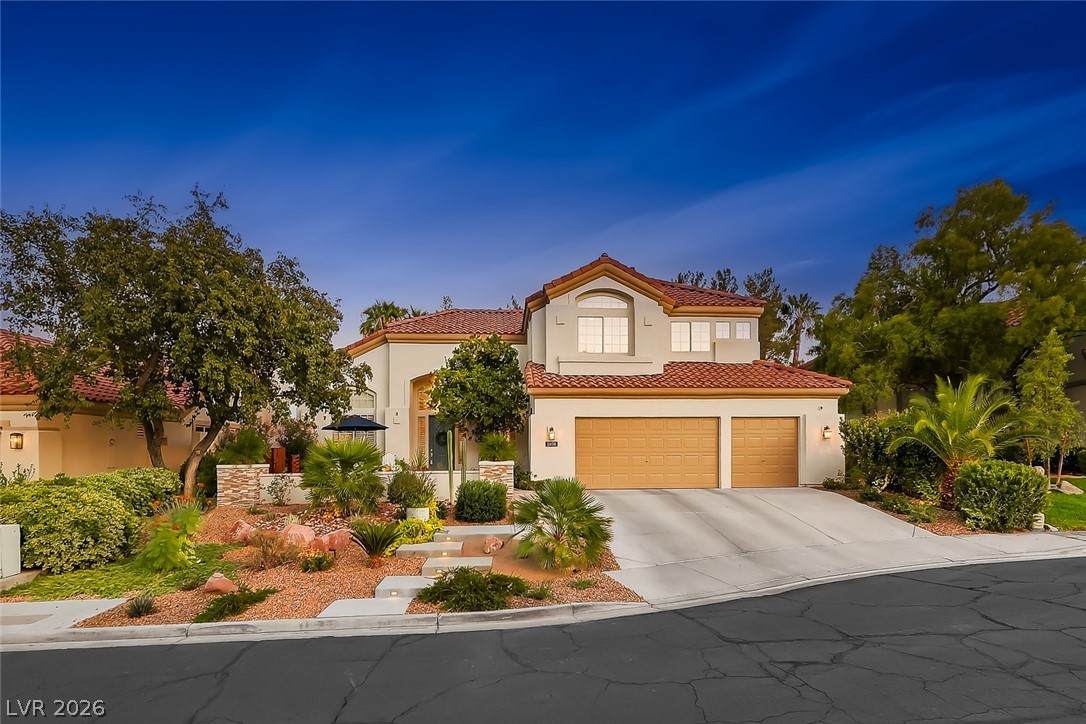
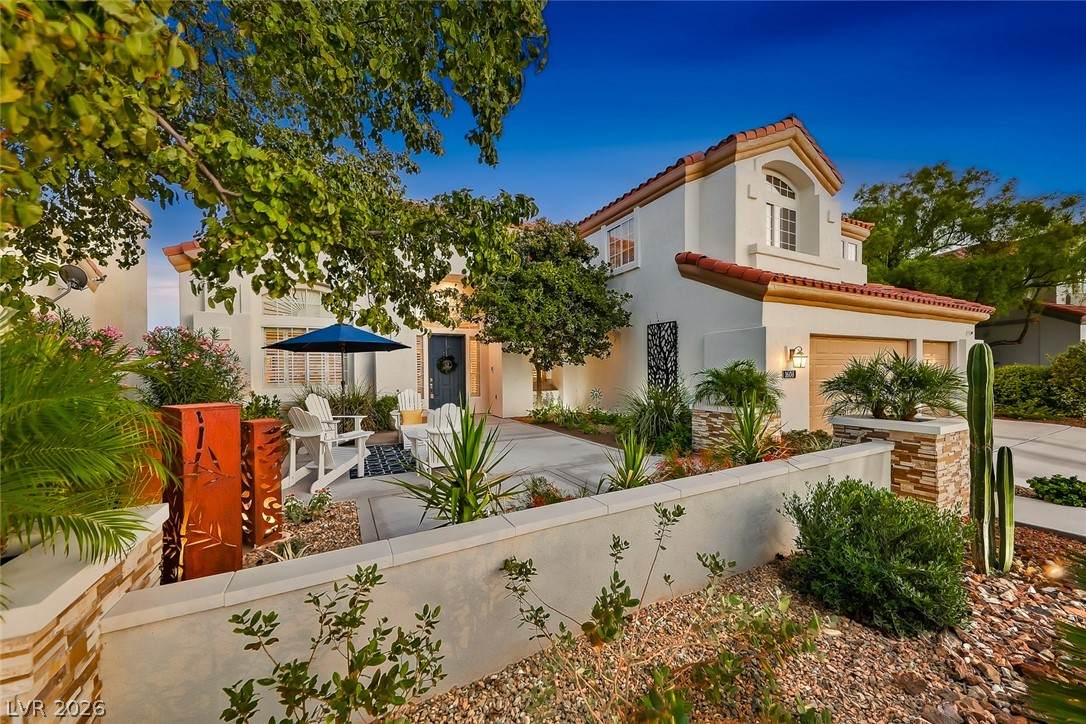
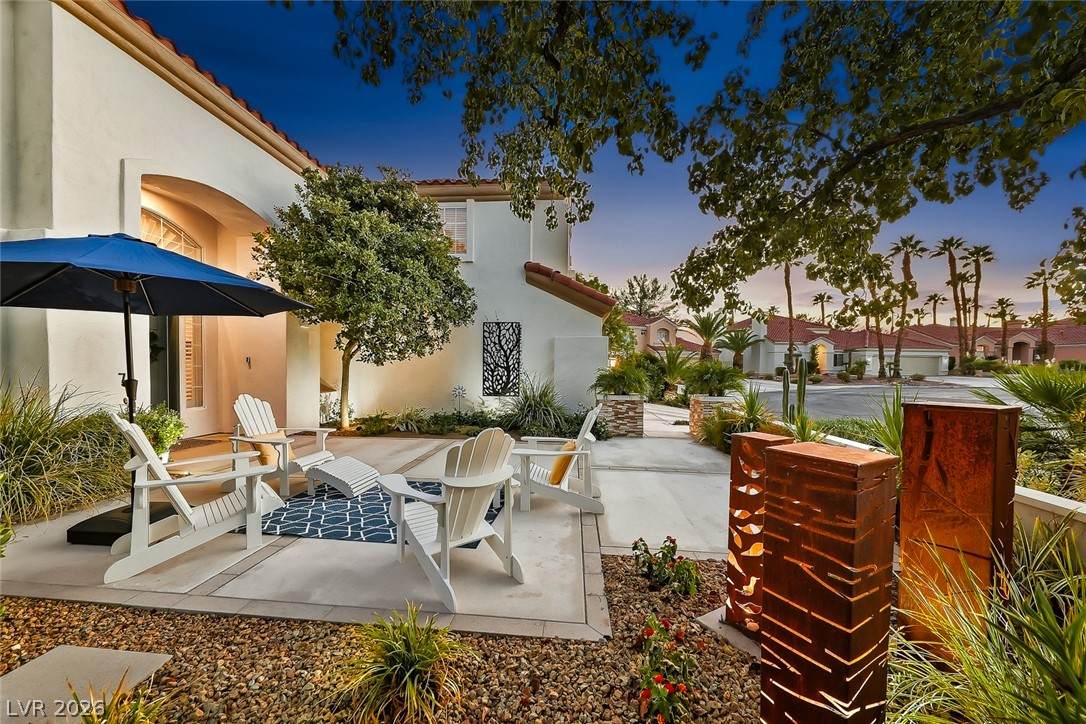
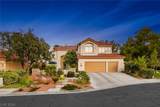
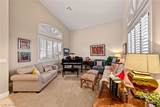
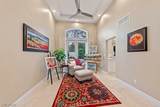
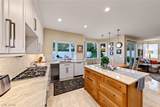
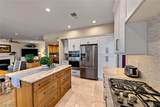
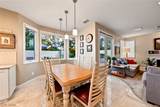
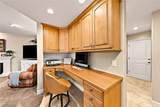
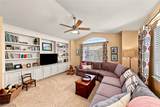
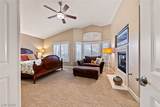
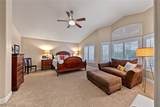
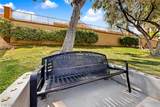
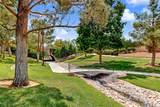
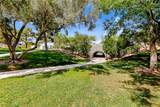
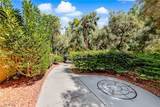
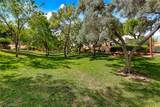
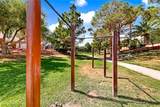
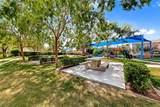
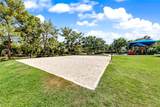
Churchill Estates rarely changes hands, and this one is a gem!! Tucked into this highly sought-after community—offering all the luxury, charm, and convenience without the added "Summerlin Premium"—this designer-inspired, stunningly updated residence delivers an ideal blend of neighborhood warmth and modern sophistication. Here, you'll find a true sense of community where neighbors come together with pride, along with top-tier resident amenities, including tree-lined paseos, walking and running trails, a clubhouse, tennis and bocce courts, open green spaces, an active community calendar of events, and 24/7 roaming security. Just minutes from Downtown Summerlin, Red Rock Canyon, and Tivoli Village, premier dining, shopping, and outdoor recreation are at your fingertips.Inside, sun-drenched living spaces flow effortlessly across elegant tile and plush carpeted floors, accented throughout with custom blinds & plantation shutters. The gourmet chef's kitchen impresses with solid surface Taj Mahal granite countertops, newly installed cabinetry with modern hardware, an island, premium GE Profile appliances, double ovens, and a dedicated Max Flow water filtration system supplying pure water directly to the sink, refrigerator, and ice maker.Retreat upstairs to the spa-inspired primary suite featuring a freestanding soaking tub and beautifully tiled shower. Step outside to a private backyard sanctuary and courtyard designed for ultimate privacy and effortless entertaining. Outfitted with newly upgraded pool equipment and brand-new landscape lighting, your private pool and outdoor oasis shine day or night. Move-in ready perfection!
-
4BEDS
-
0.18ACRES
-
3BATHS
-
01/2 BATHS
-
3,169SQFT
-
$331$/SQFT
School Information
Description
Churchill Estates rarely changes hands, and this one is a gem!! Tucked into this highly sought-after community—offering all the luxury, charm, and convenience without the added "Summerlin Premium"—this designer-inspired, stunningly updated residence delivers an ideal blend of neighborhood warmth and modern sophistication. Here, you'll find a true sense of community where neighbors come together with pride, along with top-tier resident amenities, including tree-lined paseos, walking and running trails, a clubhouse, tennis and bocce courts, open green spaces, an active community calendar of events, and 24/7 roaming security. Just minutes from Downtown Summerlin, Red Rock Canyon, and Tivoli Village, premier dining, shopping, and outdoor recreation are at your fingertips.Inside, sun-drenched living spaces flow effortlessly across elegant tile and plush carpeted floors, accented throughout with custom blinds & plantation shutters. The gourmet chef's kitchen impresses with solid surface Taj Mahal granite countertops, newly installed cabinetry with modern hardware, an island, premium GE Profile appliances, double ovens, and a dedicated Max Flow water filtration system supplying pure water directly to the sink, refrigerator, and ice maker.Retreat upstairs to the spa-inspired primary suite featuring a freestanding soaking tub and beautifully tiled shower. Step outside to a private backyard sanctuary and courtyard designed for ultimate privacy and effortless entertaining. Outfitted with newly upgraded pool equipment and brand-new landscape lighting, your private pool and outdoor oasis shine day or night. Move-in ready perfection!
![Greater Las Vegas Association of Realtors] logo](https://static.boomtownroi.com/content/photos/vegas/idx/idx-small.gif) The data relating to real estate for sale on this web site comes in part from the INTERNET DATA EXCHANGE Program of the Greater Las Vegas Association of REALTORS® MLS. Real estate listings held by brokerage firms other than this site owner are marked with the IDX logo. GLVAR deems information reliable but not guaranteed.Information provided is for the consumers' personal, non-commercial use and may not be used for any purpose other than to identify prospective properties consumers may be interested in purchasing. Data last updated 2026-10-06T17:21:22.613.
Digital Millennium Copyright Act