
























Description
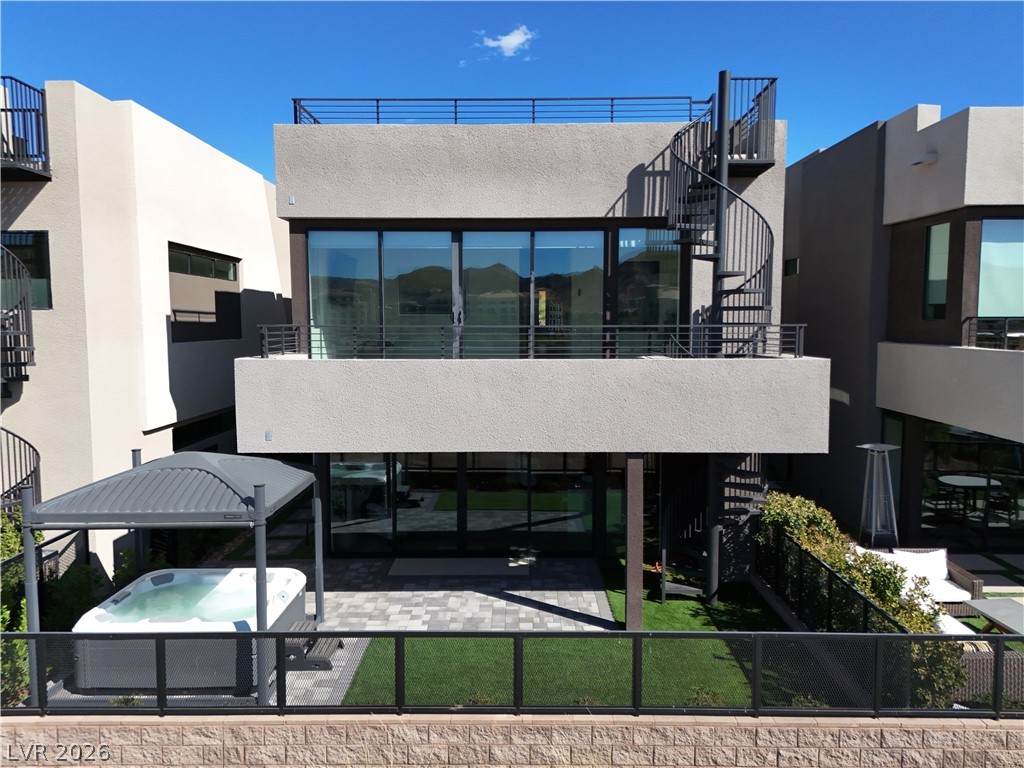
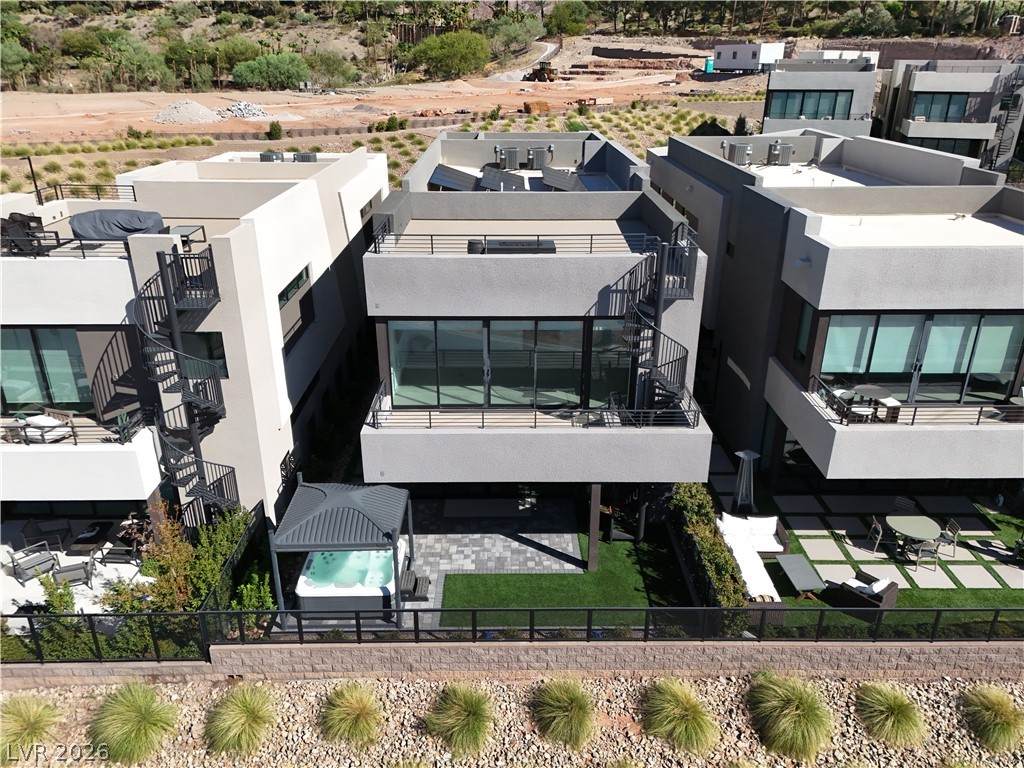
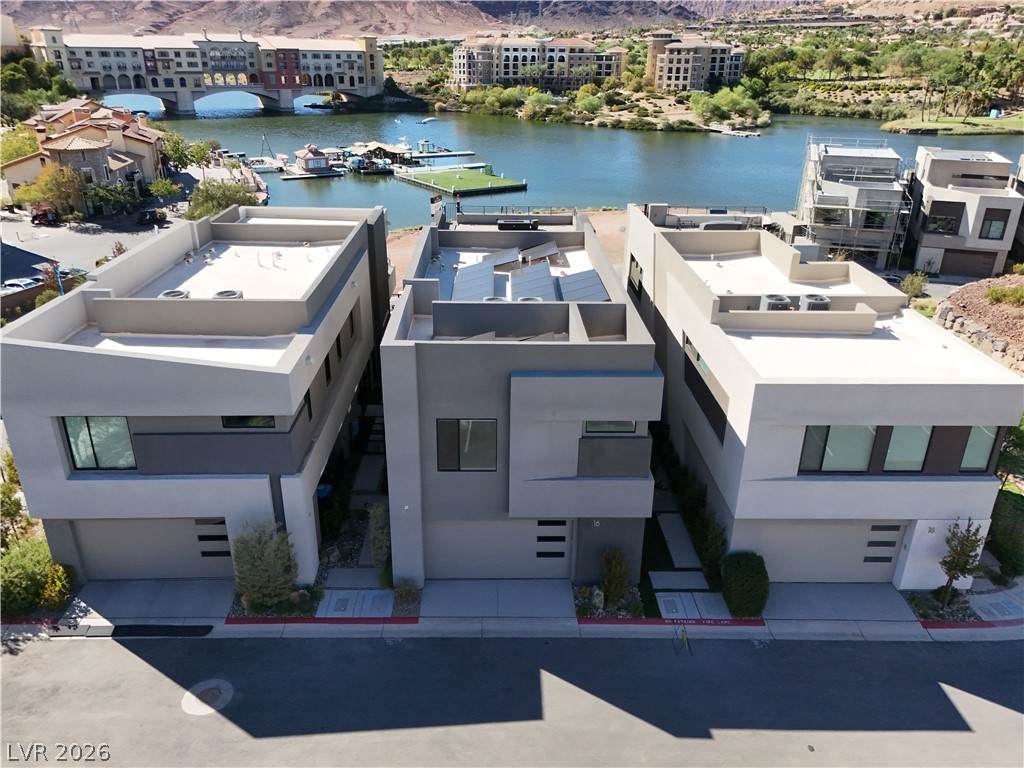
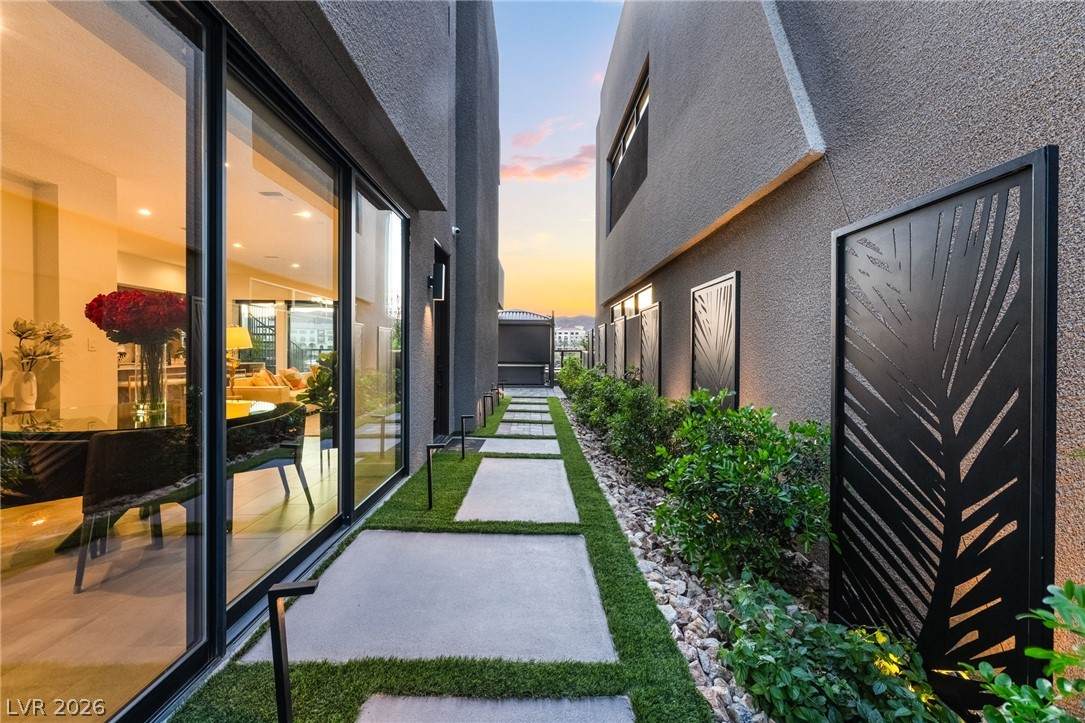
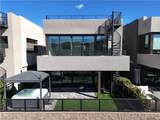
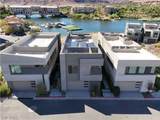
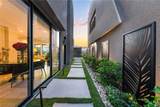
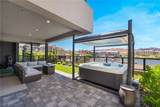
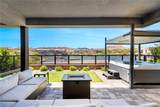
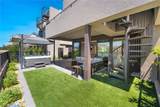
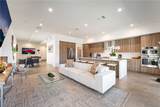
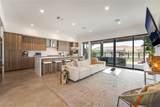
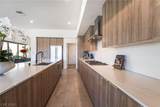
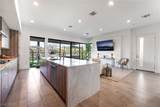
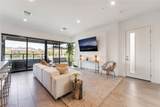
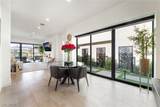
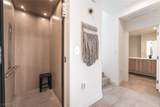
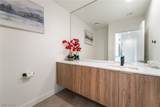
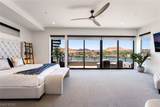
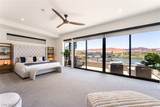
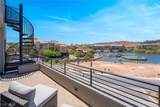
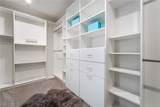
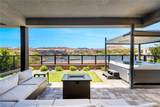
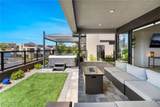
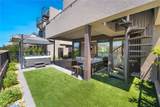
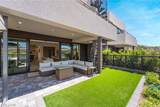
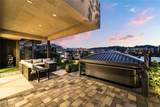
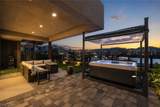
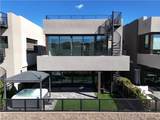
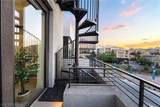
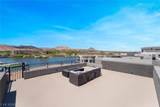
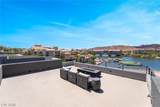
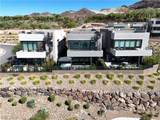
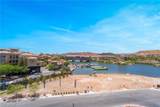
Welcome to elevated lakeside living in the exclusive gated Shoreline community of Lake Las Vegas. This nearly new Blue Heron masterpiece blends striking modern design with effortless luxury, offering 3,012 SF, 4 bedrooms, 3.5 baths, and a private elevator. Designed for seamless indoor-outdoor living, the home showcases clean architectural lines, curated finishes, and an open-concept layout ideal for both everyday living and upscale entertaining. The chef’s kitchen features premium appliances, custom cabinetry, and a waterfall island—flowing effortlessly into the main living spaces, complete with custom motorized shades. Retreat to the primary suite with a private balcony and custom walk-in closet, while all bedrooms are enhanced with custom closets and room-darkening shades for comfort and privacy. The home also features an upstairs laundry room with an extra-large capacity washer and dryer, along with a whole-house water softening and filtration system. Upstairs, a dramatic rooftop sky deck creates a true showpiece experience, complete with a large outdoor gas fireplace and panoramic lake and mountain views—perfect for entertaining or relaxing under the stars. The backyard offers a private, resort-style retreat with a spa and motorized gazebo cover, complemented by custom landscaping, low-voltage lighting, irrigation, and decorative metal paneling throughout. Additional highlights include paid-off solar, EV charging, and a lock-and-leave, low-maintenance lifestyle. A Sports Club membership is included with the purchase, adding access to fitness, pools, and exclusive amenities. Set within Lake Las Vegas—a 320-acre waterfront resort community—residents enjoy world-class golf, water activities, luxury hotels, and The Village, featuring dining, shopping, and live entertainment along the lake. Just moments from it all, this is refined resort-style living at its finest.
-
4BEDS
-
0.08ACRES
-
3BATHS
-
11/2 BATHS
-
3,012SQFT
-
$481$/SQFT
School Information
Description
Welcome to elevated lakeside living in the exclusive gated Shoreline community of Lake Las Vegas. This nearly new Blue Heron masterpiece blends striking modern design with effortless luxury, offering 3,012 SF, 4 bedrooms, 3.5 baths, and a private elevator. Designed for seamless indoor-outdoor living, the home showcases clean architectural lines, curated finishes, and an open-concept layout ideal for both everyday living and upscale entertaining. The chef’s kitchen features premium appliances, custom cabinetry, and a waterfall island—flowing effortlessly into the main living spaces, complete with custom motorized shades. Retreat to the primary suite with a private balcony and custom walk-in closet, while all bedrooms are enhanced with custom closets and room-darkening shades for comfort and privacy. The home also features an upstairs laundry room with an extra-large capacity washer and dryer, along with a whole-house water softening and filtration system. Upstairs, a dramatic rooftop sky deck creates a true showpiece experience, complete with a large outdoor gas fireplace and panoramic lake and mountain views—perfect for entertaining or relaxing under the stars. The backyard offers a private, resort-style retreat with a spa and motorized gazebo cover, complemented by custom landscaping, low-voltage lighting, irrigation, and decorative metal paneling throughout. Additional highlights include paid-off solar, EV charging, and a lock-and-leave, low-maintenance lifestyle. A Sports Club membership is included with the purchase, adding access to fitness, pools, and exclusive amenities. Set within Lake Las Vegas—a 320-acre waterfront resort community—residents enjoy world-class golf, water activities, luxury hotels, and The Village, featuring dining, shopping, and live entertainment along the lake. Just moments from it all, this is refined resort-style living at its finest.
![Greater Las Vegas Association of Realtors] logo](https://static.boomtownroi.com/content/photos/vegas/idx/idx-small.gif) The data relating to real estate for sale on this web site comes in part from the INTERNET DATA EXCHANGE Program of the Greater Las Vegas Association of REALTORS® MLS. Real estate listings held by brokerage firms other than this site owner are marked with the IDX logo. GLVAR deems information reliable but not guaranteed.Information provided is for the consumers' personal, non-commercial use and may not be used for any purpose other than to identify prospective properties consumers may be interested in purchasing. Data last updated 2026-10-09T14:21:59.463.
Digital Millennium Copyright Act