Skip To Content

1513 Capri Cascades Court

Henderson, NV 89011
  • $689,500
  • STATUS: Active
  • ON SITE: 25 Days
  • MLS #: 2828979
UPDATED: 37 min ago
$689,500
  • 5
    BEDS
  • 0.15
    ACRES
  • 4
    BATHS
  • 1
    1/2 BATHS
  • 3,475
    SQFT
  • $198
    $/SQFT
Type:
Single-Family Home
Built:
2025
County:

School Information

Elementary School:
Middle School:
High School:

Description

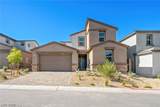
Ask us about our below market interest rates! Fully landscaped backyard included—a special highlight of this Lennar at Lake Las Vegas home —this new two-story home features an open-concept layout, covered patio, and upstairs deck. A first-floor bedroom and bath offer convenience, while the private owner’s suite includes an en-suite and walk-in closet. Upstairs, a versatile loft with deck access is joined by three additional bedrooms. Highlights include upgraded White cabinets, Iced White quartz kitchen countertops, Modern Oasis Soft Cloud ceramic tile, luxury vinyl plank flooring in New Willows Natural Tone, and Cromwell Magnolia Bloom carpet. Washer, dryer, and blinds are included, along with our "Everything’s Included" features such as stainless-steel kitchen appliances, ceiling fan pre-wires in select rooms and living room, and much more!

Monthly Payment Calculator

Copyright 2026 of the Greater Las Vegas Association of REALTORS® MLS. All rights reserved.
Greater Las Vegas Association of Realtors] logo The data relating to real estate for sale on this web site comes in part from the INTERNET DATA EXCHANGE Program of the Greater Las Vegas Association of REALTORS® MLS. Real estate listings held by brokerage firms other than this site owner are marked with the IDX logo. GLVAR deems information reliable but not guaranteed.Information provided is for the consumers' personal, non-commercial use and may not be used for any purpose other than to identify prospective properties consumers may be interested in purchasing. Data last updated 2026-11-17T21:21:08.55.

Digital Millennium Copyright Act
www.alpha2realty.com/homes/182650491
Print Image

1513 Capri Cascades Court Henderson, NV 89011

  • Price: $689,500
  • Status: Active
  • On Site: 25 Days
  • Updated: 37 min ago
  • MLS #: 2828979
5
Beds
4
Baths
1
½ Baths
0.15
Acres
3,475
SQFT
$198
$/SQFT
2025
Built
Neighborhood:
Falls East Parcels Cc-1A Gg-1A & Hh-1A
County:
Clark
Elementary School:
Josh, Stevens,Josh, Stevens
Middle School:
Brown B. Mahlon
High School:
Basic Academy
Property Description
Ask us about our below market interest rates! Fully landscaped backyard included—a special highlight of this Lennar at Lake Las Vegas home —this new two-story home features an open-concept layout, covered patio, and upstairs deck. A first-floor bedroom and bath offer convenience, while the private owner’s suite includes an en-suite and walk-in closet. Upstairs, a versatile loft with deck access is joined by three additional bedrooms. Highlights include upgraded White cabinets, Iced White quartz kitchen countertops, Modern Oasis Soft Cloud ceramic tile, luxury vinyl plank flooring in New Willows Natural Tone, and Cromwell Magnolia Bloom carpet. Washer, dryer, and blinds are included, along with our "Everything’s Included" features such as stainless-steel kitchen appliances, ceiling fan pre-wires in select rooms and living room, and much more!
Exterior Features

Architectural Style Two Story Attached Garage YN Yes Carport Spaces 0 Carport YN No Direction Faces East Exterior Features DeckPorchPatioIrrigation Sprinklers Fencing BlockNone Garage YN Yes Horse Amenities None Parking Features AttachedGarageGarage Door OpenerInside EntrancePrivate Patio And Porch Features CoveredDeckPatioPorch Pool Private YN No Roof PitchedTile

Interior Features

Appliances DryerDishwasherDisposalGas RangeMicrowaveRefrigeratorWasher Bedrooms Possible 6 Cooling Central AirElectricHigh Efficiency Cooling YN Yes Fireplace YN No Fireplaces Total 0 Flooring CarpetLuxury Vinyl PlankTile Furnished Unfurnished Heating CentralGasHigh EfficiencyZoned Heating YN Yes Interior Features Bathroom on Main LevelBedroom on Main LevelFull Bath on Main LevelPrimary DownstairsWindow TreatmentsProgrammable Thermostat Laundry Features Gas Dryer HookupUpper Level Living Area 3475 Rooms Bedroom 5 (DownstairsWalk-In Closet(s)With Bath 12X11) Loft (Other 21X18) Primary Bathroom (Double SinkDual Flush ToiletLow Flow ToiletSeparate ShowerSeparate Tub) Primary Bedroom (DownstairsWalk-In Closet(s) 18X15) Bedroom 2 (ClosetUpstairs 12X11) Bedroom 3 (UpstairsWalk-In Closet(s) 12X12) Bedroom 4 (ClosetUpstairs 11X10) Kitchen (IslandPantryQuartz CountertopsStainless Steel Appliances) Living Room (None 22X10) Dining Room (None 22X9) Rooms Total 10 Window Features BlindsDouble Pane WindowsInsulated WindowsLow-Emissivity Windows

Property Features

Association Amenities Gated Association Fee 88 Association Fee Frequency Monthly Association Fee Includes Association ManagementCommon AreasInternetTaxes Association Fee2 153 Association Fee2 Frequency Monthly Association YN Yes Builder Model Vera Builder Name Lennar Development Name Lake Las Vegas Disclosures Principal is Real Estate LicensedCovenants/Restrictions Disclosure Electric Photovoltaics None Green Energy Efficient WindowsRadiant Attic BarrierHVACRoof Listing Terms CashConventionalFHAVA Loan Lot Features Drip Irrigation/BubblersDesert LandscapingLandscaped< 1/4 Acre New Construction YN Yes Other Equipment Water Softener Loop Property Attached YN No Property Condition New Construction Property Sub Type Single Family Residence Property Sub Type Additional Single Family Residence Security Features Gated Community Senior Community YN No Sewer Public Sewer Spa YN No Tax Annual Amount 7400 Utilities Cable AvailableUnderground Utilities Water Source Public Year Built Details NEW Zoning Description Single Family

Listing courtesy of Marcelle Adams of Lennar Sales Corp: 702-736-9100.
Copyright 2026 of the Greater Las Vegas Association of REALTORS® MLS. All rights reserved.
Greater Las Vegas Association of Realtors] logo The data relating to real estate for sale on this web site comes in part from the INTERNET DATA EXCHANGE Program of the Greater Las Vegas Association of REALTORS® MLS. Real estate listings held by brokerage firms other than this site owner are marked with the IDX logo. GLVAR deems information reliable but not guaranteed.Information provided is for the consumers' personal, non-commercial use and may not be used for any purpose other than to identify prospective properties consumers may be interested in purchasing. Data last updated 2026-11-17T21:21:08.55.

Digital Millennium Copyright Act
 
https://bt-photos.global.ssl.fastly.net/vegas/orig_boomver_2_2828979-2.jpg https://bt-photos.global.ssl.fastly.net/vegas/orig_boomver_2_2828979-2.jpg https://bt-photos.global.ssl.fastly.net/vegas/orig_boomver_2_2828979-2.jpg
Logo
The Bullard Group | Alpha II Realty
500 N. Rainbow Blvd. #300
Las Vegas NV, 89107