















Skip To Content

1508 Breeze Canyon Drive

Las Vegas, NV 89117
  • $949,000
  • STATUS: Active
  • ON SITE: 3 Days
  • MLS #: 2823825
New On Site 3 Days Ago
UPDATED: 25 min ago
$949,000
  • 3
    BEDS
  • 0.19
    ACRES
  • 2
    BATHS
  • 1
    1/2 BATHS
  • 2,287
    SQFT
  • $415
    $/SQFT
Neighborhood:
Type:
Single-Family Home
Built:
1994
County:

School Information

Middle School:
High School:

Description

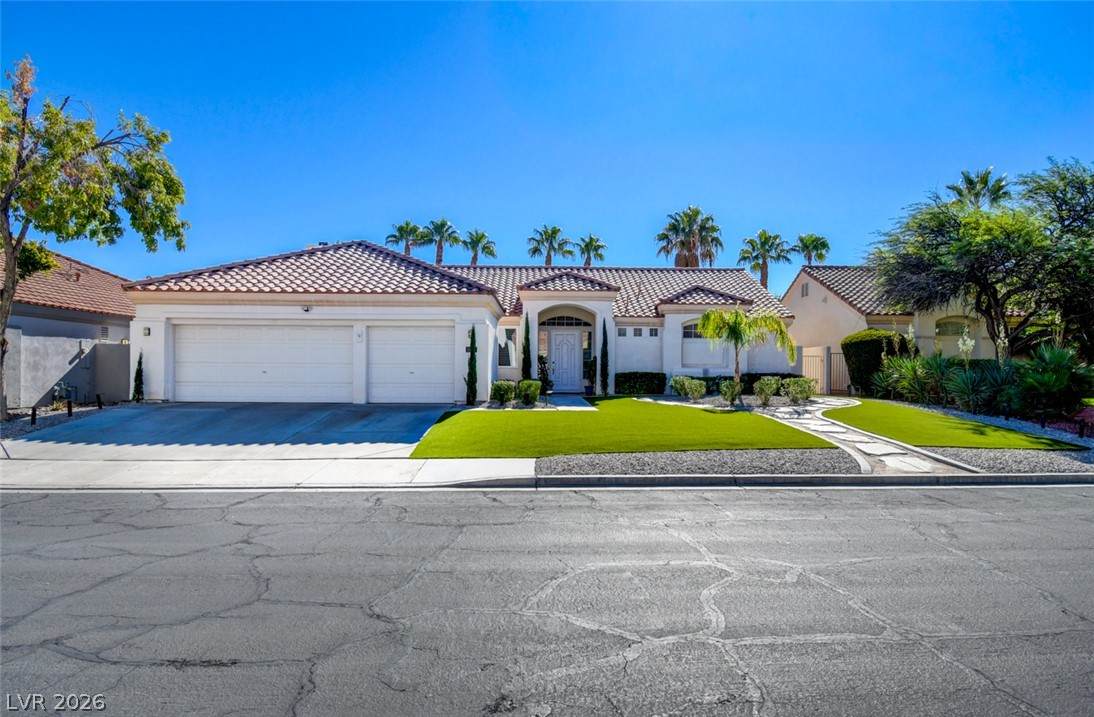
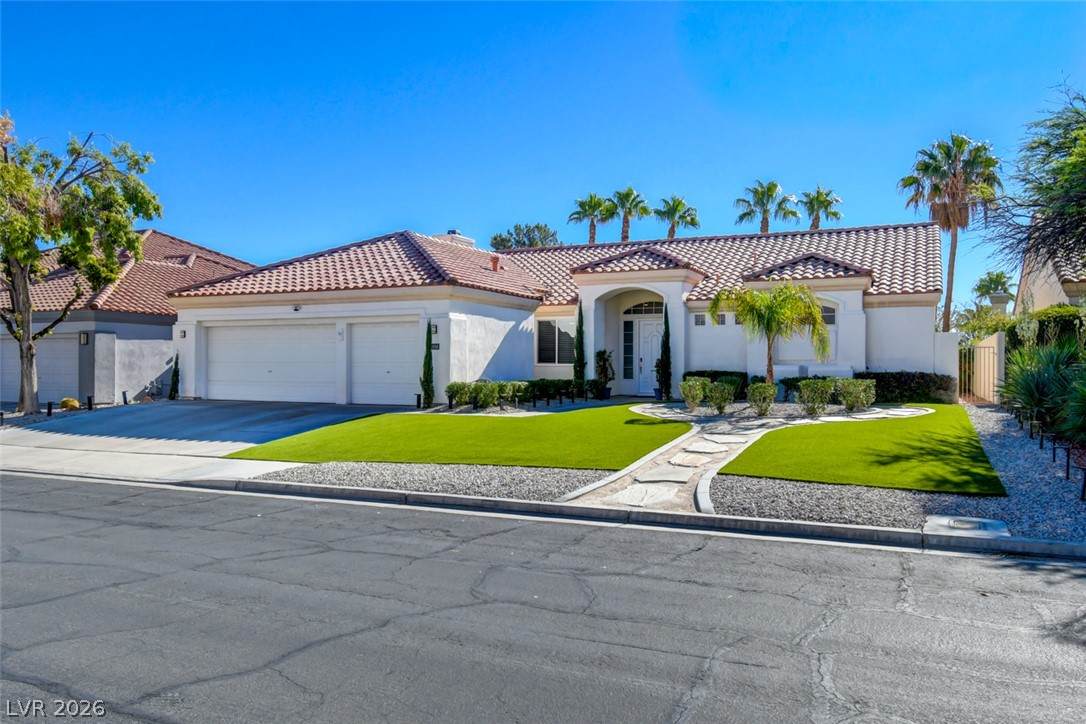
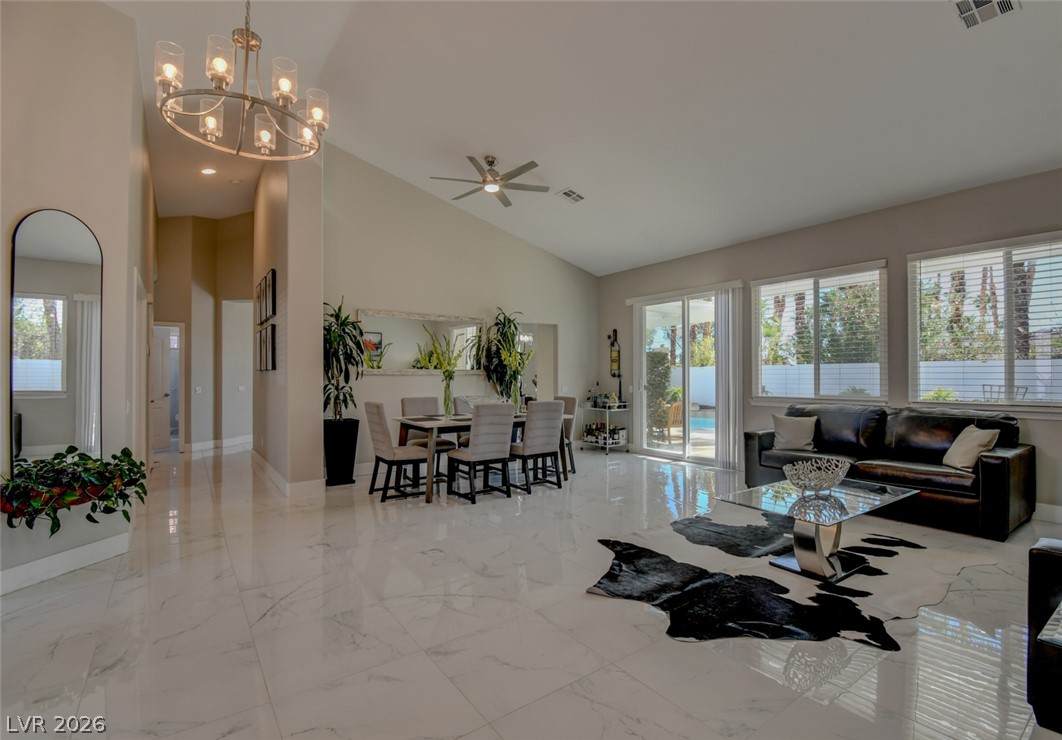
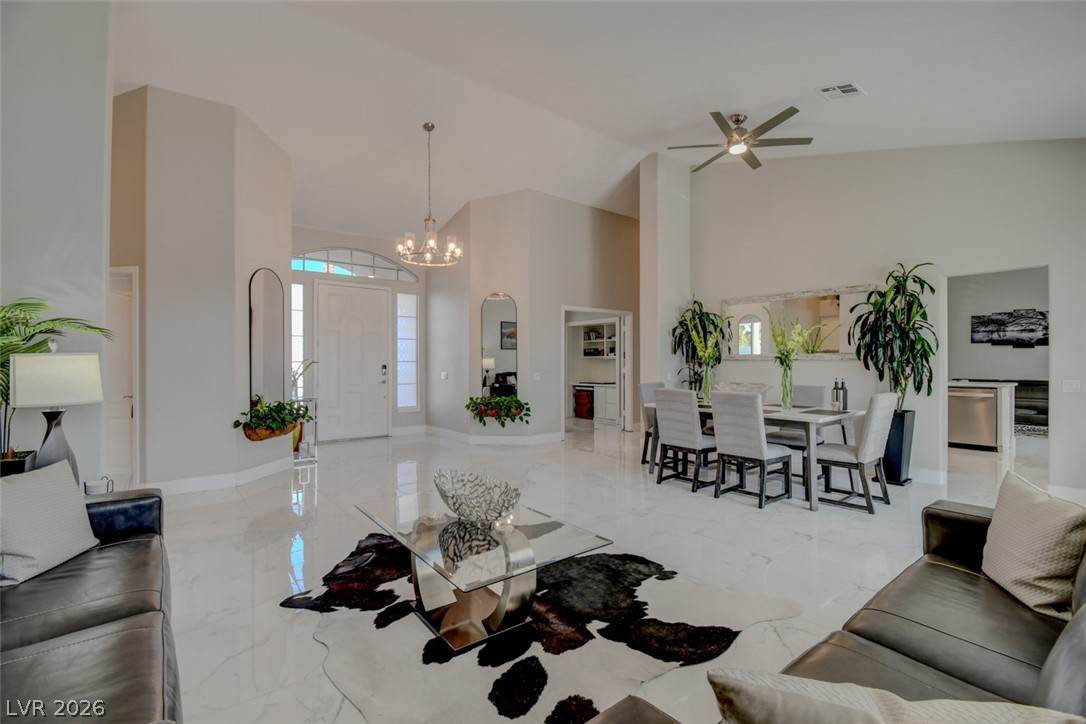
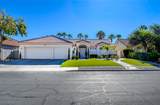
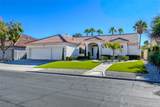
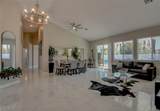
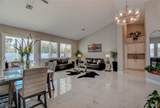
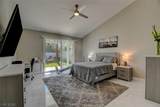
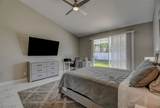
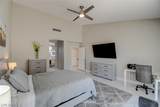
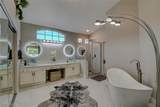
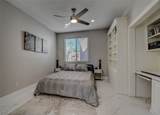
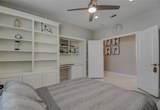
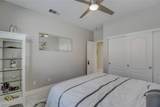
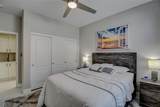
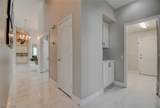
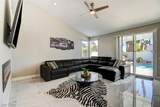
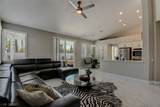
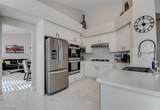
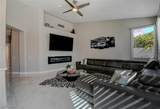
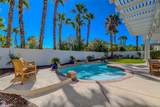
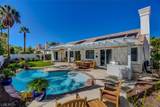
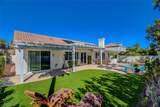
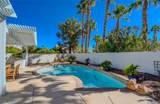
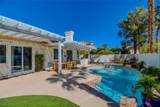
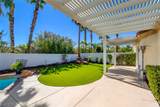
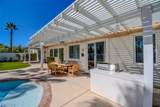
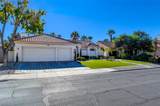
Elevated Living in Churchill Estates. Discover this beautifully appointed, single-story home in the exclusive gated community of Churchill Estates, just minutes from Downtown Summerlin. Featuring 3 bedrooms and 2 1/2 bathrooms, the home blends timeless design with thoughtful modern upgrades. More than $300,000 has been invested in recent renovations and furnishings. The open-concept floor plan features vaulted ceilings, new flooring and paint, brand-new windows and sliding patio doors, and new window coverings. The upgraded kitchen offers quartz countertops and backsplash, top-of-the-line stainless-steel appliances, and double convection ovens. Both bathrooms have been fully renovated with granite countertops, new sinks, illuminated mirrors, and a freestanding tub. Additional improvements include a new A/C unit and a built-in wall fireplace. Professionally landscaped curb appeal welcomes you home, while the private backyard is designed for relaxing and entertaining. Enjoy a newly re-plastered quartz swimming pool with a new motor and filter, fruit trees, a built-in BBQ, and a large covered patio that spans the length of the home.Residents of Churchill Estates also enjoy access to scenic walking trails, parks, and tennis courts. This home is being sold furnished.

Monthly Payment Calculator

Copyright 2026 of the Greater Las Vegas Association of REALTORS® MLS. All rights reserved.
Greater Las Vegas Association of Realtors] logo The data relating to real estate for sale on this web site comes in part from the INTERNET DATA EXCHANGE Program of the Greater Las Vegas Association of REALTORS® MLS. Real estate listings held by brokerage firms other than this site owner are marked with the IDX logo. GLVAR deems information reliable but not guaranteed.Information provided is for the consumers' personal, non-commercial use and may not be used for any purpose other than to identify prospective properties consumers may be interested in purchasing. Data last updated 2026-10-06T16:21:19.527.

Digital Millennium Copyright Act
www.alpha2realty.com/homes/181784353
Print Image

1508 Breeze Canyon Drive Las Vegas, NV 89117

  • Price: $949,000
  • Status: Active
  • On Site: 3 Days
  • Updated: 25 min ago
  • MLS #: 2823825
3
Beds
2
Baths
1
½ Baths
0.19
Acres
2,287
SQFT
$415
$/SQFT
1994
Built
Neighborhood:
Churchill Estate
County:
Clark
Elementary School:
Ober, D'vorre & Hal,Ober, D'vorre & Hal
Middle School:
Johnson Walter
High School:
Bonanza
Property Description
Elevated Living in Churchill Estates. Discover this beautifully appointed, single-story home in the exclusive gated community of Churchill Estates, just minutes from Downtown Summerlin. Featuring 3 bedrooms and 2 1/2 bathrooms, the home blends timeless design with thoughtful modern upgrades. More than $300,000 has been invested in recent renovations and furnishings. The open-concept floor plan features vaulted ceilings, new flooring and paint, brand-new windows and sliding patio doors, and new window coverings. The upgraded kitchen offers quartz countertops and backsplash, top-of-the-line stainless-steel appliances, and double convection ovens. Both bathrooms have been fully renovated with granite countertops, new sinks, illuminated mirrors, and a freestanding tub. Additional improvements include a new A/C unit and a built-in wall fireplace. Professionally landscaped curb appeal welcomes you home, while the private backyard is designed for relaxing and entertaining. Enjoy a newly re-plastered quartz swimming pool with a new motor and filter, fruit trees, a built-in BBQ, and a large covered patio that spans the length of the home.Residents of Churchill Estates also enjoy access to scenic walking trails, parks, and tennis courts. This home is being sold furnished.
Exterior Features

Architectural Style One Story Attached Garage YN Yes Carport Spaces 0 Carport YN No Direction Faces West Exterior Features Built-in BarbecueBarbecuePatioPrivate YardAwning(s)Sprinkler/Irrigation Fencing BlockBack YardStucco Wall Garage YN Yes Horse Amenities None Parking Features AttachedFinished GarageGarageGarage Door OpenerInside EntrancePrivateStorage Patio And Porch Features CoveredPatio Pool Features HeatedIn GroundPrivateWaterfall Pool Private YN Yes Roof PitchedTile View None View YN No

Interior Features

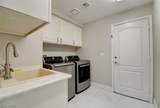
Appliances Built-In Gas OvenConvection OvenDouble OvenDryerDishwasherGas CooktopDisposalMicrowaveRefrigeratorWater Softener OwnedWasher Bedrooms Possible 4 Cooling Central AirElectricHigh Efficiency Cooling YN Yes Fireplace Features ElectricFamily RoomGlass Doors Fireplace YN Yes Fireplaces Total 1 Flooring Ceramic TileTile Furnished Furnished Heating CentralGasHigh Efficiency Heating YN Yes Interior Features Bedroom on Main LevelCeiling Fan(s)Primary DownstairsWindow TreatmentsProgrammable Thermostat Laundry Features CabinetsGas Dryer HookupLaundry RoomSink Living Area 2287 Rooms Total 8 Window Features Double Pane WindowsWindow Treatments

Property Features

Association Amenities GatedJogging PathBarbecueParkTennis Court(s) Association Fee 184 Association Fee Frequency Monthly Association Fee Includes Association ManagementRecreation FacilitiesSecurity Association YN Yes Development Name Peccole Ranch Disclosures Covenants/Restrictions Disclosure Electric Photovoltaics None Green Energy Efficient WindowsHVAC Listing Terms CashConventional Lot Features Drip Irrigation/BubblersFruit TreesSynthetic GrassSprinklers Timer< 1/4 Acre Other Equipment Water Softener Loop Property Attached YN No Property Condition Resale Property Sub Type Single Family Residence Property Sub Type Additional Single Family Residence Security Features Gated Community Senior Community YN No Sewer Public Sewer Spa YN No Tax Annual Amount 4065 Utilities Cable AvailableUnderground Utilities Water Source Public Year Built Details RESALE Zoning Description Single Family

Listing courtesy of Kamran Nouri of Easy Street Realty Las Vegas: (702) 400-0402.
Copyright 2026 of the Greater Las Vegas Association of REALTORS® MLS. All rights reserved.
Greater Las Vegas Association of Realtors] logo The data relating to real estate for sale on this web site comes in part from the INTERNET DATA EXCHANGE Program of the Greater Las Vegas Association of REALTORS® MLS. Real estate listings held by brokerage firms other than this site owner are marked with the IDX logo. GLVAR deems information reliable but not guaranteed.Information provided is for the consumers' personal, non-commercial use and may not be used for any purpose other than to identify prospective properties consumers may be interested in purchasing. Data last updated 2026-10-06T16:21:19.527.

Digital Millennium Copyright Act
 
https://bt-photos.global.ssl.fastly.net/vegas/orig_boomver_1_2823825-2.jpg https://bt-photos.global.ssl.fastly.net/vegas/orig_boomver_1_2823825-2.jpg https://bt-photos.global.ssl.fastly.net/vegas/orig_boomver_1_2823825-2.jpg
Logo
The Bullard Group | Alpha II Realty
500 N. Rainbow Blvd. #300
Las Vegas NV, 89107