Skip To Content

1430 Dire Wolf Avenue

North Las Vegas, NV 89084
  • $530,000
  • STATUS: Active
  • ON SITE: 6 Days
  • MLS #: 2822648
New On Site 6 Days Ago
UPDATED: 78 min ago
$530,000
  • 3
    BEDS
  • 0.15
    ACRES
  • 2
    BATHS
  • 1
    1/2 BATHS
  • 2,166
    SQFT
  • $245
    $/SQFT
Type:
Single-Family Home
Built:
2019
County:

School Information

Elementary School:
Middle School:
High School:

Description

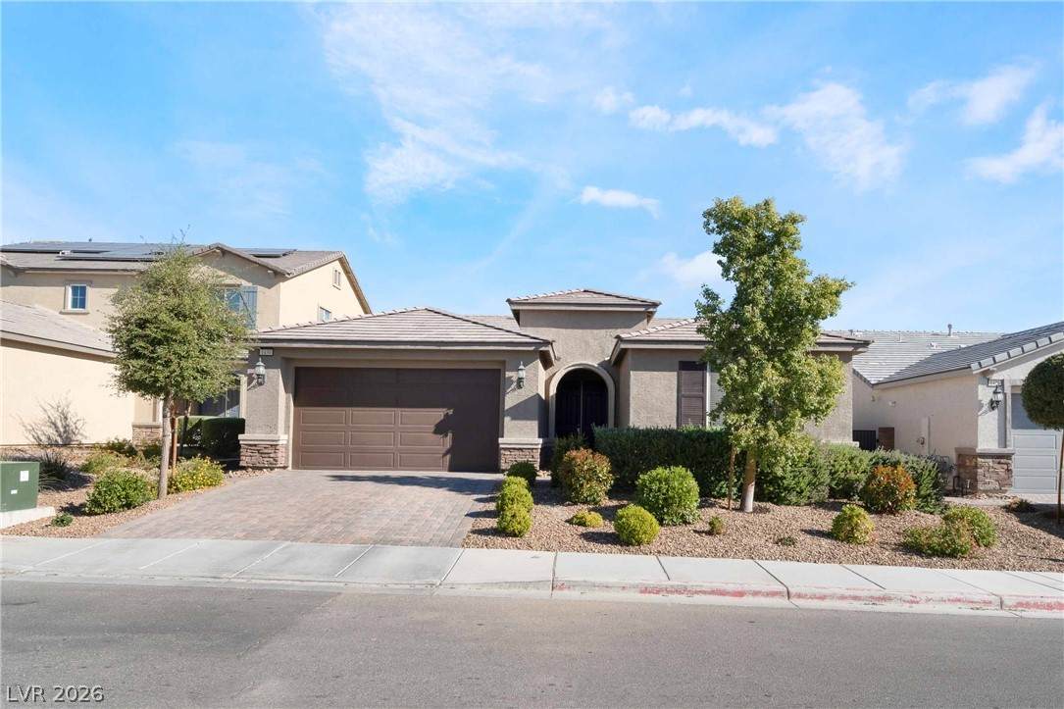
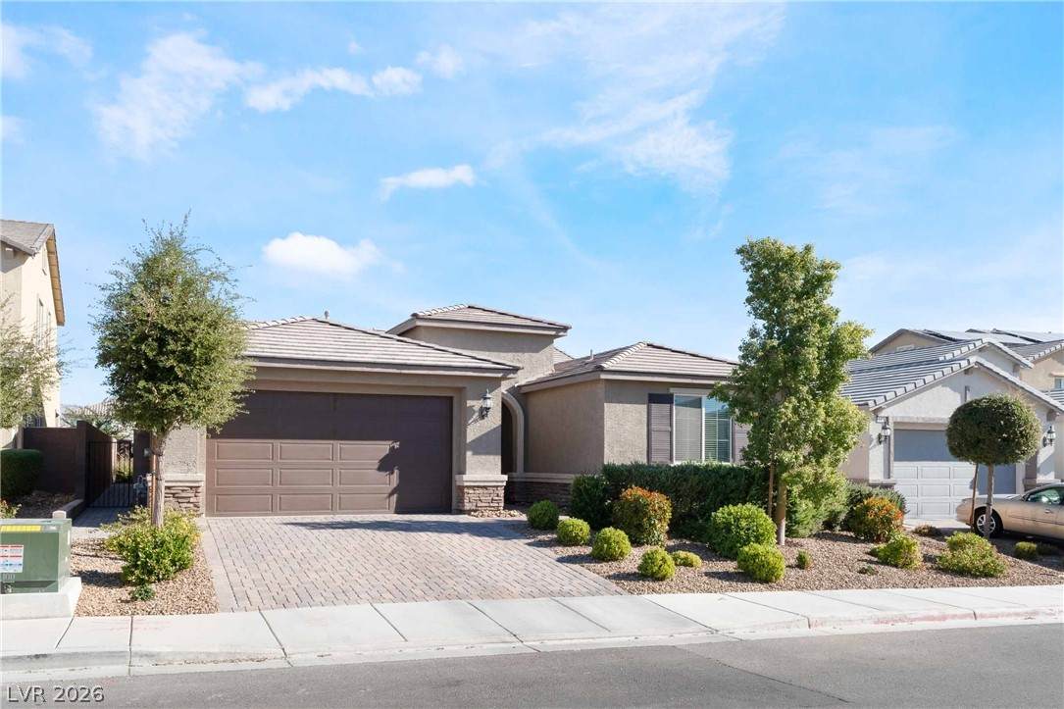
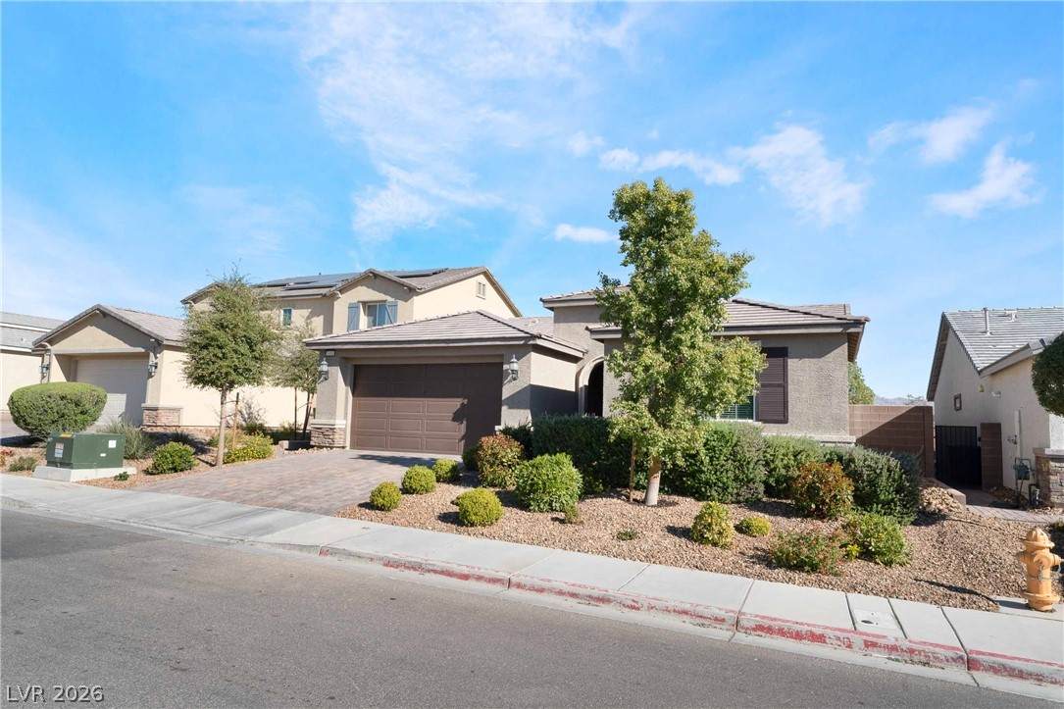
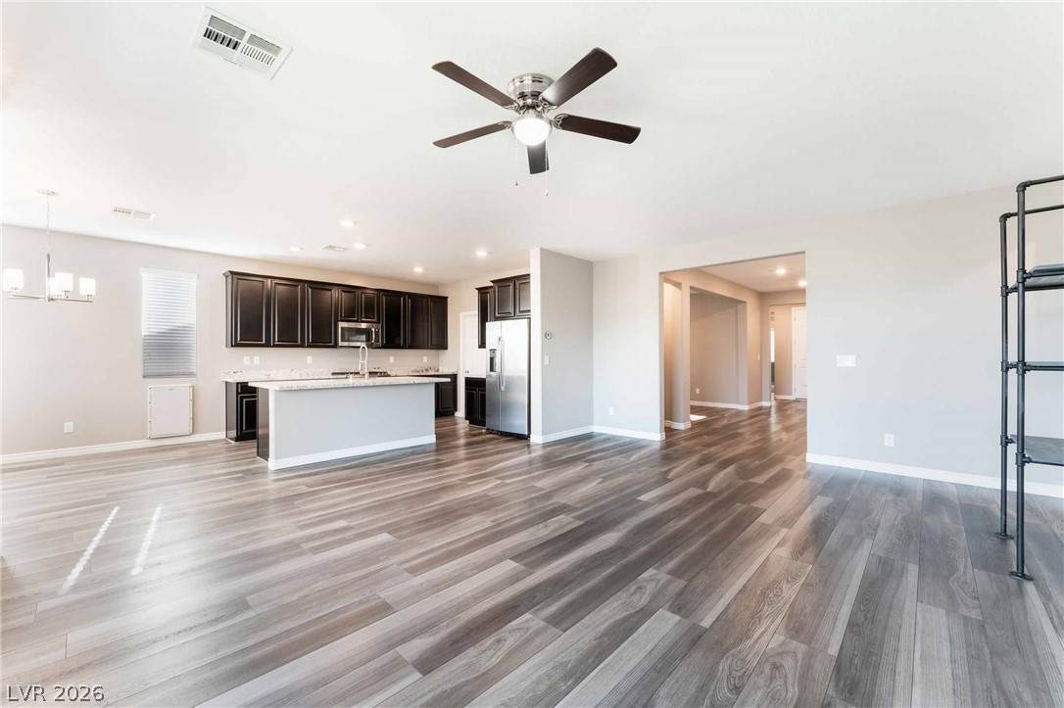
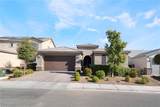
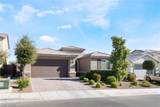
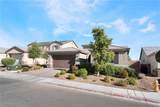
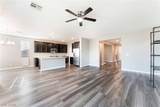
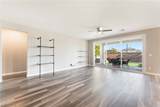
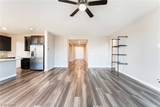
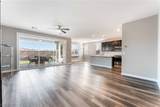
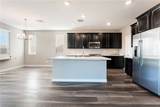
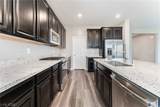
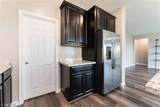
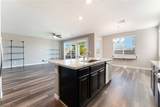
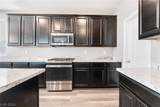
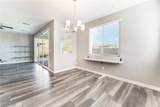
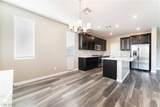
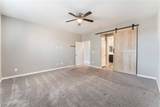
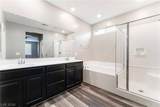
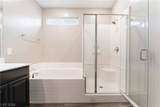
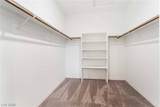
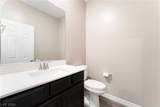
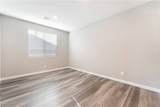
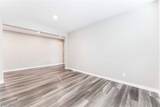
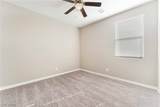
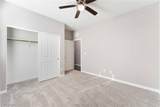
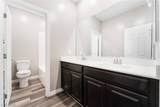
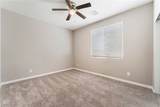
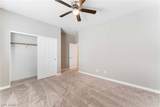
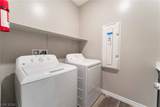
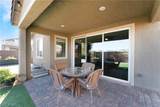
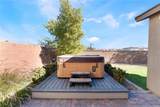
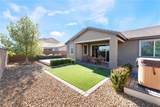
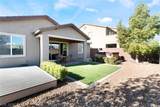
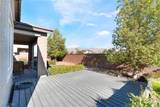
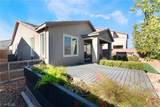
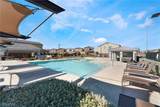
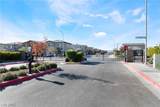
Amazing single story home located in a gated neighborhood within the Villages of Tule Springs community. Home has spacious open floorplan with high ceilings, luxury vinyl plank flooring, stainless steel appliances, upgraded cabinets, granite countertops in kitchen, and walk-in pantry. Ceiling fans through out, large bedrooms, primary bath includes separate shower and tub, dual sinks and large walk in closet. Low maintenance landscaping, synthetic grass in private backyard with above ground hot tub on separate deck. Covered patio with pavers. All appliances included. 3 car tandem garage. Minutes away from VA hospital. Community amenities include pool, spa, park, basketball courts and so much more.

Monthly Payment Calculator

Copyright 2026 of the Greater Las Vegas Association of REALTORS® MLS. All rights reserved.
Greater Las Vegas Association of Realtors] logo The data relating to real estate for sale on this web site comes in part from the INTERNET DATA EXCHANGE Program of the Greater Las Vegas Association of REALTORS® MLS. Real estate listings held by brokerage firms other than this site owner are marked with the IDX logo. GLVAR deems information reliable but not guaranteed.Information provided is for the consumers' personal, non-commercial use and may not be used for any purpose other than to identify prospective properties consumers may be interested in purchasing. Data last updated 2026-10-09T15:22:23.493.

Digital Millennium Copyright Act
www.alpha2realty.com/homes/181760572
Print Image

1430 Dire Wolf Avenue North Las Vegas, NV 89084

  • Price: $530,000
  • Status: Active
  • On Site: 6 Days
  • Updated: 78 min ago
  • MLS #: 2822648
3
Beds
2
Baths
1
½ Baths
0.15
Acres
2,166
SQFT
$245
$/SQFT
2019
Built
Neighborhood:
Villages At Tule Spgs Village 3 - Parcel 304
County:
Clark
Elementary School:
Duncan, Ruby,Duncan, Ruby
Middle School:
Cram Brian & Teri
High School:
Legacy
Property Description
Amazing single story home located in a gated neighborhood within the Villages of Tule Springs community. Home has spacious open floorplan with high ceilings, luxury vinyl plank flooring, stainless steel appliances, upgraded cabinets, granite countertops in kitchen, and walk-in pantry. Ceiling fans through out, large bedrooms, primary bath includes separate shower and tub, dual sinks and large walk in closet. Low maintenance landscaping, synthetic grass in private backyard with above ground hot tub on separate deck. Covered patio with pavers. All appliances included. 3 car tandem garage. Minutes away from VA hospital. Community amenities include pool, spa, park, basketball courts and so much more.
Exterior Features

Architectural Style One Story Attached Garage YN Yes Carport Spaces 0 Carport YN No Direction Faces South Exterior Features BarbecuePatioPrivate YardSprinkler/Irrigation Fencing BlockBack Yard Garage YN Yes Horse Amenities None Parking Features AttachedGarageGarage Door OpenerInside EntrancePrivate Patio And Porch Features Patio Pool Features Community Pool Private YN No Roof Tile

Interior Features

Appliances DryerDishwasherGas CooktopDisposalGas RangeMicrowaveRefrigeratorWater Softener OwnedWasher Bedrooms Possible 4 Cooling Central AirElectric Cooling YN Yes Fireplace YN No Fireplaces Total 0 Flooring CarpetLuxury Vinyl PlankTile Furnished Unfurnished Heating CentralGas Heating YN Yes Interior Features Ceiling Fan(s)Primary DownstairsWindow TreatmentsProgrammable Thermostat Laundry Features Gas Dryer HookupLaundry Room Living Area 2166 Rooms Total 8 Window Features BlindsDouble Pane WindowsLow-Emissivity WindowsWindow Treatments

Property Features

Association Amenities Basketball CourtGatedPlaygroundParkPoolSpa/Hot Tub Association Fee 68 Association Fee Frequency Monthly Association Fee Includes Association ManagementRecreation FacilitiesSecurity Association Fee2 54 Association Fee2 Frequency Monthly Association YN Yes Community Features Pool Development Name None Disclosures Covenants/Restrictions Disclosure Electric Photovoltaics None Green Energy Efficient Windows Listing Terms CashConventionalFHAVA Loan Lot Features Drip Irrigation/BubblersDesert LandscapingLandscapedNo Rear NeighborsSprinklers Timer< 1/4 Acre Property Attached YN No Property Condition Resale Property Sub Type Single Family Residence Property Sub Type Additional Single Family Residence Security Features Gated Community Senior Community YN No Sewer Public Sewer Spa YN Yes Tax Annual Amount 4811 Utilities Cable AvailableUnderground Utilities Water Source Public Year Built Details RESALE Zoning Description Single Family

Listing courtesy of Sharon Dillard of BHHS Nevada Properties: 702-458-8888.
Copyright 2026 of the Greater Las Vegas Association of REALTORS® MLS. All rights reserved.
Greater Las Vegas Association of Realtors] logo The data relating to real estate for sale on this web site comes in part from the INTERNET DATA EXCHANGE Program of the Greater Las Vegas Association of REALTORS® MLS. Real estate listings held by brokerage firms other than this site owner are marked with the IDX logo. GLVAR deems information reliable but not guaranteed.Information provided is for the consumers' personal, non-commercial use and may not be used for any purpose other than to identify prospective properties consumers may be interested in purchasing. Data last updated 2026-10-09T15:22:23.493.

Digital Millennium Copyright Act
 
https://bt-photos.global.ssl.fastly.net/vegas/orig_boomver_1_2822648-2.jpg https://bt-photos.global.ssl.fastly.net/vegas/orig_boomver_1_2822648-2.jpg https://bt-photos.global.ssl.fastly.net/vegas/orig_boomver_1_2822648-2.jpg
Logo
The Bullard Group | Alpha II Realty
500 N. Rainbow Blvd. #300
Las Vegas NV, 89107