
Skip To Content

1269 Imperia Drive

Henderson, NV 89052
  • $5,999,950
  • STATUS: Active
  • ON SITE: 9 Days
  • MLS #: 2822860
UPDATED: 36 min ago
$5,999,950
  • 4
    BEDS
  • 0.38
    ACRES
  • 4
    BATHS
  • 4
    1/2 BATHS
  • 7,460
    SQFT
  • $804
    $/SQFT
Neighborhood:
Type:
Single-Family Home
Built:
2015
County:

School Information

Elementary School:
Middle School:
High School:

Description

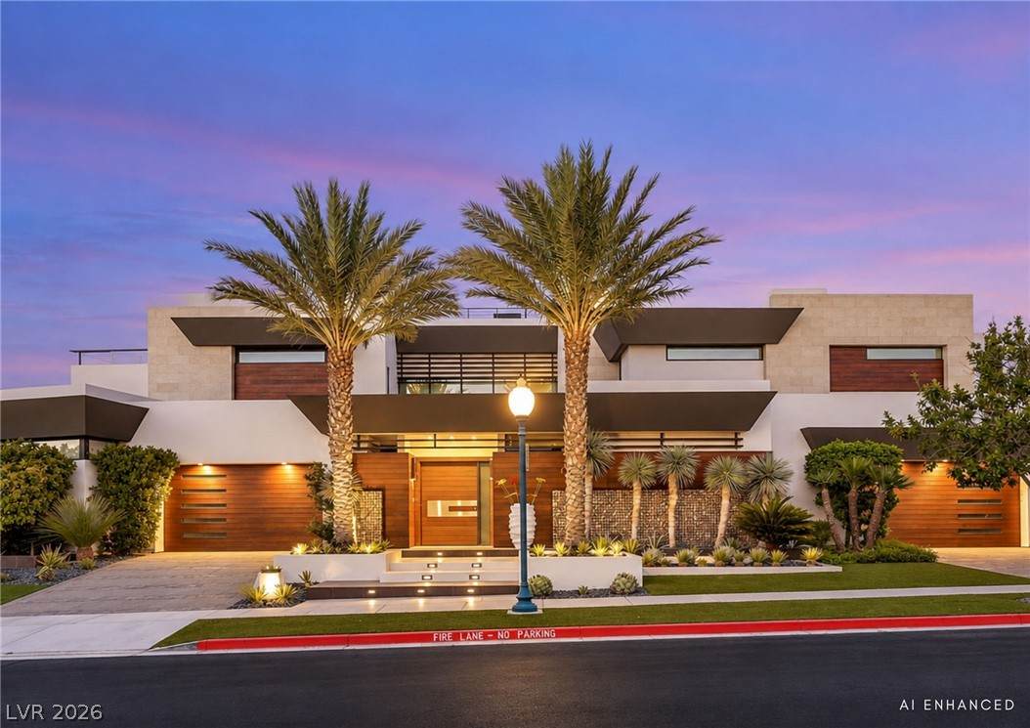
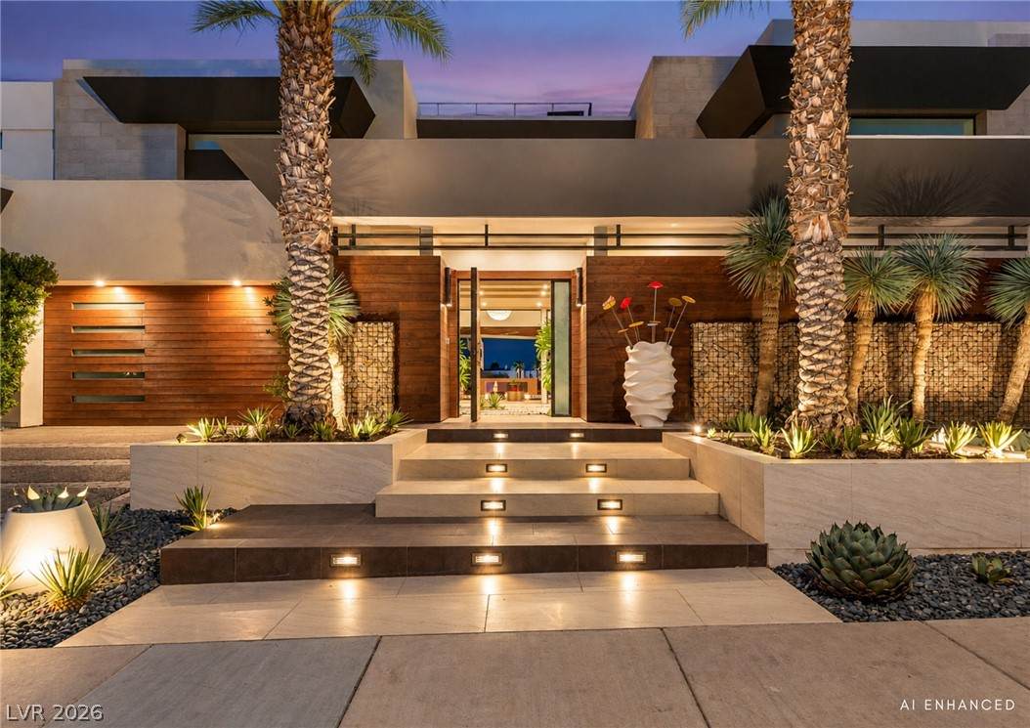
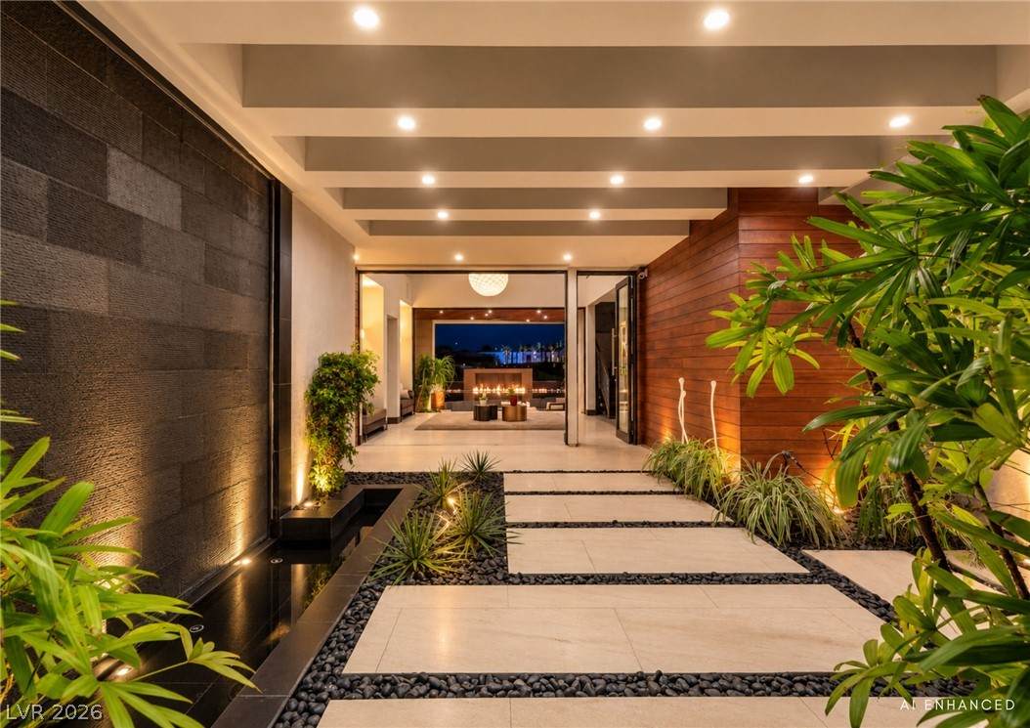
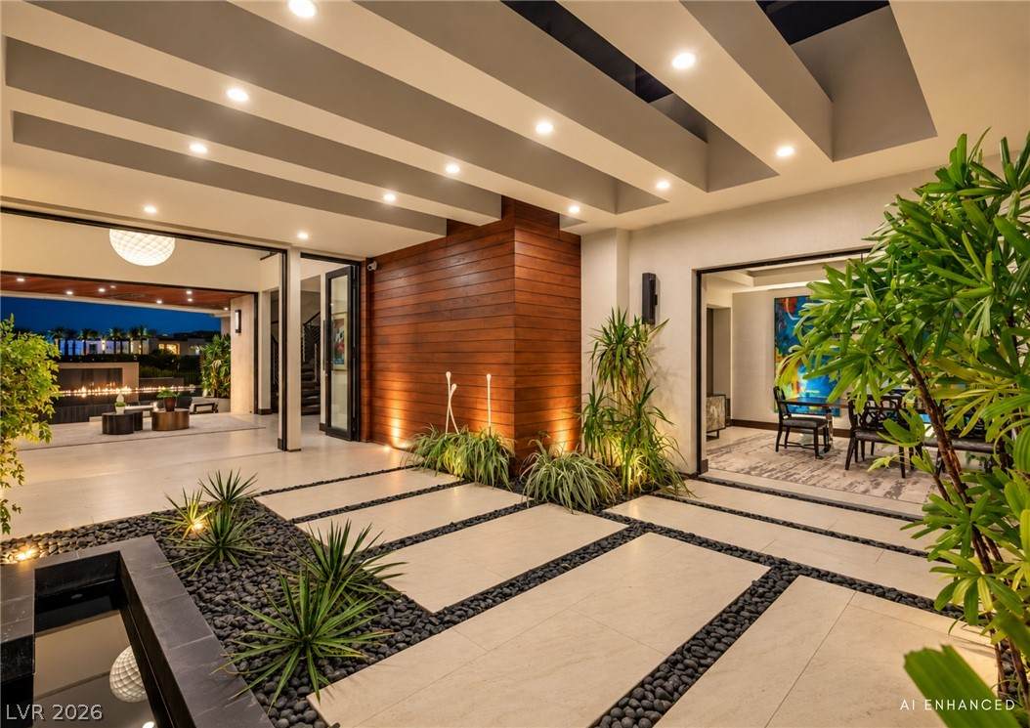
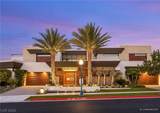
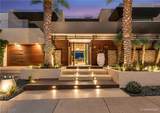
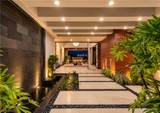
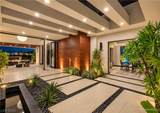
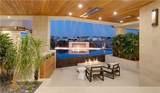
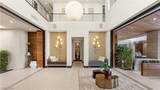
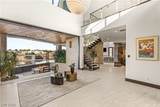
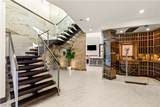
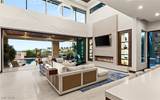
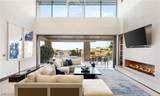
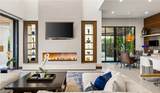
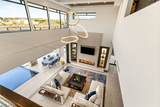
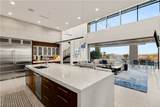
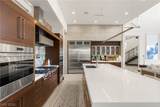
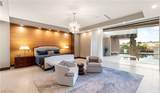
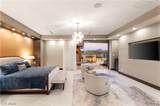
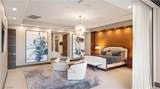
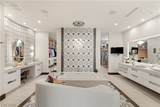
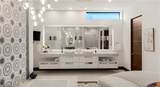
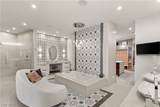
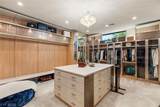
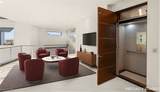
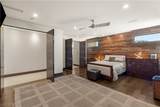
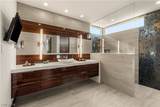
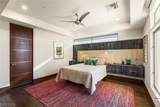
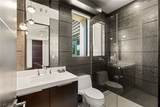
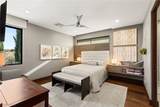
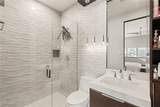
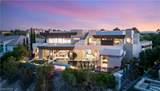
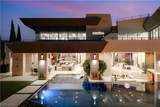
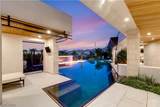
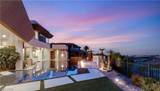
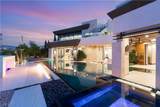
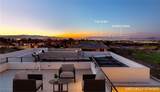
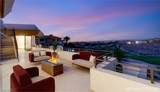
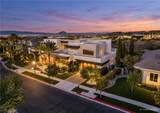
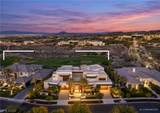
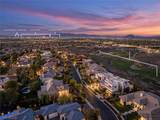
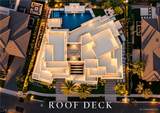
Set high in the guard-gated Seven Hills community, 1269 Imperia Dr redefines what it means to live inluxury. Spanning 7,460 sq ft, this modern estate is more than a home—it’s an experience. Glide betweenlevels in your private elevator, host tastings in a 600-bottle wine room with a revolving carousel. Retreatto a primary suite with heated floors in both the primary and jr primary bathrooms both boasting customclosets. The heart of the home is a chef’s dream: a gourmet kitchen with Sub-Zero Refrigerator, Miele Dishwashers, and Wolf appliances,dual dishwashers, and designer lighting. Open the automated pocket doors and step outside to your ownresort: a saltwater double edge infinity pool, firepit lounge, and a rooftop deck with sweeping 360° viewsof the Strip and mountains. Every detail—from smart-home Control4 automation to spa-inspired suites—was designed for seamless living. Here, privacy, sophistication, and entertainment all come together in oneof Henderson’s most prestigious addresses.

Monthly Payment Calculator

Copyright 2026 of the Greater Las Vegas Association of REALTORS® MLS. All rights reserved.
Greater Las Vegas Association of Realtors] logo The data relating to real estate for sale on this web site comes in part from the INTERNET DATA EXCHANGE Program of the Greater Las Vegas Association of REALTORS® MLS. Real estate listings held by brokerage firms other than this site owner are marked with the IDX logo. GLVAR deems information reliable but not guaranteed.Information provided is for the consumers' personal, non-commercial use and may not be used for any purpose other than to identify prospective properties consumers may be interested in purchasing. Data last updated 2026-10-11T19:20:50.817.

Digital Millennium Copyright Act
www.alpha2realty.com/homes/181713063
Print Image

1269 Imperia Drive Henderson, NV 89052

  • Price: $5,999,950
  • Status: Active
  • On Site: 9 Days
  • Updated: 36 min ago
  • MLS #: 2822860
4
Beds
4
Baths
4
½ Baths
0.38
Acres
7,460
SQFT
$804
$/SQFT
2015
Built
Neighborhood:
Seven Hills-Parcel J
County:
Clark
Elementary School:
Wolff, Elise L.,Wolff, Elise L.
Middle School:
Webb, Del E.
High School:
Coronado High
Property Description
Set high in the guard-gated Seven Hills community, 1269 Imperia Dr redefines what it means to live inluxury. Spanning 7,460 sq ft, this modern estate is more than a home—it’s an experience. Glide betweenlevels in your private elevator, host tastings in a 600-bottle wine room with a revolving carousel. Retreatto a primary suite with heated floors in both the primary and jr primary bathrooms both boasting customclosets. The heart of the home is a chef’s dream: a gourmet kitchen with Sub-Zero Refrigerator, Miele Dishwashers, and Wolf appliances,dual dishwashers, and designer lighting. Open the automated pocket doors and step outside to your ownresort: a saltwater double edge infinity pool, firepit lounge, and a rooftop deck with sweeping 360° viewsof the Strip and mountains. Every detail—from smart-home Control4 automation to spa-inspired suites—was designed for seamless living. Here, privacy, sophistication, and entertainment all come together in oneof Henderson’s most prestigious addresses.
Exterior Features

Architectural Style Two Story Attached Garage YN Yes Carport Spaces 0 Carport YN No Direction Faces West Exterior Features Built-in BarbecueBalconyBarbecueCourtyardPatioSprinkler/Irrigation Fencing Back YardWrought Iron Garage YN Yes Horse Amenities None Parking Features AttachedGarageGarage Door OpenerInside EntrancePrivate Patio And Porch Features BalconyCoveredPatio Pool Features HeatedIn GroundNegative EdgePrivatePool/Spa Combo Pool Private YN Yes Roof Flat

Interior Features

Appliances Built-In Gas OvenDouble OvenDryerDisposalGas RangeMicrowaveRefrigeratorWarming DrawerWasher Bedrooms Possible 6 Cooling Central AirElectric Cooling YN Yes Fireplace Features BedroomGasLiving Room Fireplace YN Yes Fireplaces Total 2 Flooring CarpetHardwoodPorcelain TileTile Furnished Furnished Or Unfurnished Heating CentralGas Heating YN Yes Interior Features Bathroom on Main LevelBedroom on Main LevelPrimary DownstairsCentral VacuumElevator Laundry Features Gas Dryer HookupMain LevelLaundry Room Living Area 7460 Rooms Total 10 Window Features Double Pane Windows

Property Features

Association Amenities GatedGuard Association Fee 73 Association Fee Frequency Monthly Association Fee Includes Association Management Association Fee2 505 Association Fee2 Frequency Monthly Association YN Yes Development Name Seven Hills Electric Photovoltaics None Green Energy Efficient Windows Listing Terms CashConventional Lot Features 1/4 to 1 Acre LotDrip Irrigation/BubblersDesert LandscapingLandscapedSynthetic Grass Property Attached YN No Property Condition Resale Property Sub Type Single Family Residence Property Sub Type Additional Single Family Residence Security Features Security System Owned Senior Community YN No Sewer Public Sewer Spa YN Yes Tax Annual Amount 20243 Utilities Underground Utilities Water Source Public Year Built Details RESALE Zoning Description Single Family

Listing courtesy of Nathan Strager of Virtue Real Estate Group: .
Copyright 2026 of the Greater Las Vegas Association of REALTORS® MLS. All rights reserved.
Greater Las Vegas Association of Realtors] logo The data relating to real estate for sale on this web site comes in part from the INTERNET DATA EXCHANGE Program of the Greater Las Vegas Association of REALTORS® MLS. Real estate listings held by brokerage firms other than this site owner are marked with the IDX logo. GLVAR deems information reliable but not guaranteed.Information provided is for the consumers' personal, non-commercial use and may not be used for any purpose other than to identify prospective properties consumers may be interested in purchasing. Data last updated 2026-10-11T19:20:50.817.

Digital Millennium Copyright Act
 
https://bt-photos.global.ssl.fastly.net/vegas/orig_boomver_1_2822860-2.jpg https://bt-photos.global.ssl.fastly.net/vegas/orig_boomver_1_2822860-2.jpg https://bt-photos.global.ssl.fastly.net/vegas/orig_boomver_1_2822860-2.jpg
Logo
The Bullard Group | Alpha II Realty
500 N. Rainbow Blvd. #300
Las Vegas NV, 89107