









Description
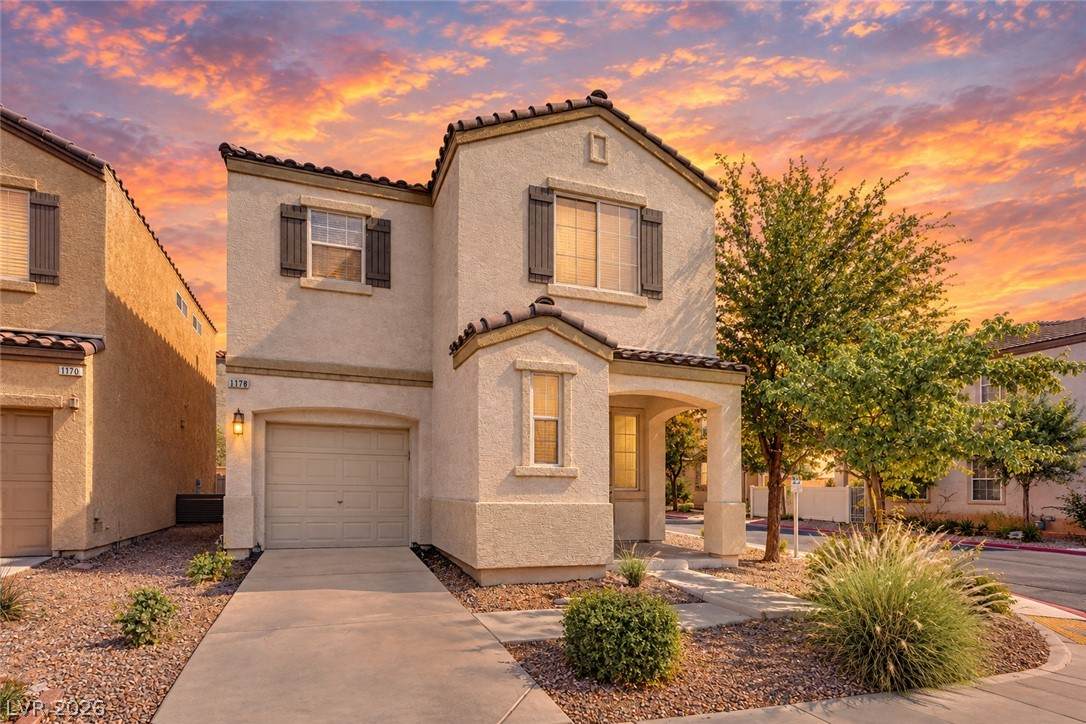
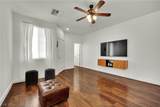
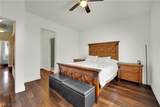
Looking for a home that makes everyday living easier? Welcome to Brighton Village, where convenience meets low-maintenance comfort. This 3-bedroom, 2.5-bath home features a practical layout with a main-floor half bath, an upstairs primary suite with a walk-in closet and double-sink vanity, and a Jack-and-Jill bathroom that makes sharing space more convenient. The kitchen pantry and upstairs laundry add everyday functionality, while vinyl plank flooring offers easy-care appeal. Outside, enjoy a fenced backyard with turf and pavers, giving you room to unwind without the upkeep of a traditional lawn. The corner-lot setting adds breathing room, and the community pool offers a refreshing place to cool off during Las Vegas summers. With a one-car garage, driveway parking, an $80 monthly HOA, and grocery stores and dining just minutes away, this home keeps daily essentials close. Convenient freeway access and an approximately 12-minute drive to the airport add even more flexibility. All appliances convey. Come experience how this thoughtfully laid-out home brings together practical living, outdoor enjoyment, and a convenient Las Vegas location—walk through the space and picture how it could fit your everyday routine.
-
3BEDS
-
0.06ACRES
-
2BATHS
-
11/2 BATHS
-
1,429SQFT
-
$251$/SQFT
School Information
Description
Looking for a home that makes everyday living easier? Welcome to Brighton Village, where convenience meets low-maintenance comfort. This 3-bedroom, 2.5-bath home features a practical layout with a main-floor half bath, an upstairs primary suite with a walk-in closet and double-sink vanity, and a Jack-and-Jill bathroom that makes sharing space more convenient. The kitchen pantry and upstairs laundry add everyday functionality, while vinyl plank flooring offers easy-care appeal. Outside, enjoy a fenced backyard with turf and pavers, giving you room to unwind without the upkeep of a traditional lawn. The corner-lot setting adds breathing room, and the community pool offers a refreshing place to cool off during Las Vegas summers. With a one-car garage, driveway parking, an $80 monthly HOA, and grocery stores and dining just minutes away, this home keeps daily essentials close. Convenient freeway access and an approximately 12-minute drive to the airport add even more flexibility. All appliances convey. Come experience how this thoughtfully laid-out home brings together practical living, outdoor enjoyment, and a convenient Las Vegas location—walk through the space and picture how it could fit your everyday routine.
![Greater Las Vegas Association of Realtors] logo](https://static.boomtownroi.com/content/photos/vegas/idx/idx-small.gif) The data relating to real estate for sale on this web site comes in part from the INTERNET DATA EXCHANGE Program of the Greater Las Vegas Association of REALTORS® MLS. Real estate listings held by brokerage firms other than this site owner are marked with the IDX logo. GLVAR deems information reliable but not guaranteed.Information provided is for the consumers' personal, non-commercial use and may not be used for any purpose other than to identify prospective properties consumers may be interested in purchasing. Data last updated 2026-11-17T21:21:08.55.
Digital Millennium Copyright Act