


Description
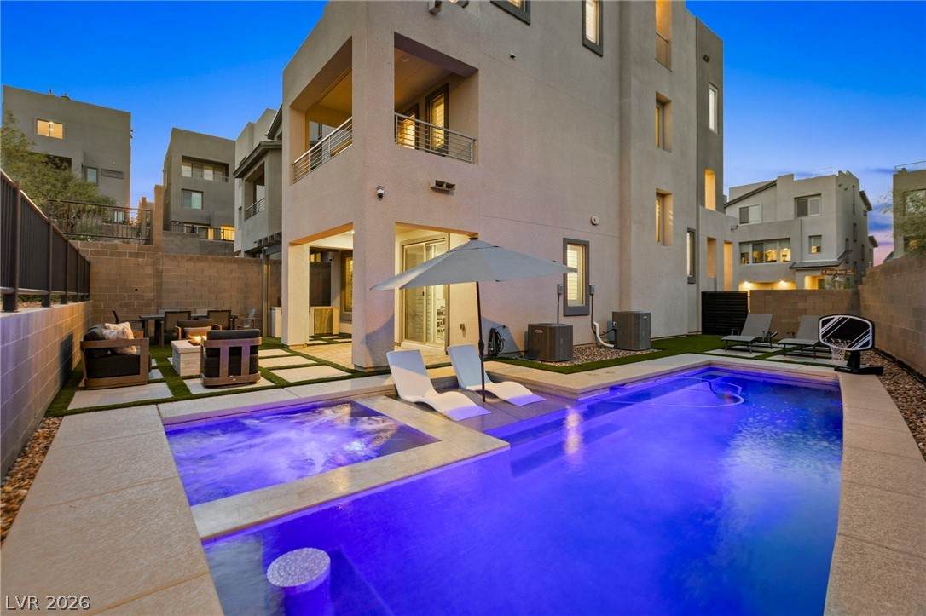
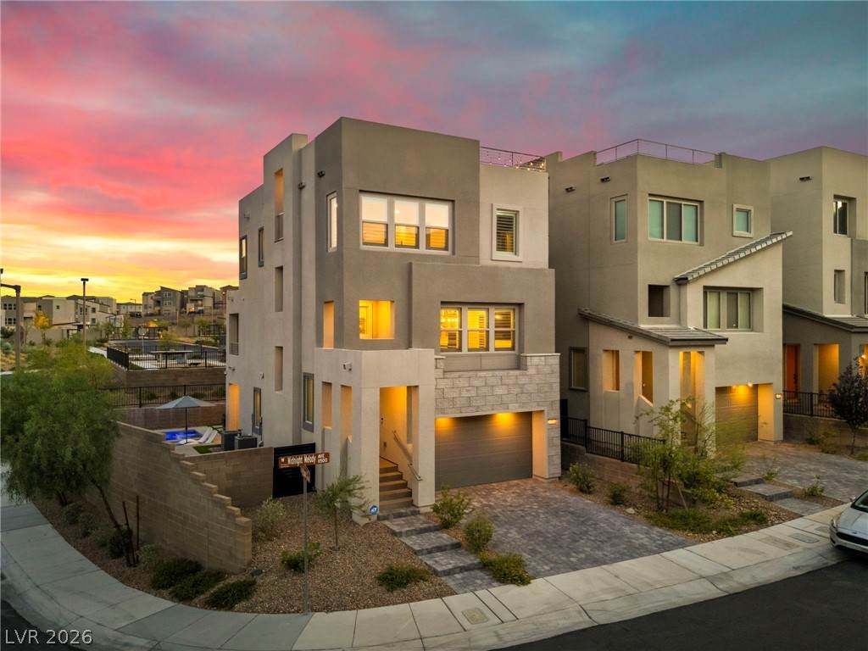
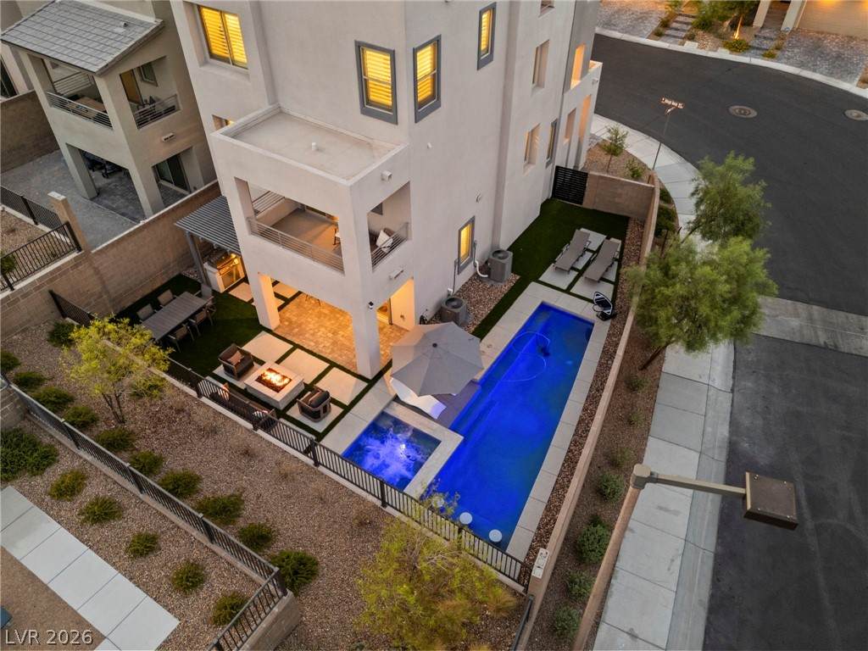
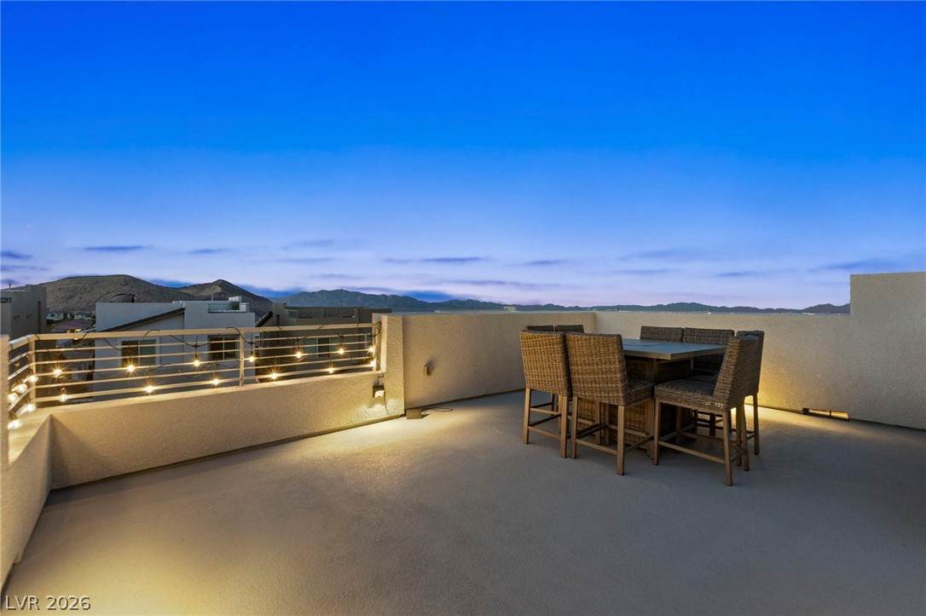
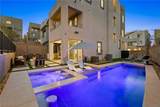
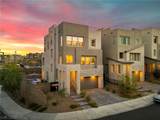
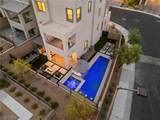
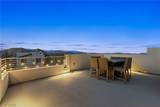
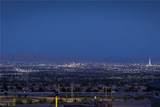
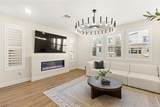
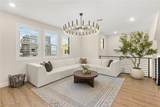
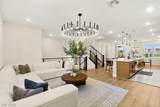
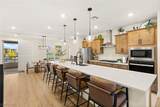
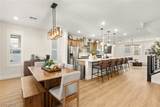
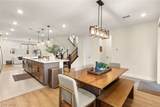
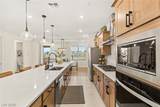
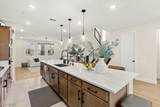
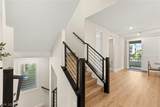
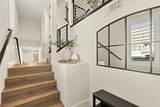
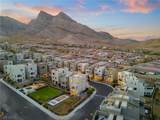
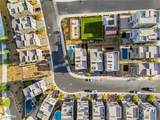
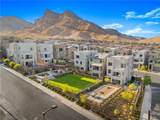
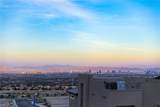
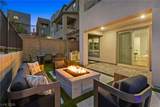
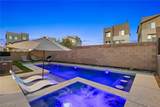
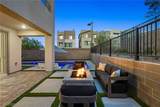
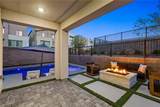
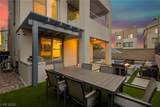
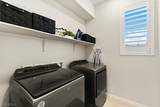
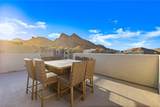
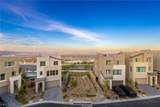
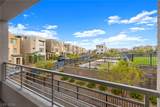
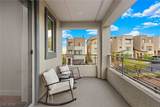
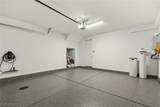
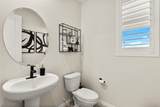
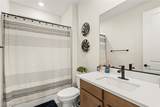
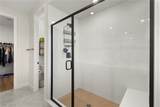
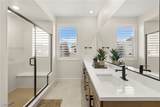
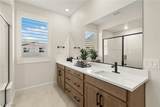
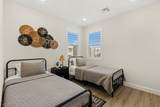
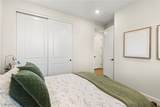
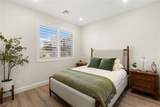
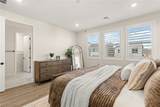
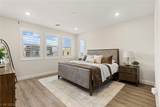
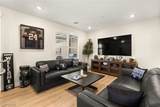
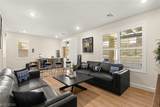
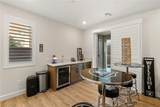
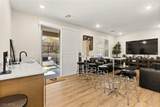
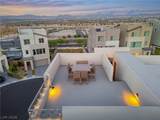
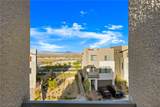
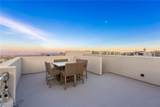
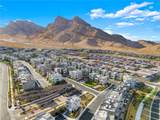
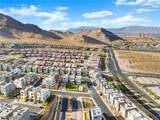
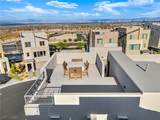
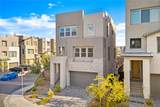
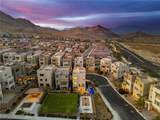
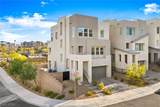
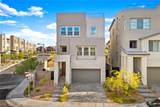
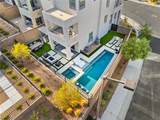
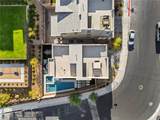
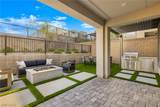
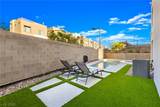
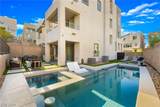
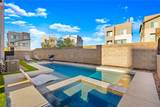
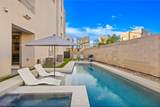
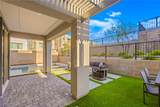
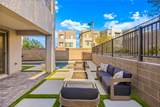
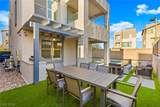
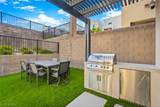
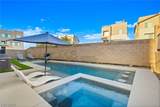
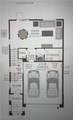
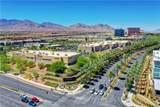
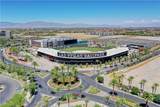
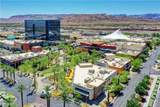
Rarely do you find this combination in Summerlin West! Located in highly desirable Kestrel Village, this 2,412 sq ft, 3-bedroom, 2 full and 2 half bath home blends elevated modern-organic style with exceptional indoor-outdoor living and beautiful Strip and mountain views. Inside, warm wood cabinetry, quartz countertops, luxury vinyl plank flooring and shutters throughout create a sophisticated yet inviting feel, while thoughtfully curated chandeliers and pendant lighting add character and style throughout. The kitchen is designed for both everyday living and entertaining, complemented by beautiful finishes and a warm, contemporary aesthetic. Downstairs, a second family room with kitchenette adds flexible living and entertaining space, while a balcony and incredible rooftop deck provide the perfect setting to take in the views and spectacular Las Vegas sunsets. Outside is where this home truly sets itself apart. Contemporary homes with rooftop decks often offer very little backyard space, making this private retreat with pool & spa, built-in BBQ and firepit an exceptionally rare combination. Spend summer afternoons poolside, grill dinner outdoors, gather around the firepit, relax in the spa, then head to the rooftop deck as the sun sets over the mountains and the Strip begins to light up. Thoughtful extras include a water softener, epoxy-finished garage floors and a Tesla charger. The location is every bit as special as the home. Kestrel Village places you near the future Summerlin Urban Core while keeping you minutes from Downtown Summerlin's shopping, dining and entertainment, Las Vegas Ballpark and City National Arena. Red Rock Canyon is nearby, along with Summerlin's miles of trails, beautiful parks and highly rated schools. Modern design, exceptional outdoor living, rooftop sunsets, Strip and mountain views—this is the Summerlin lifestyle.
-
3BEDS
-
0.11ACRES
-
2BATHS
-
21/2 BATHS
-
2,412SQFT
-
$373$/SQFT
School Information
Description
Rarely do you find this combination in Summerlin West! Located in highly desirable Kestrel Village, this 2,412 sq ft, 3-bedroom, 2 full and 2 half bath home blends elevated modern-organic style with exceptional indoor-outdoor living and beautiful Strip and mountain views. Inside, warm wood cabinetry, quartz countertops, luxury vinyl plank flooring and shutters throughout create a sophisticated yet inviting feel, while thoughtfully curated chandeliers and pendant lighting add character and style throughout. The kitchen is designed for both everyday living and entertaining, complemented by beautiful finishes and a warm, contemporary aesthetic. Downstairs, a second family room with kitchenette adds flexible living and entertaining space, while a balcony and incredible rooftop deck provide the perfect setting to take in the views and spectacular Las Vegas sunsets. Outside is where this home truly sets itself apart. Contemporary homes with rooftop decks often offer very little backyard space, making this private retreat with pool & spa, built-in BBQ and firepit an exceptionally rare combination. Spend summer afternoons poolside, grill dinner outdoors, gather around the firepit, relax in the spa, then head to the rooftop deck as the sun sets over the mountains and the Strip begins to light up. Thoughtful extras include a water softener, epoxy-finished garage floors and a Tesla charger. The location is every bit as special as the home. Kestrel Village places you near the future Summerlin Urban Core while keeping you minutes from Downtown Summerlin's shopping, dining and entertainment, Las Vegas Ballpark and City National Arena. Red Rock Canyon is nearby, along with Summerlin's miles of trails, beautiful parks and highly rated schools. Modern design, exceptional outdoor living, rooftop sunsets, Strip and mountain views—this is the Summerlin lifestyle.
![Greater Las Vegas Association of Realtors] logo](https://static.boomtownroi.com/content/photos/vegas/idx/idx-small.gif) The data relating to real estate for sale on this web site comes in part from the INTERNET DATA EXCHANGE Program of the Greater Las Vegas Association of REALTORS® MLS. Real estate listings held by brokerage firms other than this site owner are marked with the IDX logo. GLVAR deems information reliable but not guaranteed.Information provided is for the consumers' personal, non-commercial use and may not be used for any purpose other than to identify prospective properties consumers may be interested in purchasing. Data last updated 2026-10-09T15:22:23.493.
Digital Millennium Copyright Act