


Description
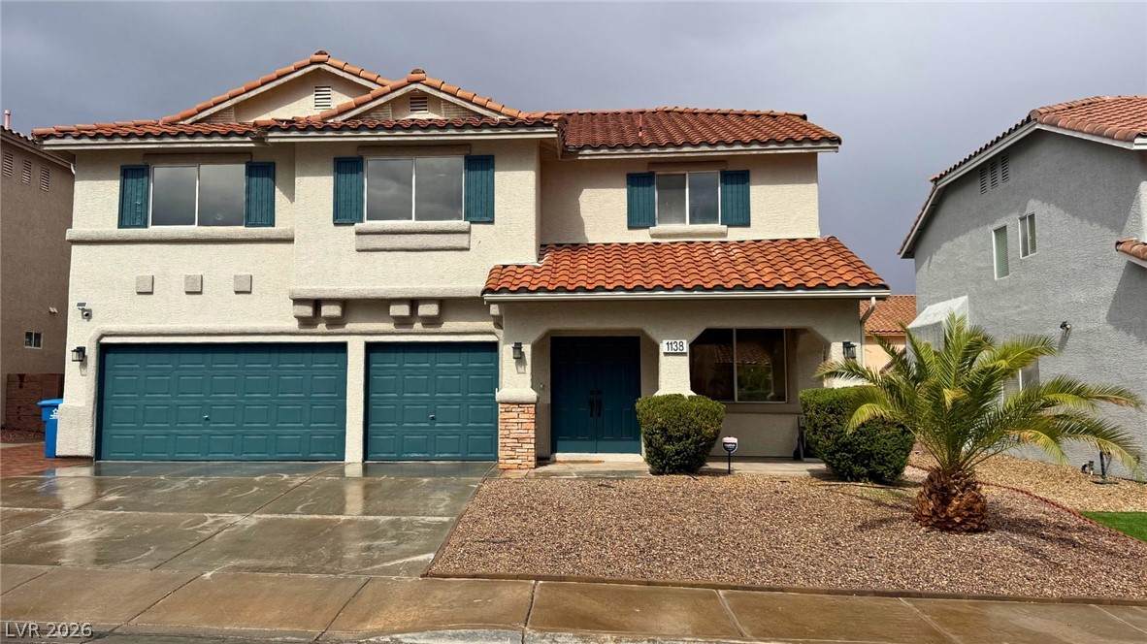
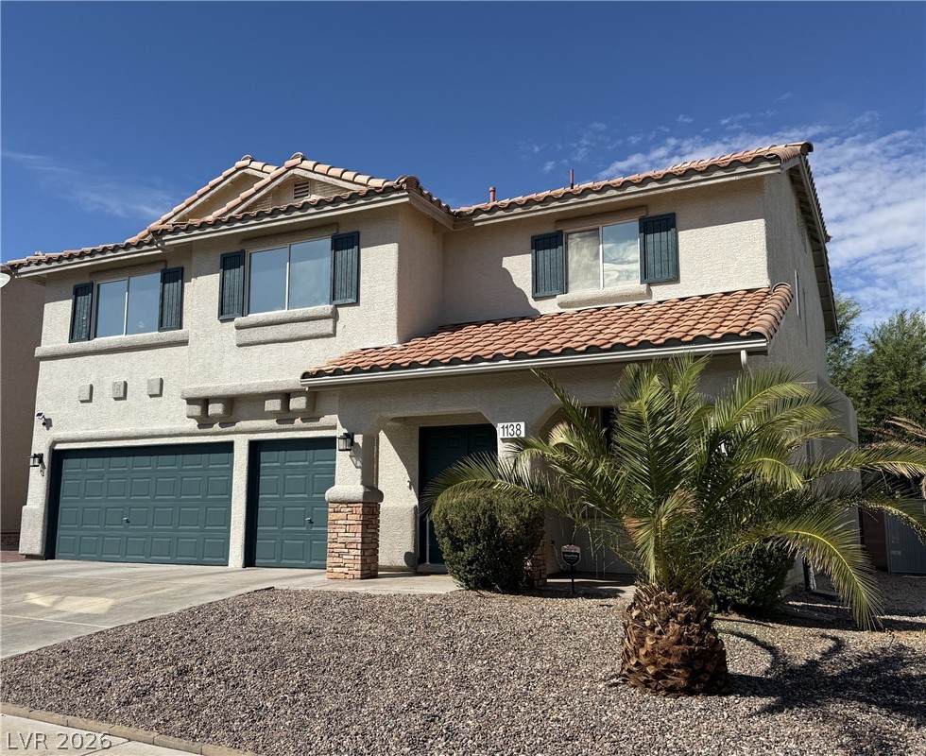
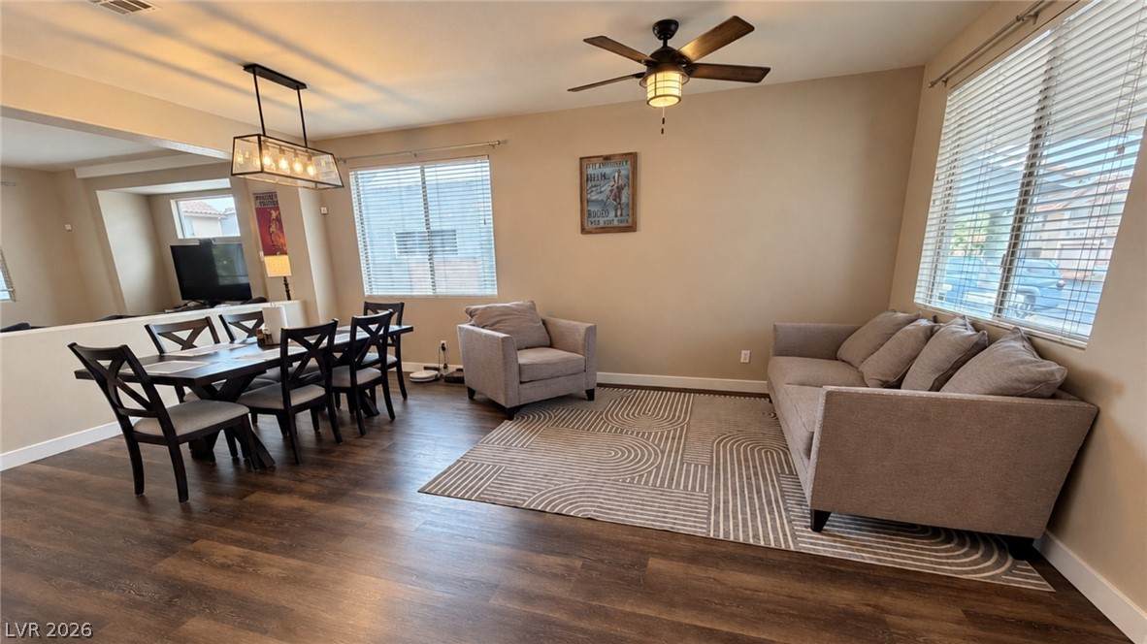
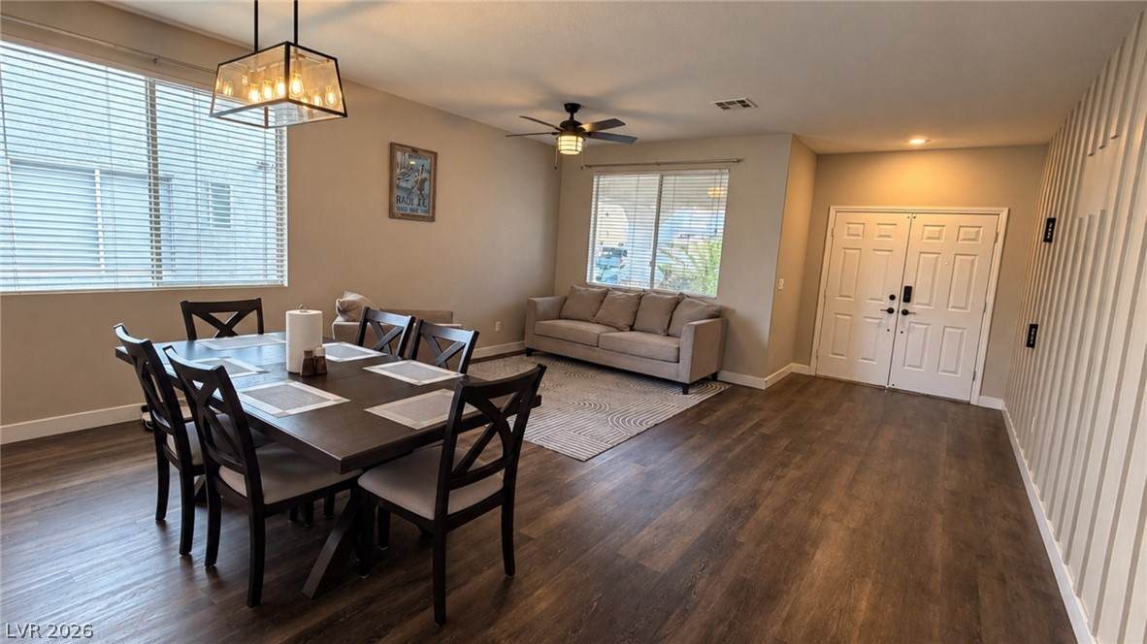
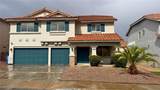
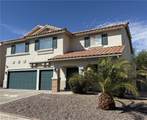
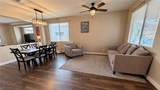
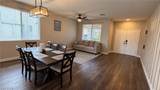
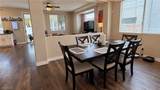
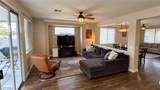
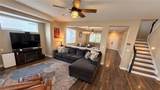
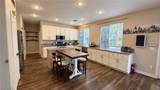
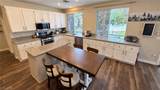
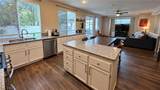
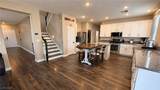
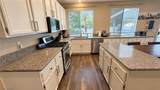
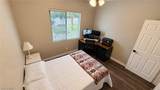
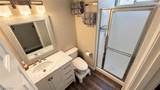
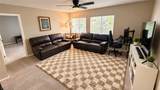
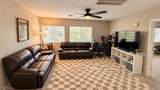
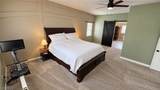
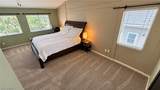
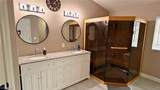
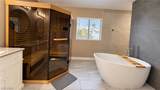
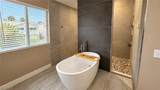
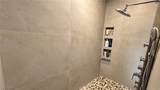
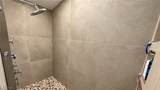
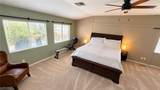
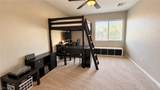
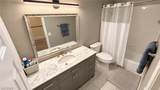
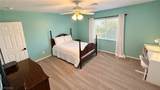
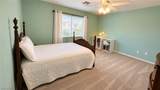
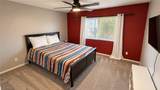
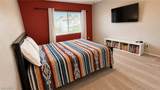
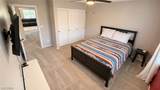
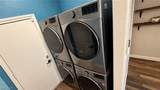
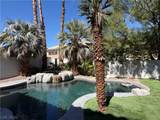
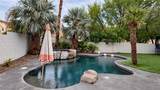
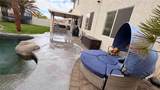
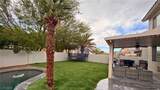
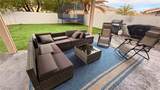
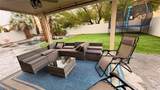
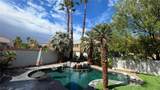
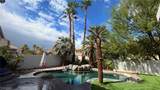
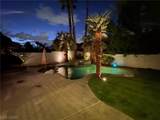
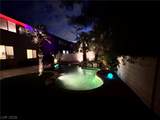
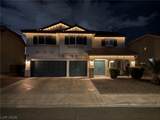
Open the front door to this modern updated design of living that establishes a wonderful place to relax or perfect for entertaining. Over 3000 square feet of open floor plan in this 5 bedroom/3 bathroom home. This move in ready property has many extras to offer in this sprawling layout.Front entry has a living and dining room with a built-in soda/wine refrigerator that opens to a second living room and kitchen. Large kitchen with an island, granite counters, plenty of cabinet space for storage, deep pantry for extra storage, new SS refrigerator, microwave, and dishwasher. Full bed and 3/4 bath downstairs. Luxury vinyl plank downstairs and newer carpet upstairs.Huge loft can be used for movie night, gym, game room, or just extra living space. Included are the two sets of washers and dryers in the laundry area. Spacious primary bedroom with walk in closet and spa-like retreat. Primary bath has been remodeled with a dual vanity, sauna(yes, Sauna), walk-in shower, and separate soaking tub. All secondary bedrooms are good-sized complete with ceiling fans and two bedroom have walk-in closets. Let's not forget the resort style rear yard with covered patio, pavers, sparkling pebble-tech pool and spa, mature landscaping, trampoline, BBQ, and custom color changing exterior lighting that looks amazing after dark. Two brand new A/C and heating units installed July 2026. Tesla car charger and new water softener in the oversized 3 car garage with insulated door panels. Side pavers installed to extend the driveway for RV or boat parking.
-
5BEDS
-
0.14ACRES
-
3BATHS
-
01/2 BATHS
-
3,018SQFT
-
$229$/SQFT
School Information
Description
Open the front door to this modern updated design of living that establishes a wonderful place to relax or perfect for entertaining. Over 3000 square feet of open floor plan in this 5 bedroom/3 bathroom home. This move in ready property has many extras to offer in this sprawling layout.Front entry has a living and dining room with a built-in soda/wine refrigerator that opens to a second living room and kitchen. Large kitchen with an island, granite counters, plenty of cabinet space for storage, deep pantry for extra storage, new SS refrigerator, microwave, and dishwasher. Full bed and 3/4 bath downstairs. Luxury vinyl plank downstairs and newer carpet upstairs.Huge loft can be used for movie night, gym, game room, or just extra living space. Included are the two sets of washers and dryers in the laundry area. Spacious primary bedroom with walk in closet and spa-like retreat. Primary bath has been remodeled with a dual vanity, sauna(yes, Sauna), walk-in shower, and separate soaking tub. All secondary bedrooms are good-sized complete with ceiling fans and two bedroom have walk-in closets. Let's not forget the resort style rear yard with covered patio, pavers, sparkling pebble-tech pool and spa, mature landscaping, trampoline, BBQ, and custom color changing exterior lighting that looks amazing after dark. Two brand new A/C and heating units installed July 2026. Tesla car charger and new water softener in the oversized 3 car garage with insulated door panels. Side pavers installed to extend the driveway for RV or boat parking.
![Greater Las Vegas Association of Realtors] logo](https://static.boomtownroi.com/content/photos/vegas/idx/idx-small.gif) The data relating to real estate for sale on this web site comes in part from the INTERNET DATA EXCHANGE Program of the Greater Las Vegas Association of REALTORS® MLS. Real estate listings held by brokerage firms other than this site owner are marked with the IDX logo. GLVAR deems information reliable but not guaranteed.Information provided is for the consumers' personal, non-commercial use and may not be used for any purpose other than to identify prospective properties consumers may be interested in purchasing. Data last updated 2026-10-06T16:21:19.527.
Digital Millennium Copyright Act