



Description
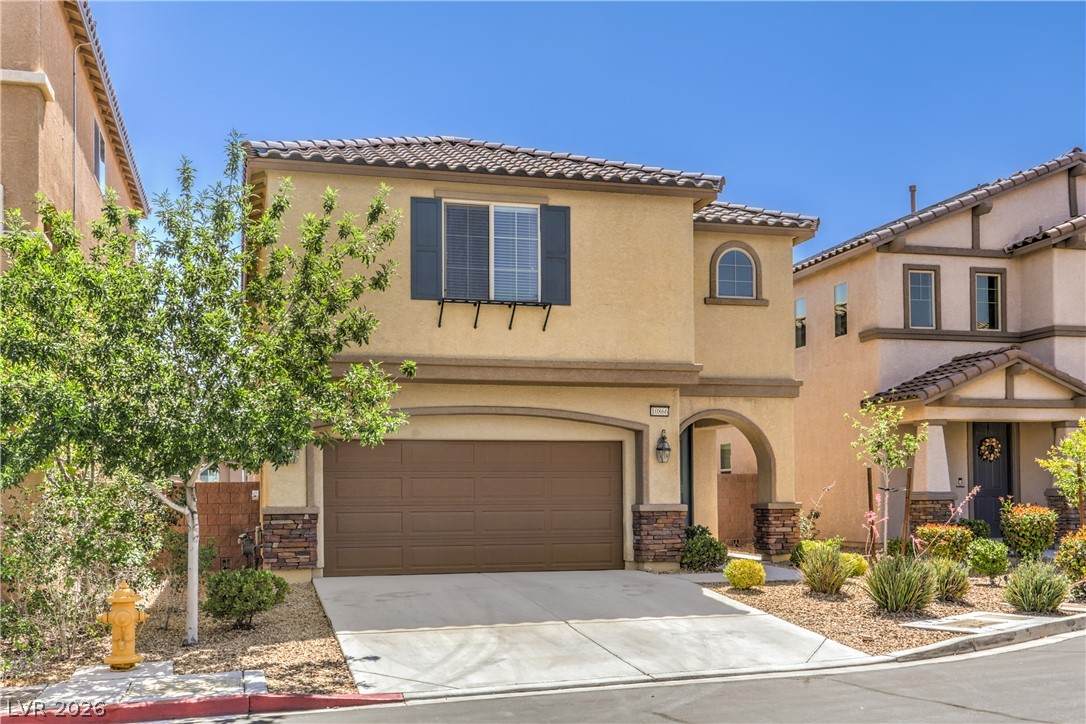
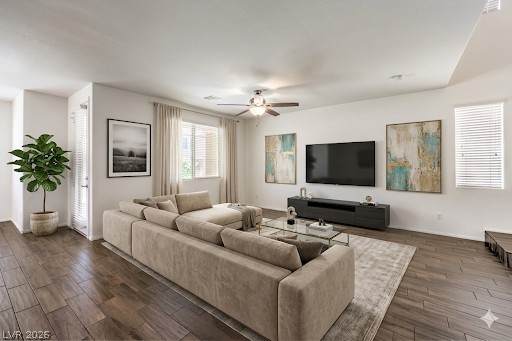
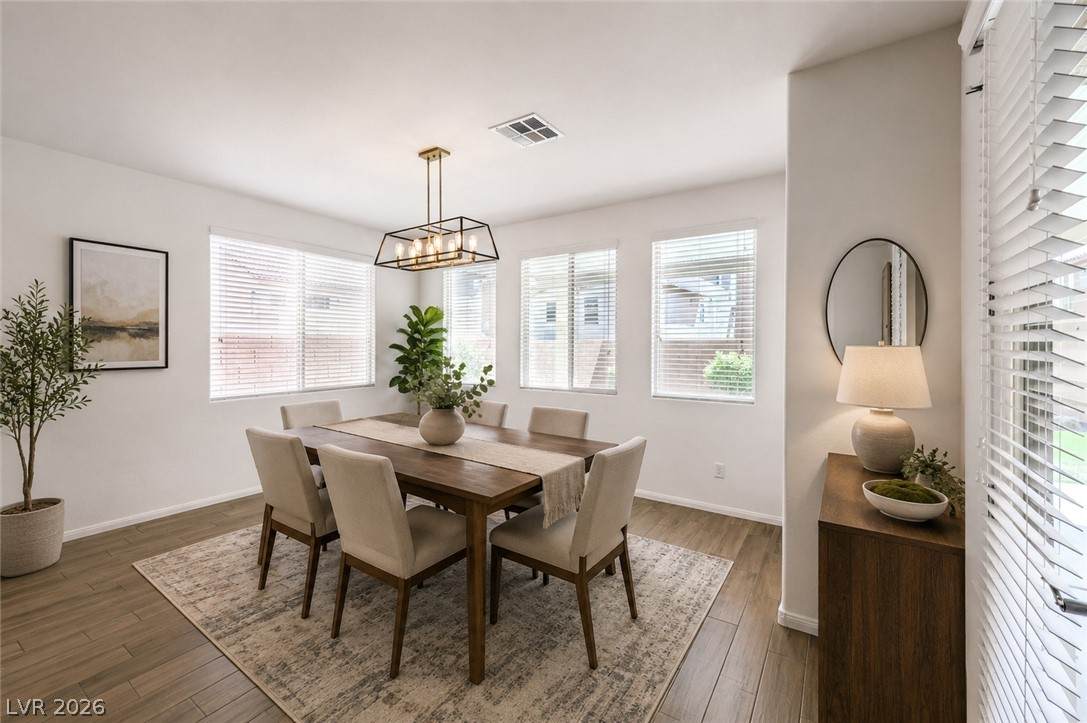
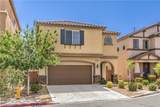
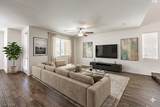
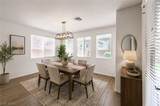
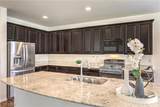
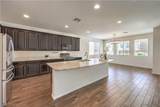
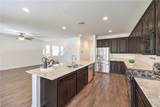
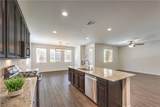
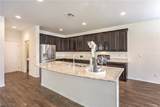
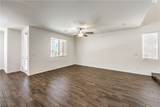
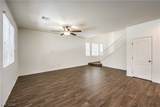
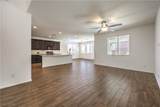
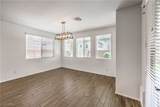
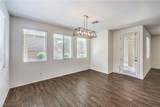
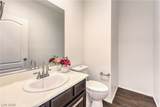
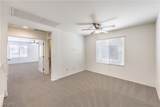
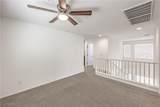
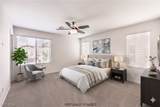
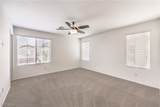
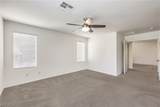
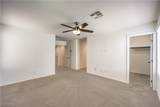
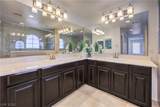
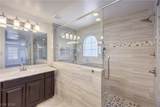
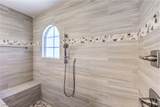
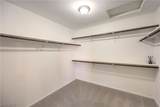
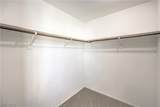
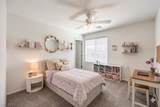
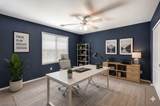
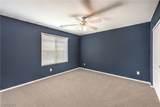
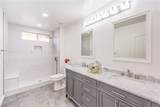
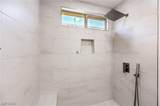
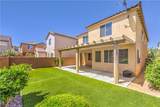
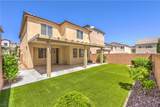
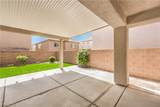
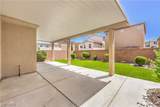
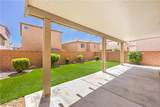
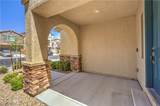
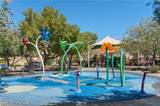
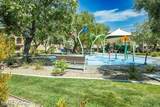
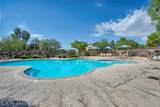
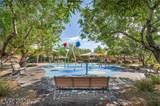
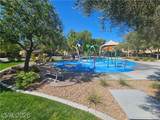
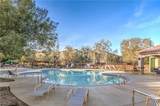
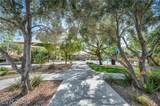
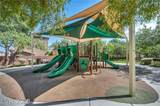
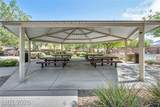
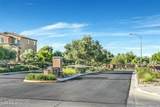
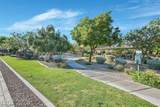
***Discover an exceptional living experience in this gated, beautifully remodeled two-story home, perfectly situated in the master-planned community of Mountain Edge. This residence offers a rare opportunity to enjoy a lifestyle of comfort and convenience, complete with community amenities like a sparkling pool, Splash pad, barbeque area, and a playground. Step inside to an open and modern floor plan, accentuated by soaring ceilings and extensive upgrades throughout. Fresh interior paint and modern tile flooring flow seamlessly, enhancing the home's bright and inviting atmosphere. The kitchen is a culinary delight, featuring sleek granite countertops, high-quality appliances including a microwave, and a large dining peninsula with a breakfast nook, offering abundant storage and a perfect setting for both casual meals and entertaining.The spacious primary bedroom provides a serene retreat, boasting two generous walk-in closets, Hers and His. The upgraded primary bathroom features double sinks and a new modern custom walk-in shower for a spa-like experience. Additional bedrooms also benefit from walk-in closets, while the hallway bathroom impresses with its modern aesthetic and two sinks and walking shower. The loft space offers endless possibilities, ideal for a playroom or entertaining area. The private backyard is an entertainer's dream, featuring a large covered patio and artificial turf for low-maintenance landscaping, providing an ideal setting for relaxation, a natural gas line for Barbeque connection to enjoy outdoor gatherings. Further enhancing comfort, a new A/C system was installed last year. This location places you just minutes from vibrant shopping centers, the iconic Las Vegas Strip, South Point Casino, Town Square, Parks hospitals, The Best 5 stars rated Schools for children, and major freeways, connecting you to everything Las Vegas has to offer.
-
4BEDS
-
0.09ACRES
-
2BATHS
-
11/2 BATHS
-
2,387SQFT
-
$218$/SQFT
School Information
Description
***Discover an exceptional living experience in this gated, beautifully remodeled two-story home, perfectly situated in the master-planned community of Mountain Edge. This residence offers a rare opportunity to enjoy a lifestyle of comfort and convenience, complete with community amenities like a sparkling pool, Splash pad, barbeque area, and a playground. Step inside to an open and modern floor plan, accentuated by soaring ceilings and extensive upgrades throughout. Fresh interior paint and modern tile flooring flow seamlessly, enhancing the home's bright and inviting atmosphere. The kitchen is a culinary delight, featuring sleek granite countertops, high-quality appliances including a microwave, and a large dining peninsula with a breakfast nook, offering abundant storage and a perfect setting for both casual meals and entertaining.The spacious primary bedroom provides a serene retreat, boasting two generous walk-in closets, Hers and His. The upgraded primary bathroom features double sinks and a new modern custom walk-in shower for a spa-like experience. Additional bedrooms also benefit from walk-in closets, while the hallway bathroom impresses with its modern aesthetic and two sinks and walking shower. The loft space offers endless possibilities, ideal for a playroom or entertaining area. The private backyard is an entertainer's dream, featuring a large covered patio and artificial turf for low-maintenance landscaping, providing an ideal setting for relaxation, a natural gas line for Barbeque connection to enjoy outdoor gatherings. Further enhancing comfort, a new A/C system was installed last year. This location places you just minutes from vibrant shopping centers, the iconic Las Vegas Strip, South Point Casino, Town Square, Parks hospitals, The Best 5 stars rated Schools for children, and major freeways, connecting you to everything Las Vegas has to offer.
![Greater Las Vegas Association of Realtors] logo](https://static.boomtownroi.com/content/photos/vegas/idx/idx-small.gif) The data relating to real estate for sale on this web site comes in part from the INTERNET DATA EXCHANGE Program of the Greater Las Vegas Association of REALTORS® MLS. Real estate listings held by brokerage firms other than this site owner are marked with the IDX logo. GLVAR deems information reliable but not guaranteed.Information provided is for the consumers' personal, non-commercial use and may not be used for any purpose other than to identify prospective properties consumers may be interested in purchasing. Data last updated 2026-11-08T08:20:46.663.
Digital Millennium Copyright Act